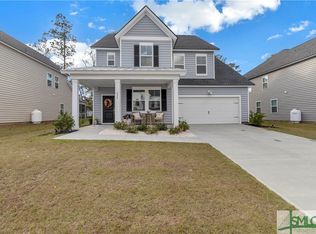

Welcome to this spacious 4-bedroom, 3.5-bath home in desirable Rincon! With nearly 3,000 square feet of thoughtfully designed living space, this 2022-built home offers the space, flexibility, and outdoor living features today's buyers are looking for. The open-concept floor plan provides generous living areas ideal for everyday living and entertaining. A versatile bonus room offers endless possibilities as a media room, game room, playroom, home gym, hobby space, or guest retreat. Step outside to enjoy the fenced backyard, covered outdoor living area, and screened-in space—perfect for relaxing, entertaining, or enjoying your morning coffee. An oversized covered storage shelter provides exceptional space for a boat, recreational equipment, lawn equipment, and outdoor gear. Inside, the spacious kitchen connects seamlessly with the main living areas, creating a welcoming gathering space. The dedicated home office provides a comfortable workspace, while the primary suite offers a private retreat and the additional bedrooms provide plenty of room for family and guests. Located in Rincon, this move-in-ready home combines newer construction with the features buyers want most: generous living space, a dedicated office, versatile bonus room, fenced backyard, screened and covered outdoor living, and exceptional boat and equipment storage. If you're looking for a spacious Rincon home with room to live, work, entertain, and enjoy your outdoor lifestyle, this one deserves a closer look!
For sale
$424,900
219 Lillian St, Rincon, GA 31326
4beds
2,973sqft
Single Family Residence
Built in 2022
7,405 Square Feet Lot
$420,900 Zestimate®
$143/sqft
$51/mo HOA
What's special
Fenced backyardOpen-concept floor planVersatile bonus room
- 45 days
- 168
- 19
Zillow last checked:
Listing updated:
Listed by:
Sherry Christian 912-271-8373,
McIntosh Realty Team, LLC
Source: HABR,MLS#: 171534
Facts & features
Interior
Bedrooms & bathrooms
- Bedrooms: 4
- Bathrooms: 3
- Full bathrooms: 2
- 1/2 bathrooms: 1
Appliances
- Included: Cooktop, Dishwasher, Refrigerator, Self Cleaning Oven, Gas Water Heater, Tankless Water Heater
Features
- Dining/Living Combo
- Has fireplace: No
Interior area
- Total structure area: 2,973
- Total interior livable area: 2,973 sqft
Video & virtual tour
Property
Parking
- Total spaces: 2
- Parking features: Two Car, Garage, Garage Door Opener
- Garage spaces: 2
Features
- Levels: Two
- Fencing: Privacy,Back Yard
Lot
- Size: 7,405 Square Feet
- Features: Irrigation System, Sidewalk, Subdivision Recorded
Details
- Parcel number: 0445D063
Construction
Type & style
- Home type: SingleFamily
- Architectural style: Traditional
- Property subtype: Single Family Residence
Materials
- Vinyl Siding
- Roof: Shingle
Condition
- Year built: 2022
Utilities & green energy
- Sewer: Public Sewer
- Water: Public
- Utilities for property: Propane, Underground Utilities
Community & HOA
Community
- Subdivision: Rain Dance
HOA
- Has HOA: Yes
- HOA fee: $615 annually
Location
- Region: Rincon
Financial & listing details
- Price per square foot: $143/sqft
- Tax assessed value: $458,170
- Annual tax amount: $5,564
- Date on market: 9/8/2026
Estimated market value
$420,900
$400,000 - $442,000
$2,641/mo
Price history
| Date | Event | Price |
|---|---|---|
| 9/4/2026 | Listed for sale | $424,900+4.8%$143/sqft |
Source:  Hive MLS #SA363807 Report a problem Hive MLS #SA363807 Report a problem | ||
| 3/15/2023 | Sold | $405,330$136/sqft |
Source: Hive MLS #SA285441 Report a problem | ||
| 3/15/2023 | Pending sale | $405,330$136/sqft |
Source:  Hive MLS #285441 Report a problem Hive MLS #285441 Report a problem | ||
| 3/15/2023 | Listed for sale | $405,330$136/sqft |
Source: Hive MLS #285441 Report a problem | ||
| 10/1/2022 | Listing removed | -- |
Source:  Lennar Homes Report a problem Lennar Homes Report a problem | ||
| 9/4/2022 | Listed for sale | $405,330-6.9%$136/sqft |
Source: Lennar Homes Report a problem | ||
| 7/27/2022 | Listing removed | -- |
Source: Lennar Homes Report a problem | ||
| 7/20/2022 | Price change | $435,330+1.2%$146/sqft |
Source: Lennar Homes Report a problem | ||
| 6/26/2022 | Price change | $430,330+0.5%$145/sqft |
Source: Lennar Homes Report a problem | ||
| 6/9/2022 | Price change | $428,330+0.5%$144/sqft |
Source: Lennar Homes Report a problem | ||
| 5/10/2022 | Listed for sale | $426,330$143/sqft |
Source: Lennar Homes Report a problem | ||
Public tax history
| Year | Property taxes | Tax assessment |
|---|---|---|
| 2025 | $5,564 +9.3% | $183,268 +7.4% |
| 2024 | $5,092 +8.8% | $170,688 +3.2% |
| 2023 | $4,681 | $165,396 |
Find assessor info on the county website
Monthly payment
Est. payment
Payment breakdown
Explore the cost of this home by adjusting the details. Changes won't be saved.Climate risks
Neighborhood: 31326
Nearby schools
Schools provided by the listing agent
- Elementary: Ebenezer
- Middle: Ebenezer
- High: Effingham County
Source: HABR. This data may not be complete. We recommend contacting the local school district to confirm school assignments for this home.

Similar homes
- $510,0005 bd4 ba3.1k sqft107 Treutlen Ct, Rincon, GA 31326Active

 MLS ID #10868818, Christine Estridge, Coldwell Banker Access Realty. GAMLS
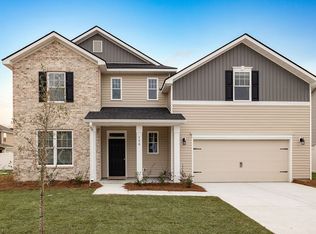
 - from $429,9005 bd3 ba2.8k sqftThe Brookhaven Plan, Ramsey Landing, Rincon, GA 31326New Construction
 Lamar Smith Signature Homes
 - from $453,9005 bd3 ba3.2k sqftThe Roswell Plan, Ramsey Landing, Rincon, GA 31326New Construction
 Lamar Smith Signature Homes
 - $425,0004 bd3 ba2k sqft116 Oak St, Rincon, GA 31326Active
 MLS ID #10806520, Becky Partin, Century 21 Luxe Real Estate Services. GAMLS
 - $439,9004 bd3 ba2.3k sqft103 Mingledorff Ct, Springfield, GA 31329Active Under ContractMLS ID #10779585, Jeri Patrick, Keller Williams Realty Coastal. GAMLS
- $310,0003 bd2 ba1.5k sqft313 Lillian Street, Rincon, GA 31326For Sale
 MLS ID #SA363451, Abram Taylor, Realty One Group Inclusion. Hive MLS
 - $449,0003 bd2 ba2.2k sqft214 Blandford Way, Rincon, GA 31326Active Under ContractMLS ID #10822354, Serina Pippin, Next Move Real Estate. GAMLS
- $398,0004 bd3 ba2.7k sqft618 Bledsoe Dr, Guyton, GA 31312ActiveMLS ID #10827824, Amanda Labatch, Seaport Real Estate Group. GAMLS
- $424,0004 bd3 ba2.8k sqft123 Church Hill Dr, Guyton, GA 31312ActiveMLS ID #10833507, Stephanie Hamilton, Scott Realty Professionals LLC. GAMLS
- $424,9005 bd3 ba3.2k sqft74 Noble Jones Ct, Port Wentworth, GA 31407ActiveMLS ID #10758105, Anny Montenegro, Rawls Realty Inc.. GAMLS
- $313,9003 bd2 ba1.6k sqft59 Barksdale Dr, Rincon, GA 31326ActiveMLS ID #10794700, Billi Jo Cape, Next Move Real Estate. GAMLS
- $415,0005 bd4 ba3.1k sqft256 Cattle Run Way, Pooler, GA 31322ActiveMLS ID #10704554, Jessica Chen, CWRE International. GAMLS
- $389,9004 bd4 ba3.2k sqft303 Lakeside Boulevard, Port Wentworth, GA 31407For SaleMLS ID #SA365311, Ashley Johnson, Marshview Realty. Hive MLS
- $380,0004 bd3 ba2.4k sqft130 Clover Pointe Cir, Guyton, GA 31312ActiveMLS ID #10823511, Toni Hardigree, Platinum Properties. GAMLS
- $405,9005 bd3 ba3.2k sqft46 Oakmont Drive, Guyton, GA 31312For SaleMLS ID #SA361177, Susan Garrison, Momentum Realty LLC. Hive MLS
