Welcome to this beautiful full-brick home offering 3 bedrooms plus a spacious 4th bedroom/bonus room with a full bath on the upper level. Situated on a large 0.69-acre lot with no HOA, this home features a 3-car garage, plenty of driveway parking for guests, and a fenced backyard with a large flat lawn and patio for outdoor living. Inside, you'll find an open floor plan with vaulted ceilings, LVP flooring throughout the main living areas and primary bedroom, carpet in the secondary bedrooms, and tile flooring in the bathrooms. The kitchen is designed for everyday living and entertaining with a breakfast bar, granite countertops, tile backsplash, and stainless steel appliances. The dining room offers added charm with a tray ceiling, wainscoting, and a sliding door leading to the back patio. The primary suite features a tray ceiling, ceiling fan, LVP flooring, and an ensuite bath with dual sinks, soaking tub, and separate shower. With generous indoor and outdoor space, a large bonus room, and room to relax, park, and entertain, this home is a wonderful combination of comfort, function, and flexibility.
Active under contract
$439,900
103 Mingledorff Ct, Springfield, GA 31329
4beds
2,320sqft
Single Family Residence
Built in 2018
0.69 Acres Lot
$438,500 Zestimate®
$190/sqft
$-- HOA
What's special
Stainless steel appliancesFull-brick homeBreakfast barTile backsplashGranite countertopsLarge bonus room
- 143 days
- 208
- 17
Likely to sell faster than
Zillow last checked:
Listing updated:
Listed by:
Jeri Patrick 912-656-3203,
Keller Williams Realty Coastal
Source: GAMLS,MLS#: 10779585
Facts & features
Interior
Bedrooms & bathrooms
- Bedrooms: 4
- Bathrooms: 3
- Full bathrooms: 3
- Main level bathrooms: 2
- Main level bedrooms: 3
Rooms
- Room types: Bonus Room, Laundry
Kitchen
- Features: Breakfast Area, Breakfast Bar
Heating
- Electric, Heat Pump
Cooling
- Electric, Heat Pump
Appliances
- Included: Dishwasher, Microwave, Oven/Range (Combo), Refrigerator
- Laundry: Other
Features
- Double Vanity, High Ceilings, Master On Main Level, Other, Separate Shower, Soaking Tub, Split Foyer, Tray Ceiling(s), Entrance Foyer, Vaulted Ceiling(s)
- Flooring: Carpet, Other, Tile
- Basement: None
- Number of fireplaces: 1
- Fireplace features: Living Room
- Common walls with other units/homes: No Common Walls
Interior area
- Total structure area: 2,320
- Total interior livable area: 2,320 sqft
- Finished area above ground: 2,320
- Finished area below ground: 0
Video & virtual tour
Property
Parking
- Parking features: Attached, Garage, Parking Pad
- Has attached garage: Yes
- Has uncovered spaces: Yes
Features
- Levels: One and One Half
- Stories: 1
- Patio & porch: Patio, Porch
- Fencing: Privacy,Wood
Lot
- Size: 0.69 Acres
- Features: Cul-De-Sac
Details
- Parcel number: 0409A025
Construction
Type & style
- Home type: SingleFamily
- Architectural style: Brick 4 Side,Traditional
- Property subtype: Single Family Residence
Materials
- Brick
- Foundation: Slab
- Roof: Composition
Condition
- Resale
- New construction: No
- Year built: 2018
Utilities & green energy
- Sewer: Septic Tank
- Water: Shared Well
- Utilities for property: Underground Utilities
Community & HOA
Community
- Features: None
- Subdivision: Mingledorff
HOA
- Has HOA: No
- Services included: None
Location
- Region: Springfield
Financial & listing details
- Price per square foot: $190/sqft
- Tax assessed value: $434,132
- Annual tax amount: $5,032
- Date on market: 6/5/2026
- Cumulative days on market: 100 days
- Listing agreement: Exclusive Right To Sell
- Listing terms: Cash,Conventional,FHA,USDA Loan,VA Loan
Estimated market value
$438,500
$417,000 - $460,000
$2,414/mo
Price history
| Date | Event | Price |
|---|---|---|
| 8/20/2026 | Contingent | $439,900$190/sqft |
Source:  Hive MLS #SA357425 Report a problem Hive MLS #SA357425 Report a problem | ||
| 6/5/2026 | Listed for sale | $439,900+4.7%$190/sqft |
Source: Hive MLS #SA357425 Report a problem | ||
| 7/10/2023 | Sold | $420,000+1.2%$181/sqft |
Source: Hive MLS #SA289411 Report a problem | ||
| 6/13/2023 | Pending sale | $415,000$179/sqft |
Source:  Hive MLS #289411 Report a problem Hive MLS #289411 Report a problem | ||
| 6/9/2023 | Listed for sale | $415,000+56.6%$179/sqft |
Source: Hive MLS #289411 Report a problem | ||
| 4/30/2019 | Sold | $265,000-34.6%$114/sqft |
Source: Hive MLS #SA193982 Report a problem | ||
| 9/15/2011 | Sold | $405,000$175/sqft |
Source: Public Record Report a problem | ||
Public tax history
| Year | Property taxes | Tax assessment |
|---|---|---|
| 2025 | $5,364 +6.6% | $173,653 +5.2% |
| 2024 | $5,033 +373.3% | $164,995 -1.4% |
| 2023 | $1,063 -12.1% | $167,286 +27.5% |
| 2022 | $1,210 +5.1% | $131,249 +2.1% |
| 2021 | $1,151 +51% | $128,489 +18.5% |
| 2020 | $762 -79.3% | $108,443 -6.3% |
| 2019 | $3,680 +1139.4% | $115,704 +1057% |
| 2018 | $297 | $10,000 -16.7% |
| 2017 | $297 -17.8% | $12,000 |
| 2016 | $361 | $12,000 |
| 2015 | -- | $12,000 +368.8% |
| 2014 | -- | $2,560 -28.9% |
| 2013 | -- | $3,600 |
| 2012 | -- | -- |
| 2011 | -- | -- |
Find assessor info on the county website
Monthly payment
Est. payment
Payment breakdown
Explore the cost of this home by adjusting the details. Changes won't be saved.Climate risks
Neighborhood: 31329
Nearby schools
Schools provided by the listing agent
- Elementary: Ebenezer
- Middle: Effingham
- High: Effingham
Source: GAMLS. This data may not be complete. We recommend contacting the local school district to confirm school assignments for this home.
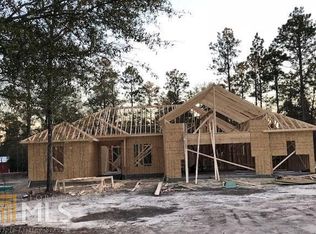
- $373,2003 bd2 ba1.8k sqft105 Mingledorff Ct, Springfield, GA 31329Off Market
- $417,0003 bd3 ba2.1k sqft101 Mingledorff Ct, Springfield, GA 31329Off Market
- $401,3004 bd3 ba2.1k sqft101 Mingledorff, Springfield, GA 31329Off Market
- $418,6004 bd3 ba2.3k sqft107 Mingledorff Ct, Springfield, GA 31329Off Market
Similar homes
- $435,0004 bd3 ba1.9k sqft1492 Fort Howard Road, Rincon, GA 31326For Sale
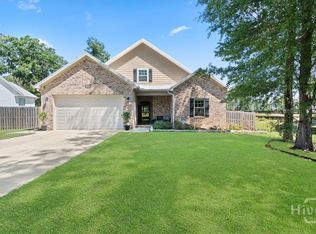
 MLS ID #SA358103, Katie Deskins, Coldwell Banker Access Realty. Hive MLS
 - $425,0004 bd3 ba2k sqft116 Oak St, Rincon, GA 31326Active

 MLS ID #10806520, Becky Partin, Century 21 Luxe Real Estate Services. GAMLS
 - $400,0004 bd3 ba2.7k sqft126 Aquaduct Dr, Rincon, GA 31326Active
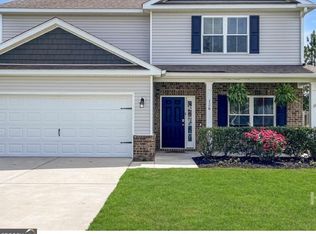 MLS ID #10769735, Tosha Banks, Coldwell Banker Access Realty. GAMLS
 - $424,9004 bd3 ba2.9k sqft219 Lillian St, Rincon, GA 31326For Sale
 MLS ID #171534, Sherry Christian, McIntosh Realty Team, LLC. HABR
 - $398,0004 bd3 ba2.7k sqft618 Bledsoe Dr, Guyton, GA 31312ActiveMLS ID #10827824, Amanda Labatch, Seaport Real Estate Group. GAMLS
- $379,0004 bd2 ba1.8k sqft110 Amelia Court, Guyton, GA 31312For SaleMLS ID #SA366390, Pamela A. Miller, Corcoran Austin Hill Realty. Hive MLS
- $510,0005 bd4 ba3.1k sqft107 Treutlen Ct, Rincon, GA 31326ActiveMLS ID #10868818, Christine Estridge, Coldwell Banker Access Realty. GAMLS
- $395,9004 bd3 ba2.9k sqft128 Aquaduct Drive, Rincon, GA 31326For SaleMLS ID #SA356942, Karen S. Oldland, Seaport Real Estate Group. Hive MLS
- $460,0003 bd2 ba2.2k sqft140 Jamestown Drive, Rincon, GA 31326For SaleMLS ID #SA361793, Rosalyn Allen, Renaissance Realty South LLC. Hive MLS
- $365,0003 bd2 ba1.6k sqft718 Plantation Drive, Rincon, GA 31326For SaleMLS ID #SA366819, Lisa V. Ortiz, Robin Lance Realty. Hive MLS
- $450,0005 bd3 ba2.9k sqft3788 Highway 119 S, Guyton, GA 31312ActiveMLS ID #10719057, Jeri Patrick, Keller Williams Realty Coastal. GAMLS
- $445,0004 bd2 ba1.7k sqft110 Cameron Oaks Drive, Guyton, GA 31312For SaleMLS ID #SA362001, Becki Patterson, Keller Williams Coastal Area P. Hive MLS
- $409,9004 bd3 ba2.2k sqft132 Summer Station Dr, Guyton, GA 31312ActiveMLS ID #10793756, Mallory Updegraff, Georgia Real Estate & Management Co.. GAMLS
- $425,0004 bd2 ba2.2k sqft110 S Effingham Plantation Dr, Guyton, GA 31312ActiveMLS ID #10851193, Nicole Williams, Real Broker, LLC. GAMLS
- $429,9004 bd4 ba2.8k sqft109 Claystone Court, Savannah, GA 31407For SaleMLS ID #SA361829, Trisha M. Cook, Compass Georgia, LLC. Hive MLS
- $424,0004 bd3 ba2.8k sqft123 Church Hill Dr, Guyton, GA 31312ActiveMLS ID #10833507, Stephanie Hamilton, Scott Realty Professionals LLC. GAMLS
- $339,9004 bd3 ba2.3k sqft424 Flint Dr, Rincon, GA 31326ActiveMLS ID #10785405, Heather Collier, Next Move Real Estate. GAMLS
- $509,9004 bd4 ba2.9k sqft102 Red Oak Lane, Rincon, GA 31326For SaleMLS ID #SA362706, Lisa J. Snipes, BHHS Bay Street Realty Group. Hive MLS
- $552,5004 bd3 ba2.2k sqft238 Dean Dr, Guyton, GA 31312ActiveMLS ID #10812390, Billi Jo Cape, Next Move Real Estate. GAMLS
