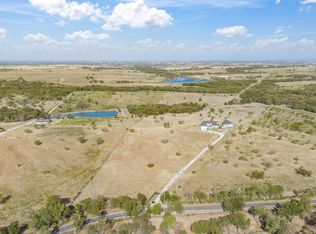
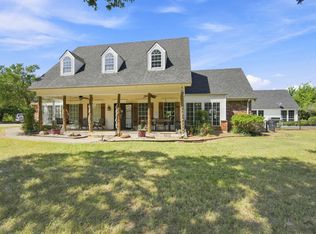
Tucked behind a gated entrance on over 6 acres, this custom one-owner home offers a rare combination of luxury, privacy, flexibility, & space just 30 minutes from Dallas. With 6,119 sq feet, 5 bedrooms, 4.5 bathrooms, a 3-car garage, no HOA, no city taxes, & a low 1.5 tax rate, this is the kind of property people spend years searching for. Designed with a 1.5-story split-bedroom floor plan, the home features 2 living areas, an office, theatre room, & an oversized flex space filled with windows that could serve as a game room, man cave, or family room. Complete with a wet bar & mini fridge, it was designed for entertaining. The chef’s kitchen features a built-in refrigerator, double ovens, oversized island, walk-in pantry & generous prep space. The private primary suite feels like its own retreat with access to a secluded courtyard patio & a double-sided wood-burning fireplace shared with a cozy sitting area or office space. The master bath includes a soaking jetted tub, walk-in shower, double vanities, & a custom closet system with a built-in tornado shelter. Downstairs offers 4 bedrooms, including the primary suite. One secondary bedroom includes an ensuite bathroom, while two additional bedrooms share a full bath. Upstairs, the oversized bedroom with a full bath offers endless flexibility & could also function as a game room, family room or gym. Additional features include a bonus room that could be a hobby room, office, gym, or climate-controlled storage space, plus a laundry room with a built-in doghouse. Outside you'll enjoy a 30x40 shop, 30x30 kennel or chicken coop, whole-home generator, RV & boat parking & room for all of your animals. This property is more than a home; it’s a lifestyle with the kind of space & versatility that is nearly impossible to find. From the custom details to the thoughtful layout & endless functionality, this is truly a home that must be experienced in person to appreciate everything it has to offer. All furniture negotiable
For sale
$1,250,000
219 Mohundro Rd, Ferris, TX 75125
5beds
6,119sqft
Single Family Residence
Built in 2006
6.17 Acres Lot
$-- Zestimate®
$204/sqft
$-- HOA
What's special
Rv and boat parkingBonus roomTheatre roomGated entranceOversized islandDouble ovensBuilt-in refrigerator
- 151 days
- 402
- 35
Zillow last checked:
Listing updated:
Listed by:
Candice Rondon 0775278 972-351-0167,
Keller Williams Realty 972-938-2222
Source: NTREIS,MLS#: 21278985
Facts & features
Interior
Bedrooms & bathrooms
- Bedrooms: 5
- Bathrooms: 5
- Full bathrooms: 4
- 1/2 bathrooms: 1
Primary bedroom
- Features: Ceiling Fan(s), Double Vanity, En Suite Bathroom, Split Bedrooms, Separate Shower, Walk-In Closet(s)
- Level: First
- Dimensions: 18 x 11
Primary bedroom
- Features: Closet Cabinetry, Ceiling Fan(s), Dual Sinks, Double Vanity, En Suite Bathroom, Fireplace, Jetted Tub, Sitting Area in Primary, Separate Shower, Walk-In Closet(s)
- Level: First
- Dimensions: 23 x 14
Bedroom
- Features: Closet Cabinetry, Ceiling Fan(s), Split Bedrooms, Walk-In Closet(s)
- Level: First
- Dimensions: 15 x 16
Bedroom
- Features: Closet Cabinetry, Ceiling Fan(s), Split Bedrooms, Walk-In Closet(s)
- Level: First
- Dimensions: 14 x 14
Bedroom
- Features: Ceiling Fan(s), En Suite Bathroom, Walk-In Closet(s)
- Level: Second
- Dimensions: 24 x 18
Primary bathroom
- Features: Closet Cabinetry, Double Vanity, En Suite Bathroom, Jetted Tub, Stone Counters, Sitting Area in Primary, Separate Shower
- Level: First
- Dimensions: 16 x 15
Bonus room
- Features: Built-in Features, Ceiling Fan(s)
- Level: First
- Dimensions: 15 x 15
Den
- Features: Built-in Features, Ceiling Fan(s)
- Level: First
- Dimensions: 23 x 16
Dining room
- Features: Ceiling Fan(s)
- Level: First
- Dimensions: 17 x 14
Other
- Features: Double Vanity, Stone Counters, Separate Shower
- Level: First
- Dimensions: 6 x 11
Other
- Features: Dual Sinks, Double Vanity, En Suite Bathroom, Garden Tub/Roman Tub, Separate Shower
- Level: First
- Dimensions: 10 x 11
Other
- Features: En Suite Bathroom, Stone Counters, Separate Shower
- Level: Second
- Dimensions: 6 x 11
Half bath
- Level: First
- Dimensions: 5 x 5
Kitchen
- Features: Breakfast Bar, Built-in Features, Dual Sinks, Eat-in Kitchen, Granite Counters, Kitchen Island, Pantry, Walk-In Pantry
- Level: First
- Dimensions: 17 x 15
Living room
- Features: Built-in Features, Ceiling Fan(s), Fireplace
- Level: First
- Dimensions: 21 x 25
Living room
- Features: Ceiling Fan(s)
- Level: First
- Dimensions: 21 x 14
Media room
- Features: Built-in Features
- Level: First
- Dimensions: 16 x 16
Office
- Features: Ceiling Fan(s), Other
- Level: First
- Dimensions: 12 x 15
Storage room
- Level: First
- Dimensions: 7 x 11
Utility room
- Features: Built-in Features, Utility Room
- Level: First
- Dimensions: 13 x 9
Heating
- Central, Electric, Fireplace(s)
Cooling
- Central Air, Ceiling Fan(s), Electric
Appliances
- Included: Built-In Refrigerator, Double Oven, Dishwasher, Electric Cooktop, Electric Oven, Electric Water Heater, Disposal, Microwave
- Laundry: Washer Hookup, Dryer Hookup, ElectricDryer Hookup, Laundry in Utility Room
Features
- Wet Bar, Built-in Features, Cedar Closet(s), Decorative/Designer Lighting Fixtures, Double Vanity, Eat-in Kitchen, Granite Counters, High Speed Internet, In-Law Floorplan, Kitchen Island, Multiple Master Suites, Pantry, Cable TV, Vaulted Ceiling(s), Natural Woodwork, Walk-In Closet(s), Wired for Sound
- Flooring: Carpet, Hardwood, Tile
- Windows: Bay Window(s), Window Coverings
- Has basement: No
- Number of fireplaces: 2
- Fireplace features: Bedroom, Decorative, Double Sided, Primary Bedroom, See Through, Wood Burning
Interior area
- Total interior livable area: 6,119 sqft
Video & virtual tour
Property
Parking
- Total spaces: 3
- Parking features: Additional Parking, Driveway, Electric Gate, Garage, Garage Door Opener, Oversized, Private, Garage Faces Side, Storage, Boat, RV Access/Parking
- Attached garage spaces: 3
Features
- Levels: One and One Half
- Patio & porch: Covered
- Exterior features: Awning(s), Dog Run, Kennel, Lighting, Other, Private Entrance, Private Yard, Rain Gutters, Storage
- Pool features: None
- Fencing: Cross Fenced,Fenced,Gate,Metal,Partial Cross,Perimeter,Partial,Security
Lot
- Size: 6.17 Acres
- Features: Acreage, Back Yard, Interior Lot, Lawn, Landscaped, Level
Details
- Additional structures: Kennel/Dog Run, Outbuilding, Poultry Coop, RV/Boat Storage, Storage, Workshop
- Parcel number: 152907
- Other equipment: Generator
Construction
Type & style
- Home type: SingleFamily
- Architectural style: Traditional,Detached
- Property subtype: Single Family Residence
Materials
- Brick, Rock, Stone
- Foundation: Slab
- Roof: Composition
Condition
- Year built: 2006
Utilities & green energy
- Sewer: Aerobic Septic, Septic Tank
- Water: Rural
- Utilities for property: Electricity Connected, Other, Septic Available, Cable Available
Community & HOA
Community
- Security: Security System Owned, Security System, Security Gate
- Subdivision: Mohundro Farm
HOA
- Has HOA: No
Location
- Region: Ferris
Financial & listing details
- Price per square foot: $204/sqft
- Tax assessed value: $980,789
- Date on market: 5/27/2026
- Cumulative days on market: 219 days
- Listing terms: Cash,Conventional,VA Loan
- Exclusions: No exclusions.
Estimated market value
Not available
Estimated sales range
Not available
Not available
Price history
| Date | Event | Price |
|---|---|---|
| 5/27/2026 | Listed for sale | $1,250,000-6.2%$204/sqft |
Source: NTREIS #21278985 Report a problem | ||
| 5/10/2026 | Listing removed | $1,332,000$218/sqft |
Source: NTREIS #21196826 Report a problem | ||
| 3/4/2026 | Listed for sale | $1,332,000$218/sqft |
Source: NTREIS #21196826 Report a problem | ||
| 3/2/2026 | Listing removed | $1,332,000$218/sqft |
Source: NTREIS #21117968 Report a problem | ||
| 1/4/2026 | Price change | $1,332,000-7%$218/sqft |
Source: NTREIS #21117968 Report a problem | ||
| 11/21/2025 | Listed for sale | $1,432,000$234/sqft |
Source: NTREIS #21117968 Report a problem | ||
Public tax history
| Year | Property taxes | Tax assessment |
|---|---|---|
| 2024 | -- | $778,848 +10% |
| 2023 | -- | $708,044 +10% |
| 2022 | -- | $643,676 |
Find assessor info on the county website
Monthly payment
Est. payment
Payment breakdown
Explore the cost of this home by adjusting the details. Changes won't be saved.Climate risks
Neighborhood: 75125
Nearby schools
Schools provided by the listing agent
- Elementary: Ingram
- Middle: Ferris
- High: Ferris
- District: Ferris ISD
Source: NTREIS. This data may not be complete. We recommend contacting the local school district to confirm school assignments for this home.
Similar homes
- $1,475,0004 bd4 ba4.5k sqft1141 Sugar Ridge Rd, Ennis, TX 75119For Sale
 MLS ID #21414935, Austin Ullrich. NTREIS
 - $1,199,0004 bd4 ba3.4k sqft211 Hunter Pass, Waxahachie, TX 75165For Sale
 MLS ID #21419804, Leston Eustache. NTREIS
 - $1,300,0005 bd4 ba3.4k sqft781 Alsdorf Rd, Ennis, TX 75119For Sale
 MLS ID #21400616, Ronnie Cromwell. NTREIS
 - $998,0005 bd6 ba5.3k sqft9732 Timber Trl, Scurry, TX 75158For Sale
 MLS ID #21354804, JoVonne McCown. NTREIS
