Perched on a rare high point in the sought after Sugar Ridge area of Ellis County this grand Southern Colonial home offers one of the most distinctive settings in the region. Situated on 5.95 acres the property enjoys sweeping views of the Dallas skyline while remaining surrounded by open pastures mature trees and the quiet of the countryside. The residence itself is a classic white columned Colonial Revival featuring a symmetrical facade prominent two story portico with tall columns and pediment black shutters and a cupola crowning the dark roof. The exterior presents a timeless estate like presence that matches the scale of the land. Inside, the floor plan delivers generous living space. The first floor includes two living rooms, a large kitchen with breakfast nook formal dining area sun room sitting room foyer and convenient laundry and pantry. Upstairs the primary suite spans over 22 feet with a walk in closet and spa style bath complemented by additional bedrooms baths and an open to below area that enhances the sense of volume. A substantial wing provides further flexible space. The grounds have been shaped for both beauty and usability with rolling green lawns a winding drive mature trees framing the home. The elevated location delivers the rare combination of privacy space an uncommon offering in Ellis County. This is a true high point estate property distinctive architecture meaningful acreage and views that set it apart. Ideal for those seeking a landmark home with both rural character and metropolitan connection. The true highlight of this property is the exceptional outdoor living experience. Step outside to your own backyard oasis featuring a beautiful swimming pool expansive covered patio outdoor cooking area and multiple spaces for dining lounging and entertaining. This outdoor retreat is perfect for summer pool parties weekend barbecues or relaxing evenings. Don't miss the opportunity to own a rare find on Sugar Ridge!
For sale
$1,475,000
1141 Sugar Ridge Rd, Ennis, TX 75119
4beds
4,557sqft
Single Family Residence
Built in 1997
5.95 Acres Lot
$923,300 Zestimate®
$324/sqft
$-- HOA
What's special
Beautiful swimming poolBackyard oasisOutdoor cooking areaSun roomFormal dining areaSitting roomGenerous living space
- 23 hours
- 122
- 7
Zillow last checked:
Listing updated:
Listed by:
Austin Ullrich 0845673,
Tero Real Estate 972-777-4141
Source: NTREIS,MLS#: 21414935
Facts & features
Interior
Bedrooms & bathrooms
- Bedrooms: 4
- Bathrooms: 4
- Full bathrooms: 2
- 1/2 bathrooms: 2
Primary bedroom
- Level: Second
- Dimensions: 22 x 15
Bedroom
- Level: Second
- Dimensions: 11 x 13
Bedroom
- Level: Second
- Dimensions: 20 x 15
Bedroom
- Level: Second
- Dimensions: 13 x 13
Bonus room
- Level: Second
- Dimensions: 30 x 34
Breakfast room nook
- Level: First
- Dimensions: 11 x 9
Dining room
- Level: First
- Dimensions: 15 x 13
Other
- Level: Second
- Dimensions: 12 x 14
Other
- Level: Second
- Dimensions: 4 x 9
Half bath
- Level: Second
- Dimensions: 5 x 8
Half bath
- Level: First
- Dimensions: 6 x 5
Kitchen
- Level: First
- Dimensions: 27 x 17
Laundry
- Level: First
- Dimensions: 10 x 5
Living room
- Level: First
- Dimensions: 18 x 27
Living room
- Level: First
- Dimensions: 13 x 14
Media room
- Level: First
- Dimensions: 24 x 17
Sunroom
- Level: First
- Dimensions: 18 x 9
Appliances
- Included: Dishwasher, Electric Cooktop, Electric Oven, Electric Range, Disposal
- Laundry: Washer Hookup, Dryer Hookup
Features
- Built-in Features, Eat-in Kitchen, Granite Counters, High Speed Internet, Pantry, Vaulted Ceiling(s), Natural Woodwork, Walk-In Closet(s)
- Has basement: No
- Number of fireplaces: 1
- Fireplace features: Decorative, Living Room, Wood Burning
Interior area
- Total interior livable area: 4,557 sqft
Video & virtual tour
Property
Parking
- Total spaces: 3
- Parking features: Additional Parking, Garage Faces Side
- Attached garage spaces: 3
Features
- Levels: Two
- Stories: 2
- Pool features: In Ground, Pool
Lot
- Size: 5.95 Acres
Details
- Parcel number: 201318
Construction
Type & style
- Home type: SingleFamily
- Architectural style: Farmhouse
- Property subtype: Single Family Residence
- Attached to another structure: Yes
Materials
- Foundation: Slab
- Roof: Shingle
Condition
- Year built: 1997
Utilities & green energy
- Sewer: Aerobic Septic
- Water: Public
- Utilities for property: Septic Available, Water Available
Community & HOA
Community
- Security: Security System, Carbon Monoxide Detector(s), Fire Alarm, Security Gate, Smoke Detector(s)
- Subdivision: Sugar Ridge Estate
HOA
- Has HOA: No
Location
- Region: Ennis
Financial & listing details
- Price per square foot: $324/sqft
- Tax assessed value: $804,000
- Annual tax amount: $11,937
- Date on market: 10/20/2026
- Cumulative days on market: 2 days
- Listing terms: Conventional,FHA,VA Loan
- Road surface type: Asphalt
Estimated market value
$923,300
$803,000 - $1.05M
$4,222/mo
Price history
| Date | Event | Price |
|---|---|---|
| 10/20/2026 | Listed for sale | $1,475,000$324/sqft |
Source: NTREIS #21414935 Report a problem | ||
Public tax history
| Year | Property taxes | Tax assessment |
|---|---|---|
| 2025 | $2,621 -26.4% | $804,000 +5.9% |
| 2024 | $3,559 +0.4% | $759,374 +8.8% |
| 2023 | $3,544 -44.6% | $697,854 +10% |
| 2022 | $6,402 | $634,413 +9.9% |
| 2021 | -- | $577,038 +10% |
| 2020 | -- | $524,580 -7.6% |
| 2019 | $6,415 +7.1% | $567,910 +6.2% |
| 2018 | $5,987 | $534,860 +13.7% |
| 2017 | $5,987 +0.2% | $470,370 +17.6% |
| 2016 | $5,975 -2.4% | $400,060 +0.6% |
| 2015 | $6,125 | $397,510 +2.2% |
| 2014 | $6,125 | $388,980 +3.2% |
| 2013 | -- | $377,040 +0.4% |
| 2012 | -- | $375,450 -0.7% |
| 2011 | -- | $378,160 -1% |
| 2010 | -- | $381,920 +1.8% |
| 2009 | -- | $375,140 +3.3% |
| 2008 | -- | $363,020 +16.2% |
| 2007 | -- | $312,530 +17.4% |
| 2006 | -- | $266,240 +0.7% |
| 2005 | -- | $264,440 -0.8% |
| 2004 | -- | $266,490 |
| 2003 | -- | -- |
| 2002 | -- | -- |
| 2001 | -- | -- |
| 2000 | -- | -- |
Find assessor info on the county website
Monthly payment
Est. payment
Payment breakdown
Explore the cost of this home by adjusting the details. Changes won't be saved.Climate risks
Neighborhood: 75119
Nearby schools
Schools provided by the listing agent
- Elementary: Palmer
- Middle: Palmer
- High: Palmer
- District: Palmer ISD
Source: NTREIS. This data may not be complete. We recommend contacting the local school district to confirm school assignments for this home.
Similar homes
- $995,0005 bd5 ba3.6k sqft7600 Fm 660, Ennis, TX 75119For Sale
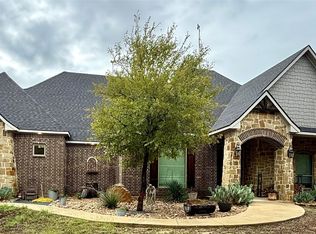 MLS ID #21410239, Wesley Pool. NTREIS
- $1,300,0005 bd4 ba3.4k sqft781 Alsdorf Rd, Ennis, TX 75119For Sale
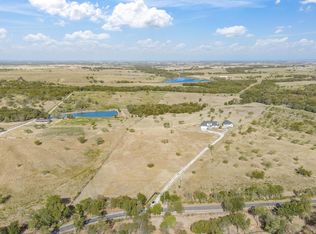 MLS ID #21400616, Ronnie Cromwell. NTREIS
- $--5 bd4 ba4k sqft316 Brookbend Dr, Waxahachie, TX 75165Auction
 Auction.com 2
- $1,059,9005 bd4 ba3.6k sqft1431 Fm 85, Ennis, TX 75119For Sale
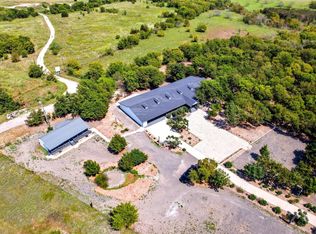 MLS ID #21400689, Elva Fonseca Torres-Fonseca. NTREIS
