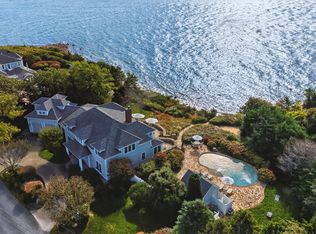
Exceptional waterfront retreat on the protected waters of Squeteague Harbor. This private Scraggy Neck property offers an extraordinary boating lifestyle with a private dock, boathouse, heated saltwater pool, spa and beautifully landscaped grounds. Completely renovated to the studs in 2019, the residence features bright, inviting interiors with vaulted ceilings, expansive windows, light wood floors and picturesque harbor views. The chef's kitchen features professional-grade appliances, center island, butler's pantry and double-sided fireplace, opening to gracious living and dining spaces overlooking the water. The thoughtfully designed floor plan includes a private primary suite with deck, family room with wet bar, elevator, and guest apartment above the three-car garage. Expansive stone terraces and extensive hardscaping create seamless indoor-outdoor living, while mature landscaping provides exceptional privacy. A pool house, outdoor showers and waterfront boathouse with changing rooms complete this turnkey coastal property, offering an uncommon combination of privacy, boating, entertaining and waterfront living on Scraggy Neck.
For sale
$6,495,000
219 Scraggy Neck Road, Cataumet, MA 02534
5beds
6,853sqft
Single Family Residence
Built in 1982
4.3 Acres Lot
$6,101,300 Zestimate®
$948/sqft
$-- HOA
What's special
Double-sided fireplaceOutdoor showersPool houseLight wood floorsPrivate dockHeated saltwater poolPicturesque harbor views
- 59 days
- 442
- 24
Zillow last checked:
Listing updated:
Listed by:
Peyton Wallace 508-687-2699,
Studio Realty LLC
Source: CCIMLS,MLS#: 22604121
Facts & features
Interior
Bedrooms & bathrooms
- Bedrooms: 5
- Bathrooms: 9
- Full bathrooms: 4
- 1/2 bathrooms: 5
Heating
- Natural Gas
Cooling
- Central Air
Appliances
- Included: Dishwasher, Gas Range, Refrigerator, Natural Gas, Water Heater
- Laundry: Electric Dryer Hookup, Washer Hookup
Features
- Recessed Lighting, Walk-In Closet(s)
- Flooring: Hardwood, Tile
- Number of fireplaces: 1
Interior area
- Total structure area: 6,853
- Total interior livable area: 6,853 sqft
Property
Parking
- Total spaces: 8
- Parking features: Detached, Driveway, Off Street
- Garage spaces: 3
- Has uncovered spaces: Yes
Features
- Stories: 2
- Patio & porch: Deck, Patio
- Exterior features: Outdoor Shower, Hot Tub
- Has private pool: Yes
- Has spa: Yes
- Fencing: Other
- On waterfront: Yes
- Waterfront features: Waterview, Waterfront, Bay/Harbor
- Body of water: Squeteague Harbor,Salt
Lot
- Size: 4.3 Acres
- Features: Additional Land Available, Fenced/Enclosed, Views
Details
- Additional structures: Outbuilding
- Parcel number: 51.3132
- Special conditions: None
Construction
Type & style
- Home type: SingleFamily
- Property subtype: Single Family Residence
Materials
- Shingle Siding
- Roof: Asphalt,Pitched,Shingle
Condition
- Year built: 1982
Utilities & green energy
- Water: Public
Community & HOA
Location
- Region: Cataumet
Financial & listing details
- Price per square foot: $948/sqft
- Tax assessed value: $4,917,300
- Annual tax amount: $40,134
- Date on market: 8/21/2026
- Cumulative days on market: 60 days
Estimated market value
$6,101,300
$5.80M - $6.41M
Not available
Price history
| Date | Event | Price |
|---|---|---|
| 8/21/2026 | Listed for sale | $6,495,000+38.2%$948/sqft |
Source:  CCIMLS #22604121 Report a problem CCIMLS #22604121 Report a problem | ||
| 1/24/2018 | Listing removed | $4,700,000$686/sqft |
Source: Coldwell Banker Residential Brokerage #21715697 Report a problem | ||
| 7/19/2017 | Listed for sale | $4,700,000$686/sqft |
Source: Coldwell Banker Residential Brokerage #21715697 Report a problem | ||
Public tax history
Tax history is unavailable.
Monthly payment
Est. payment
Payment breakdown
Explore the cost of this home by adjusting the details. Changes won't be saved.Climate risks
Neighborhood: 02534
- $4,815,1005 bd7 ba6.8k sqft219 Scraggy Neck Rd, Bourne, MA 02532Off Market
- $9,190,0005 bd9 ba6.8k sqft219 Scraggy Neck Rd #221, Cataumet, MA 02534For Sale

- $--3 bd3 ba1.6k sqft3220 Estate Golden Rock #305, Christiansted, VI 00820Off Market

- $4,756,8005 bd4 ba3.4k sqft219 & 221 Scraggy Neck Rd, Cataumet, MA 02532Off Market
Similar homes
- $9,190,0005 bd9 ba6.8k sqft219 Scraggy Neck Road #219 + 221, Cataumet, MA 02534For Sale
 MLS ID #22604910, Peyton Wallace, Studio Realty LLC. CCIMLS
 - $7,150,0005 bd7 ba6.3k sqft40 Point Road, North Falmouth, MA 02556For Sale
 MLS ID #22505128, Kerrie A Marzot, Sotheby's International Realty. CCIMLS
 - $6,600,0005 bd8 ba4.9k sqft434 Sea View Avenue, Osterville, MA 02655For Sale
 MLS ID #22605173, Robert B Kinlin, Berkshire Hathaway HomeServices Robert Paul Properties. CCIMLS
 - $5,200,0004 bd5 ba4.7k sqft22 Bridge Ln, West Tisbury, MA 02575For Sale
 MLS ID #45031, Elle Lash 508-560-1213, Tea Lane Associates. LINK
 - $6,750,0005 bd8 ba8.9k sqft359 Baxter Neck Road, Marstons Mills, MA 02648For SaleMLS ID #22504597, Rick Shechtman, Kinlin Grover Compass. CCIMLS
- $6,950,0006 bd8 ba8.9k sqft16 Cove Point Lane, Marstons Mills, MA 02648For SaleMLS ID #22604414, Paul E Grover, Berkshire Hathaway HomeServices Robert Paul Properties. CCIMLS
- $5,995,0006 bd8 ba7.6k sqft186 Stoney Cove Lane, Cummaquid, MA 02637For SaleMLS ID #22604275, Paul E Grover, Berkshire Hathaway HomeServices Robert Paul Properties. CCIMLS
- $5,995,0005 bd7 ba9.6k sqft375 Baxters Neck Road, Marstons Mills, MA 02648For SaleMLS ID #22603088, Brian W Dougherty, Corcoran Property Advisors. CCIMLS
- $4,250,0005 bd8 ba6.3k sqft4 Sherbourne Way, Wareham, MA 02571For SaleMLS ID #22604240, Shawn M Costa, Compass Massachusetts, LLC. CCIMLS
- $6,500,0004 bd5 ba4k sqft142 Greely Avenue, West Hyannisport, MA 02672For SaleMLS ID #22601498, Robert B Kinlin, Berkshire Hathaway HomeServices Robert Paul Properties. CCIMLS
- $5,995,0005 bd4 ba3.8k sqft46 Gardiner Road, Woods Hole, MA 02543For SaleMLS ID #22605058, Kerrie A Marzot, Sotheby's International Realty. CCIMLS
- $6,850,0005 bd6 ba6.6k sqft40 Triton Way, Mashpee, MA 02649For SaleMLS ID #22600786, Paul E Grover, Berkshire Hathaway HomeServices Robert Paul Properties. CCIMLS
- $6,795,0005 bd5 ba4.1k sqft181 Daniels Island Road, Mashpee, MA 02649For SaleMLS ID #22603264, Marian Oost-Lievense, New Seabury Sotheby's International Realty. CCIMLS
- $3,390,0003 bd5 ba5k sqft140 Seapuit Road, Osterville, MA 02655For SaleMLS ID #22605306, Paul E Grover, Berkshire Hathaway HomeServices Robert Paul Properties. CCIMLS
- $3,990,0003 bd5 ba4.8k sqft165 Wings Neck Road, Pocasset, MA 02559For SaleMLS ID #22603981, Fisher + Marks, Berkshire Hathaway HomeServices Robert Paul Properties. CCIMLS
- $4,995,0004 bd7 ba6.1k sqft41 Shore Drive W., Mashpee, MA 02649For SaleMLS ID #22605242, Deb J Kenney, Berkshire Hathaway HomeServices Robert Paul Properties. CCIMLS
