Welcome to 219 Sea Road! This 7-bedroom, 5-bath residence offers a blend of coastal charm, generous living spaces, and outstanding versatility, making it ideal for memorable gatherings, extended family stays, or a successful investment opportunity. Thoughtfully designed for both relaxed living and effortless entertaining, the first floor features two fully applianced kitchens, a spacious dining area with a cozy fireplace, a charming breakfast nook, and an expansive living room that opens onto a welcoming covered wraparound porch. The first-floor primary suite offers a peaceful retreat, complete with a private bath featuring a soaking tub and a secluded deck overlooking the private backyard. The second floor offers four generously sized bedrooms and two full baths, while the third floor provides an additional spacious bedroom, full bath, and an oversized bunk room—perfect for accommodating family and guests. Above the garage, a bonus living area features a pool table, wet bar, and dedicated office space, creating an ideal setting for recreation and entertaining. 219 Sea Road has a strong rental history, presenting a compelling opportunity to continue an established income-producing property or create a treasured coastal retreat for generations to come. Ideally situated just moments from Mother's Beach and approximately one mile from the boutiques, galleries, and acclaimed restaurants of Dock Square. Offered furnished and turn-key, this property is ready to enjoy from day one.
Active
$1,899,000
219 Sea Road, Kennebunk, ME 04043
7beds
5,670sqft
Single Family Residence
Built in 1927
0.62 Acres Lot
$-- Zestimate®
$335/sqft
$-- HOA
What's special
Private backyardPool tableCharming breakfast nookOversized bunk roomWelcoming covered wraparound porchTwo fully applianced kitchensWet bar
- 8 days
- 586
- 36
Likely to sell faster than
Zillow last checked:
Listing updated:
Listed by:
Lighthouse Real Estate Group
Source: Maine Listings,MLS#: 1686119
Facts & features
Interior
Bedrooms & bathrooms
- Bedrooms: 7
- Bathrooms: 5
- Full bathrooms: 5
Primary bedroom
- Features: Closet, Full Bath, Soaking Tub, Walk-In Closet(s)
- Level: First
Bedroom 1
- Level: Second
Bedroom 2
- Level: Second
Bedroom 3
- Level: Second
Bedroom 4
- Level: Second
Bedroom 5
- Features: Closet
- Level: Third
Bedroom 6
- Features: Closet
- Level: Third
Dining room
- Features: Dining Area, Wood Burning Fireplace
- Level: First
Kitchen
- Features: Breakfast Nook, Kitchen Island, Pantry
- Level: First
Kitchen
- Level: First
Living room
- Features: Wood Burning Fireplace
- Level: First
Mud room
- Features: Closet
- Level: First
Other
- Features: Above Garage
- Level: Second
Other
- Features: Above Garage
- Level: Second
Other
- Features: Above Garage
- Level: Second
Heating
- Baseboard, Zoned
Cooling
- Heat Pump
Appliances
- Included: Dishwasher, Dryer, Microwave, Gas Range, Refrigerator, Wall Oven, Washer, Other
Features
- 1st Floor Primary Bedroom w/Bath, Bathtub, Shower, Walk-In Closet(s), Primary Bedroom w/Bath
- Flooring: Carpet, Tile, Wood
- Basement: Bulkhead,Interior Entry,Full,Sump Pump,Unfinished
- Number of fireplaces: 2
- Furnished: Yes
Interior area
- Total structure area: 5,670
- Total interior livable area: 5,670 sqft
- Finished area above ground: 5,670
- Finished area below ground: 0
Property
Parking
- Total spaces: 2
- Parking features: Paved, 11 - 20 Spaces, On Site, Garage Door Opener
- Attached garage spaces: 2
Features
- Levels: Multi/Split
- Patio & porch: Patio, Porch
- Has view: Yes
- View description: Trees/Woods
Lot
- Size: 0.62 Acres
- Features: Near Golf Course, Near Public Beach, Near Town, Level, Open Lot
Details
- Parcel number: KENBM067L065
- Zoning: CR
- Other equipment: Internet Access Available
Construction
Type & style
- Home type: SingleFamily
- Architectural style: Farmhouse
- Property subtype: Single Family Residence
Materials
- Wood Frame, Clapboard, Vinyl Siding
- Foundation: Block, Poured Concrete
- Roof: Shingle
Condition
- Year built: 1927
Utilities & green energy
- Electric: Circuit Breakers
- Sewer: Public Sewer
- Water: Public
Community & HOA
Location
- Region: Kennebunk
Financial & listing details
- Price per square foot: $335/sqft
- Tax assessed value: $845,100
- Annual tax amount: $15,765
- Date on market: 10/29/2026
- Exclusions: Some exceptions. TBD
Estimated market value
Not available
Estimated sales range
Not available
Not available
Price history
| Date | Event | Price |
|---|---|---|
| 10/29/2026 | Listed for sale | $1,899,000+138.9%$335/sqft |
Source:  Maine Listings #1686119 Report a problem | ||
| 10/14/2014 | Listing removed | $795,000$140/sqft |
Source: Prudential Prime Properties #1126162 Report a problem | ||
| 4/1/2014 | Price change | $795,000+3.4%$140/sqft |
Source: Prudential Prime Properties #1126162 Report a problem | ||
| 3/22/2014 | Listed for sale | $769,000-22.7%$136/sqft |
Source: Prudential Prime Properties #1126162 Report a problem | ||
| 3/1/2013 | Listed for sale | $995,000-23.2%$175/sqft |
Source: Prudential Prime Properties #1067505 Report a problem | ||
| 3/23/2012 | Listed for sale | $1,295,000-18.8%$228/sqft |
Source: Better Homes and Gardens-The Masiello Group #1045487 Report a problem | ||
| 11/25/2010 | Listing removed | $1,595,000$281/sqft |
Source: Better Homes and Gardens-The Masiello Group #960236 Report a problem | ||
| 1/23/2010 | Listed for sale | $1,595,000$281/sqft |
Source: The Masiello Group #960236 Report a problem | ||
Public tax history
| Year | Property taxes | Tax assessment |
|---|---|---|
| 2024 | $14,324 +5.6% | $845,100 |
| 2023 | $13,564 +9.9% | $845,100 |
| 2022 | $12,338 +2.4% | $845,100 |
| 2021 | $12,043 +0.7% | $845,100 |
| 2020 | $11,958 +2.9% | $845,100 |
| 2019 | $11,620 +4.8% | $845,100 +33.3% |
| 2018 | $11,092 +5.7% | $633,800 |
| 2017 | $10,489 +4.1% | $633,800 |
| 2016 | $10,077 +3.9% | $633,800 |
| 2015 | $9,697 +4.2% | $633,800 |
| 2014 | $9,302 -1.8% | $633,800 |
| 2013 | $9,475 +3.8% | $633,800 |
| 2012 | $9,127 | $633,800 |
| 2011 | $9,127 +3.2% | $633,800 |
| 2009 | $8,842 +0.7% | $633,800 |
| 2008 | $8,778 +25.8% | $633,800 +3.1% |
| 2005 | $6,976 | $614,600 |
Find assessor info on the county website
Monthly payment
Est. payment
Payment breakdown
Explore the cost of this home by adjusting the details. Changes won't be saved.Climate risks
Neighborhood: 04043
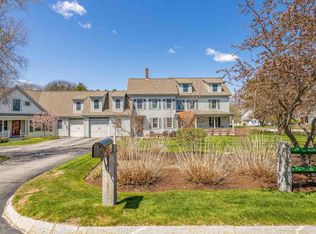
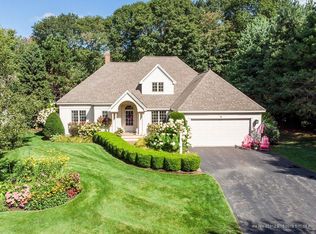
Similar homes
- $1,600,0004 bd4 ba4.7k sqft4 Cottagewood Lane, Kennebunk, ME 04043Active
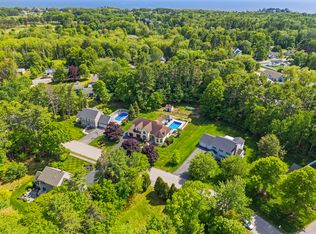
 MLS ID #1677424, Portside Real Estate Group. Maine Listings
- $1,750,0004 bd3 ba3.7k sqft18 Ledgewater Drive, Kennebunk, ME 04043Active
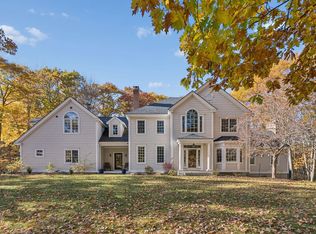 MLS ID #1685996, Real Broker. Maine Listings
- $1,675,0006 bd7 ba4.6k sqft6 Old Port Road, Kennebunk, ME 04043Active
 MLS ID #1661761, Berkshire Hathaway HomeServices Verani Realty. Maine Listings
- $1,709,0004 bd3 ba3.7k sqft47 Quail Run, Kennebunk, ME 04043Active
 MLS ID #1675574, Pack Maynard and Associates. Maine Listings
- $1,499,9999 bd10 ba5.5k sqft61 Fletcher Street, Kennebunk, ME 04043ActiveMLS ID #1667015, Signature Homes Real Estate Group, LLC. Maine Listings
- $1,995,0004 bd3 ba2.9k sqft5 Boatswain Lane, Kennebunkport, ME 04046ActiveMLS ID #1678227, Keller Williams Realty. Maine Listings
- $2,150,0004 bd3 ba2.8k sqft1 River Road, Kennebunkport, ME 04046ActiveMLS ID #1668711, Keller Williams Realty. Maine Listings
- $1,695,0004 bd4 ba3.8k sqft9 Dogwood Circle, Kennebunk, ME 04043ActiveMLS ID #1686200, Portside Real Estate Group. Maine Listings
- $2,200,0004 bd3 ba2.9k sqft3 S Main Street, Kennebunkport, ME 04046ActiveMLS ID #1678004, Legacy Properties Sotheby's International Realty. Maine Listings
- $2,595,0004 bd5 ba3.5k sqft20 Washburn Drive, Kennebunkport, ME 04046ActiveMLS ID #1676087, Berkshire Hathaway HomeServices Verani Realty. Maine Listings
- $1,795,0004 bd5 ba4.1k sqft71 Old Pool Road, Biddeford, ME 04005ActiveMLS ID #1683206, Legacy Properties Sotheby's International Realty. Maine Listings
- $1,750,0004 bd4 ba3.8k sqft15 Thunder Road, Saco, ME 04072ActiveMLS ID #1682935, RE/MAX By The Bay. Maine Listings
- $2,249,0004 bd5 ba5.1k sqft33 Stoneybrook Drive, Ogunquit, ME 03907ActiveMLS ID #1681070, Anchor Real Estate. Maine Listings
- $1,495,0004 bd5 ba4.4k sqft54 Grand Trail Drive, Wells, ME 04090ActiveMLS ID #1681134, Heart & Home Realty. Maine Listings
- $2,099,0006 bd5 ba5.1k sqft11 Sentry Hill Road, York, ME 03909ActiveMLS ID #1680930, The Aland Realty Group. Maine Listings
- $2,450,0005 bd5 ba5k sqft6 High Point Drive, Saco, ME 04072ActiveMLS ID #1683489, Keystone Real Estate. Maine Listings
- $1,139,9996 bd5 ba5.5k sqft60 Sherridge Lane, Wells, ME 04090ActiveMLS ID #1669769, Coldwell Banker Realty. Maine Listings
