Welcome to 3455 Bank Road! This beautifully refreshed property offers the perfect combination of space, comfort, and versatility. Situated on an impressive 10,005 sq. ft. lot, this home features 5 bedrooms with the potential for a 6th, making it ideal for growing families or multi-generational living. Enjoy peace of mind with major updates including the furnace, A/C, and roof in 2019, plus a refreshed kitchen, new flooring, trim, and fresh paint throughout in 2024. Large primary bedroom with steam/soaker tub, gas fire places up and down. The separate basement entrance offers excellent suite potential or room for extended family. Outside, enjoy your own private summer oasis with an in-ground pool and plenty of space to entertain. Parking is plentiful with two separate driveways and a single-car garage, offering exceptional convenience for multiple vehicles, RVs, or guests. Ideally located close to shopping, schools, parks, and recreation, this property delivers both lifestyle and opportunity. Whether you're looking for room to grow, income potential, or a place to make lasting family memories.
For sale
C$769,900
3455 Bank Rd, Kamloops, BC V2B 7A2
6beds
2,528sqft
Single Family Residence
Built in 1974
10,018 Square Feet Lot
$-- Zestimate®
C$305/sqft
C$-- HOA
What's special
Refreshed kitchenSeparate basement entranceTwo separate drivewaysSingle-car garage
- 9 hours
- 2
- 0
Zillow last checked:
Listing updated:
Listed by:
Aaron Braaten,
Coldwell Banker Executives Realty (Kamloops)
Source: Association of Interior REALTORS,MLS®#: 10405161Originating MLS®#: Association of Interior REALTORS
Facts & features
Interior
Bedrooms & bathrooms
- Bedrooms: 6
- Bathrooms: 3
- Full bathrooms: 2
- 1/2 bathrooms: 1
Primary bedroom
- Description: Family Room
- Level: Main
- Dimensions: 11.58x12.50
Bedroom
- Description: Bedroom
- Level: Basement
- Dimensions: 12.67x11.33
Bedroom
- Description: Bedroom
- Level: Main
- Dimensions: 20.33x11.33
Bedroom
- Description: Bedroom
- Level: Main
- Dimensions: 9.50x9.50
Bedroom
- Description: Laundry
- Level: Basement
- Dimensions: 8.75x11.33
Bedroom
- Level: Basement
- Dimensions: 10.08x9.58
Bedroom
- Level: Main
- Dimensions: 9.50x9.33
Dining room
- Description: Dining Room
- Level: Main
- Dimensions: 11.50x12.17
Other
- Description: Bathroom - Full
- Features: Four Piece Bathroom
- Level: Main
- Dimensions: 0 x 0
Other
- Level: Main
- Dimensions: 0 x 0
Half bath
- Description: BathroomOneQuarter
- Features: Two Piece Bathroom
- Level: Basement
- Dimensions: 0 x 0
Kitchen
- Description: Kitchen
- Level: Main
- Dimensions: 9.33x11.33
Laundry
- Level: Basement
- Dimensions: 10.58x9.83
Living room
- Description: Living Room
- Level: Main
- Dimensions: 13.08x16.08
Recreation
- Description: Recreation Room
- Level: Basement
- Dimensions: 15.33x22.92
Heating
- Forced Air, Natural Gas
Cooling
- Central Air
Appliances
- Included: Dryer, Dishwasher, Microwave, Range, Refrigerator, Washer
Features
- Jetted Tub
- Flooring: Mixed
- Basement: Full,Partially Finished
- Number of fireplaces: 2
- Fireplace features: Gas
Interior area
- Total interior livable area: 2,528 sqft
- Finished area above ground: 1,421
- Finished area below ground: 1,107
Property
Parking
- Total spaces: 7
- Parking features: Attached, Garage
- Attached garage spaces: 1
- Uncovered spaces: 6
Features
- Levels: Two
- Stories: 2
- Patio & porch: Deck, Balcony
- Exterior features: Balcony
- Pool features: Heated, In Ground, Pool
- Waterfront features: None
Lot
- Size: 10,018 Square Feet
- Features: Near Golf Course, Level, Near Public Transit
Details
- Parcel number: 006478522
- Zoning: RT-2
- Special conditions: Standard
Construction
Type & style
- Home type: SingleFamily
- Architectural style: Bungalow,Ranch
- Property subtype: Single Family Residence
Materials
- Composite Siding, Stucco, Vinyl Siding, Wood Frame
- Foundation: Concrete Perimeter
- Roof: Asphalt,Shingle
Condition
- Updated/Remodeled
- New construction: No
- Year built: 1974
Utilities & green energy
- Sewer: Public Sewer
- Water: Public
Community & HOA
Community
- Features: Recreation Area, Shopping
HOA
- Has HOA: No
Location
- Region: Kamloops
Financial & listing details
- Price per square foot: C$305/sqft
- Annual tax amount: C$4,530
- Date on market: 11/3/2026
- Ownership: Freehold,Fee Simple
Price history
Price history is unavailable.
Public tax history
Tax history is unavailable.
Climate risks
Neighborhood: Westsyde
Nearby schools
GreatSchools rating
No schools nearby
We couldn't find any schools near this home.
Similar homes
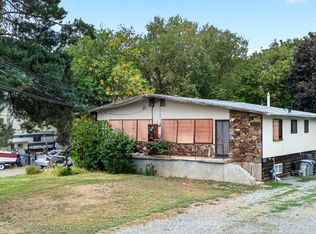
- C$739,9005 bd2 ba2.4k sqft3441 Bray Pl, Kamloops, BC V2B 6Y2For Sale
 MLS ID #10403022, Quinn Pache. Association of Interior REALTORS
- C$824,9005 bd2 ba2.1k sqft3644 Westsyde Rd, Kamloops, BC V2B 7C2For Sale
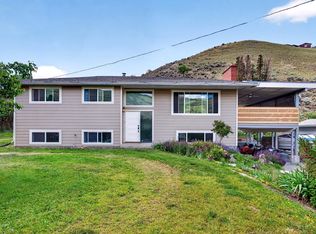 MLS ID #10392711, Rj Toor. Association of Interior REALTORS
- C$719,9004 bd2 ba2.1k sqft851 Sumac Pl, Kamloops, BC V2B 6R4For Sale
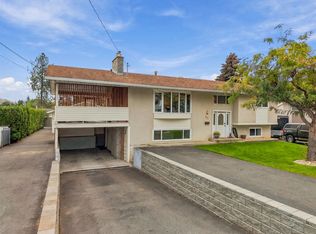 MLS ID #10404101, Megan Van. Association of Interior REALTORS
- C$639,9004 bd2 ba2.2k sqft3575 Westsyde Rd, Kamloops, BC V2B 7H5For Sale
 MLS ID #10403815, Quinn Pache. Association of Interior REALTORS
