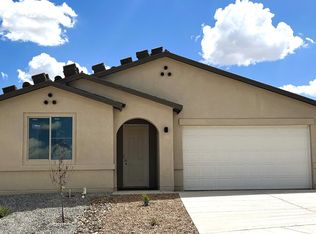
Built in 2021 and single-level, this 4BR/2BA Pulte home sits on a corner lot in Broadmoor Heights, a community that is nearly complete, so the neighborhood feels settled. Pecan cabinets, white quartz, and a subway backsplash anchor the kitchen, with an island and pantry opening to the great room. ...VA ASSUMPTION WITH LOW INTEREST RATES AVAILABLE...A dedicated office handles remote work or hobbies or can be another bedroom. The primary suite offers a bay window, dual sinks, walk-in closet, and water closet, with bedrooms spaced for privacy. Out back: covered patio, walled yard, and low-maintenance turf. Front is xeriscaped. Solar system with approx. $26K loan balance; buyer must qualify for the loan. Community fiber internet, low-E double-pane windows, gas forced-air heat, tile and carpet, 2-car garage. Close to Intel, Presbyterian Rust Medical Center, Rio Rancho Events Center, shopping, dining, and a community park. Call James Shive at 505-803-8903.
For sale
$495,000
2190 Beckham Dr NE, Rio Rancho, NM 87144
4beds
2,157sqft
Single Family Residence
Built in 2021
8,276 Square Feet Lot
$489,200 Zestimate®
$229/sqft
$62/mo HOA
What's special
- 25 days
- 170
- 6
Likely to sell faster than
Zillow last checked:
Listing updated:
Listed by:
James Shive 505-803-8903,
Keller Williams Realty 505-897-1100
Source: SWMLS,MLS#: 1111866
Facts & features
Interior
Bedrooms & bathrooms
- Bedrooms: 4
- Bathrooms: 2
- Full bathrooms: 2
Primary bedroom
- Level: Main
- Area: 247.8
- Dimensions: 17.7 x 14
Kitchen
- Level: Main
- Area: 140
- Dimensions: 14 x 10
Living room
- Level: Main
- Area: 315.15
- Dimensions: 19.1 x 16.5
Heating
- Combination, ENERGY STAR Qualified Equipment, Natural Gas
Cooling
- ENERGY STAR Qualified Equipment, Refrigerated
Appliances
- Included: Convection Oven, Free-Standing Gas Range, Microwave, Refrigerator, Self Cleaning Oven
- Laundry: Electric Dryer Hookup
Features
- Ceiling Fan(s), Dual Sinks, Entrance Foyer, Great Room, Home Office, Kitchen Island, Main Level Primary, Shower Only, Separate Shower, Water Closet(s), Walk-In Closet(s)
- Flooring: Carpet, Tile
- Windows: Double Pane Windows, Insulated Windows, Low-Emissivity Windows, Vinyl
- Has basement: No
- Has fireplace: No
Interior area
- Total structure area: 2,157
- Total interior livable area: 2,157 sqft
Property
Parking
- Total spaces: 2
- Parking features: Attached, Garage, Garage Door Opener
- Attached garage spaces: 2
Features
- Levels: One
- Stories: 1
- Patio & porch: Covered, Patio
- Exterior features: Privacy Wall, Private Yard
- Fencing: Wall
- Has view: Yes
Lot
- Size: 8,276 Square Feet
- Features: Cul-De-Sac, Landscaped, Planned Unit Development, Views
- Residential vegetation: Grassed
Details
- Parcel number: 1012072531130
- Zoning description: R-1
Construction
Type & style
- Home type: SingleFamily
- Architectural style: Contemporary
- Property subtype: Single Family Residence
Materials
- Frame, Rock
- Foundation: Slab
- Roof: Pitched,Tile
Condition
- Resale
- New construction: No
- Year built: 2021
Details
- Builder name: Pulte
Utilities & green energy
- Electric: Net Meter
- Sewer: Public Sewer
- Water: Public
- Utilities for property: Electricity Connected, Natural Gas Connected, Sewer Connected, Underground Utilities, Water Connected
Green energy
- Energy generation: Solar
Community & HOA
Community
- Security: Security System
- Subdivision: Broadmoor Heights Unit 2
HOA
- Has HOA: Yes
- Services included: Common Areas
- HOA fee: $62 monthly
Location
- Region: Rio Rancho
Financial & listing details
- Price per square foot: $229/sqft
- Tax assessed value: $408,681
- Annual tax amount: $792
- Date on market: 10/2/2026
- Cumulative days on market: 12 days
- Listing terms: Cash,Conventional,FHA,VA Loan
- Road surface type: Paved
Estimated market value
$489,200
$465,000 - $514,000
$2,493/mo
Price history
| Date | Event | Price |
|---|---|---|
| 10/16/2026 | Listed for sale | $495,000+24.7%$229/sqft |
Source:  SWMLS #1111866 Report a problem | ||
| 4/27/2021 | Sold | -- |
Source: SWMLS #983434 Report a problem | ||
| 3/17/2021 | Pending sale | $396,845$184/sqft |
Source: SWMLS #983434 Report a problem | ||
| 3/17/2021 | Listed for sale | $396,845$184/sqft |
Source: SWMLS #983434 Report a problem | ||
| 3/17/2021 | Pending sale | $396,845$184/sqft |
Source: SWMLS #983434 Report a problem | ||
| 3/16/2021 | Price change | $396,845+1.3%$184/sqft |
Source: SWMLS #983434 Report a problem | ||
| 3/8/2021 | Price change | $391,845-10.9%$182/sqft |
Source: SWMLS #983434 Report a problem | ||
| 3/5/2021 | Price change | $439,709+15.2%$204/sqft |
Source: SWMLS #983434 Report a problem | ||
| 2/1/2021 | Price change | $381,845+1.7%$177/sqft |
Source: SWMLS #983434 Report a problem | ||
| 1/8/2021 | Listed for sale | $375,580$174/sqft |
Source: SWMLS #983434 Report a problem | ||
Public tax history
| Year | Property taxes | Tax assessment |
|---|---|---|
| 2025 | -- | $136,227 +3% |
| 2024 | -- | $132,259 +3% |
| 2023 | -- | $128,407 +3% |
| 2022 | -- | $124,667 +516.2% |
| 2021 | $792 | $20,233 |
Find assessor info on the county website
Monthly payment
Est. payment
Payment breakdown
Explore the cost of this home by adjusting the details. Changes won't be saved.Climate risks
Neighborhood: 87144
- $530,9004 bd2 ba2.6k sqft2186 Beckham Dr NE, Rio Rancho, NM 87144Off Market
- $521,6004 bd3 ba2.8k sqft2182 Beckham Dr NE, Rio Rancho, NM 87144Off Market
- $640,8005 bd2 ba3.7k sqft2191 Beckham Dr NE, Rio Rancho, NM 87144Off Market
- $517,4005 bd2 ba3.1k sqft2187 Beckham Dr NE, Rio Rancho, NM 87144Off Market
Similar homes
- $482,9954 bd2 ba1.9k sqft2116 Viviane Loop NE, Rio Rancho, NM 87144New Construction
 SWMLS
- $514,9955 bd3 ba2.3k sqft2112 Viviane Loop NE, Rio Rancho, NM 87144New Construction
 SWMLS
- $497,9953 bd2 ba1.8k sqft2108 Viviane Loop NE, Rio Rancho, NM 87144New Construction
 SWMLS
- from $468,9903 bd2 ba1.9k sqftAugusta Plan, Broadmoor West, Rio Rancho, NM 87144New Construction
 Richmond Homes
