With its blend of elegance and ease, the Larimar floor plan is the perfect choice for entertaining. At the heart of this home, you'll find an inviting great room with center-meet doors leading onto a relaxing covered patio. An adjacent dining area flows into an impressive kitchen with a convenient island and a roomy pantry, and a spacious primary suite showcases an attached bathroom and a walk-in closet. This home is built with a study in lieu of secondary bedrooms. This homesite also includes a third bathroom in place of garage storage.
New construction
$492,995
5409 Coneflower St NE, Rio Rancho, NM 87144
3beds
1,875sqft
Single Family Residence
Built in 2026
7,840 Square Feet Lot
$-- Zestimate®
$263/sqft
$125/mo HOA
What's special
Convenient islandImpressive kitchenInviting great roomRoomy pantrySpacious primary suiteWalk-in closetAttached bathroom
- 18 hours
- 3
- 0
Zillow last checked:
Listing updated:
Listed by:
Henry Anthony Padilla 505-702-2304,
Real Broker, LLC 505-557-4976
Source: SWMLS,MLS#: 1112826
Facts & features
Interior
Bedrooms & bathrooms
- Bedrooms: 3
- Bathrooms: 3
- Full bathrooms: 2
- 3/4 bathrooms: 1
Heating
- ENERGY STAR Qualified Equipment
Cooling
- ENERGY STAR Qualified Equipment, Refrigerated
Appliances
- Included: Disposal, Microwave
- Laundry: Electric Dryer Hookup
Features
- Dual Sinks, Great Room, Home Office, Kitchen Island, Main Level Primary, Pantry, Walk-In Closet(s)
- Flooring: Carpet, Tile
- Windows: Double Pane Windows, Insulated Windows
- Has basement: No
- Has fireplace: No
Interior area
- Total structure area: 1,875
- Total interior livable area: 1,875 sqft
Property
Parking
- Total spaces: 2
- Parking features: Attached, Electricity, Finished Garage, Garage, Garage Door Opener
- Attached garage spaces: 2
Features
- Levels: One
- Stories: 1
- Patio & porch: Covered, Patio
- Exterior features: Private Yard, Irrigation Sprinklers
- Pool features: Community
- Fencing: Wall
- Has view: Yes
Lot
- Size: 7,840 Square Feet
- Features: Landscaped, Planned Unit Development, Views, Xeriscape
Details
- Parcel number: 1012076361493
- Zoning description: R-1
Construction
Type & style
- Home type: SingleFamily
- Architectural style: Ranch
- Property subtype: Single Family Residence
Materials
- Frame, Stucco
- Foundation: Permanent, Slab
- Roof: Pitched,Tile
Condition
- New Construction
- New construction: Yes
- Year built: 2026
Details
- Builder model: Larimar
- Builder name: Richmond American
Utilities & green energy
- Electric: 220 Volts in Garage
- Sewer: Public Sewer
- Water: Public
- Utilities for property: Electricity Connected, Natural Gas Connected, Sewer Connected, Water Connected
Green energy
- Energy generation: None
- Water conservation: Water-Smart Landscaping
Community & HOA
Community
- Subdivision: Mariposa- Seasons at Monarch
HOA
- Has HOA: Yes
- Services included: Clubhouse, Common Areas, Pool(s)
- HOA fee: $125 monthly
Location
- Region: Rio Rancho
Financial & listing details
- Price per square foot: $263/sqft
- Annual tax amount: $1
- Date on market: 10/21/2026
- Listing terms: Cash,Conventional,FHA,VA Loan
- Road surface type: Asphalt
Estimated market value
Not available
Estimated sales range
Not available
Not available
Price history
| Date | Event | Price |
|---|---|---|
| 10/21/2026 | Listed for sale | $492,995$263/sqft |
Source:  SWMLS #1112826 Report a problem | ||
Public tax history
Tax history is unavailable.
Monthly payment
Est. payment
Payment breakdown
Explore the cost of this home by adjusting the details. Changes won't be saved.Climate risks
Neighborhood: 87144
Nearby schools
Schools provided by the listing agent
- Elementary: Vista Grande
- Middle: Mountain View
- High: V. Sue Cleveland
Source: SWMLS. This data may not be complete. We recommend contacting the local school district to confirm school assignments for this home.
- $459,8004 bd3 ba2.1k sqft3277 Wolftail Loop, Rio Rancho, NM 87144Off Market

- $--4 bd3 ba2.1k sqft5404 Coneflower St NE, Rio Rancho, NM 87144Sold

- $410,1003 bd2 ba1.5k sqft5422 Blazing Star Dr, Rio Rancho, NM 87144Off Market
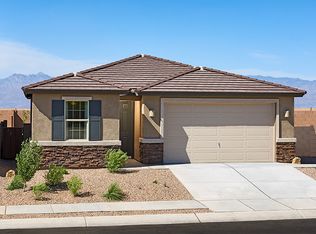
- $467,9953 bd3 ba1.8k sqft5414 Coneflower St NE, Rio Rancho, NM 87144New Construction

Similar homes
- $499,9994 bd3 ba2.3k sqft5925 Vista Manzano Ct NE, Rio Rancho, NM 87144For Sale
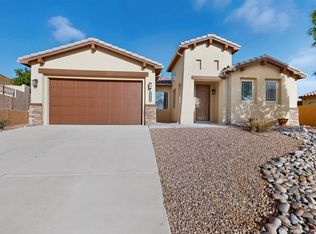 MLS ID #1112559, Joy R Wasson, Realty One of New Mexico. SWMLS
- $549,9953 bd3 ba2.1k sqft5418 Coneflower St NE, Rio Rancho, NM 87144New Construction
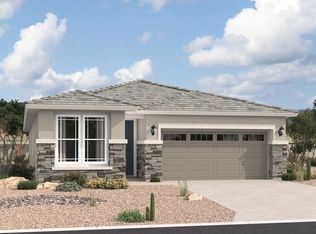 MLS ID #1112831, Henry Anthony Padilla, Real Broker, LLC. SWMLS
- from $509,9903 bd3 ba2.5k sqftCassandra Plan, Seasons at Monarch, Rio Rancho, NM 87144New Construction
 Richmond Homes
- from $522,9904 bd3 ba2.6k sqftMoonstone II Plan, Seasons at Monarch, Rio Rancho, NM 87144New Construction
 Richmond Homes
