Beautifully remodeled, space to spread out, and a backyard pool you'll enjoy all summer, this Edmond home is ready to impress.
Offering 4 bedrooms, an office, bonus room, 3.5 baths, and 3,068 sq ft, this corner-lot, 3-car garage home combines thoughtful updates with a layout that works.
Recent improvements include new tile, carpet, fixtures, exterior paint, lighting, 2 garage door openers, a new upstairs HVAC system with warranty, and a new cooktop and microwave, along with newer stainless steel appliances. The kitchen has also been beautifully updated with Taj Mahal quartz countertops and matching backsplash, double ovens, and bar seating.
The split floor plan keeps the spacious primary suite tucked away on the main level, where you'll find double vanities, a whirlpool tub, gorgeous designer tile, a standing glass shower, and walk-in closet. The living room is filled with natural light from oversized windows and features a cozy brick fireplace surrounded by built-in cabinetry, while the formal dining room's bay window adds even more character.
Upstairs offers incredible flexibility with a multi-level bonus room, plus three additional bedrooms. Two share a Jack-and-Jill bath with double vanities and eye-catching patterned tile, while the third enjoys its own private full bath.
Outside you'll find a backyard made for entertaining. The covered patio flows seamlessly into the expansive concrete patio surrounding the in-ground pool, while a second patio area on the opposite side creates even more space for lounging, hosting, or enjoying sunny Oklahoma afternoons. A new sand filter for the pool, a sprinkler system, and an in-ground, garage storm shelter add even more value and peace of mind.
Located in one of Edmond's most desirable areas with convenient access to shopping, dining, and major highways, this beautifully updated home offers the space, style, and features buyers are looking for.
Pending
$499,900
3309 Huntsman Ct, Edmond, OK 73003
4beds
3,068sqft
:
Get pre-qualified$3,240/mo
Single Family Residence
Built in 1997
0.27 Acres Lot
$492,400 Zestimate®
$163/sqft
$-- HOA
What's special
Sprinkler systemTaj mahal quartz countertopsGorgeous designer tileWalk-in closetBeautifully remodeledSplit floor planWhirlpool tub
- 18 days |
- 2,971 |
- 302 |
Likely to sell faster than
Zillow last checked:
Listing updated:
Listed by:
Shane Willard 405-640-1317,
Willard Real Estate Group
Source: MLSOK/OKCMAR as distributed by MLS GRID,MLS#: 1238824
Facts & features
Interior
Bedrooms & bathrooms
- Bedrooms: 4
- Bathrooms: 4
- Full bathrooms: 3
- 1/2 bathrooms: 1
Heating
- Has Heating (Unspecified Type)
Cooling
- Has cooling: Yes
Appliances
- Included: Dishwasher, Disposal, Microwave, Built-In Electric Oven, Built-In Gas Range
- Laundry: Laundry Room
Features
- Paint Woodwork, Sauna
- Flooring: Combination, Carpet
- Number of fireplaces: 1
Interior area
- Total structure area: 3,068
- Total interior livable area: 3,068 sqft
Property
Parking
- Total spaces: 3
- Parking features: Concrete
- Garage spaces: 3
Features
- Levels: Two
- Stories: 2
- Patio & porch: Patio
- Exterior features: Rain Gutters
- Has private pool: Yes
- Pool features: Diving Board
- Has spa: Yes
- Spa features: Bath
- Fencing: Wood
Lot
- Size: 0.27 Acres
- Features: Corner Lot
Details
- Parcel number: 3309NONEHuntsman73003
- Special conditions: None
Construction
Type & style
- Home type: SingleFamily
- Architectural style: Traditional
- Property subtype: Single Family Residence
Materials
- Brick, Brick & Frame
- Foundation: Slab
Condition
- Year built: 1997
Utilities & green energy
- Utilities for property: High Speed Internet, Public
Community & HOA
Location
- Region: Edmond
Financial & listing details
- Price per square foot: $163/sqft
- Tax assessed value: $358,472
- Annual tax amount: $3,916
- Date on market: 7/10/2026
- Electric utility on property: Yes
Estimated market value
$492,400
$468,000 - $517,000
$4,407/mo
Price history
| Date | Event | Price |
|---|---|---|
| 7/26/2026 | Pending sale | $499,900$163/sqft |
Source:  MLSOK/OKCMAR as distributed by MLS GRID #1238824 Report a problem MLSOK/OKCMAR as distributed by MLS GRID #1238824 Report a problem | ||
| 7/10/2026 | Listed for sale | $499,900+75.4%$163/sqft |
Source: MLSOK/OKCMAR as distributed by MLS GRID #1238824 Report a problem | ||
| 6/2/2026 | Sold | $285,000-1.7%$93/sqft |
Source: Public Record Report a problem | ||
| 9/29/2017 | Sold | $290,000-3.3%$95/sqft |
Source: MLSOK/OKCMAR as distributed by MLS GRID #773503 Report a problem | ||
| 7/10/2017 | Price change | $299,900-2%$98/sqft |
Source: eXp Realty #773503 Report a problem | ||
| 6/10/2017 | Price change | $306,000-3.4%$100/sqft |
Source: eXp OKC Realty #773503 Report a problem | ||
| 5/24/2017 | Price change | $316,900-3.1%$103/sqft |
Source: eXp OKC Realty #773503 Report a problem | ||
| 5/20/2017 | Listed for sale | $326,900+14.7%$107/sqft |
Source: eXp OKC Realty #773503 Report a problem | ||
| 4/11/2016 | Sold | $285,000+5.2%$93/sqft |
Source: MLSOK/OKCMAR as distributed by MLS GRID #707061 Report a problem | ||
| 7/26/2011 | Sold | $271,000-1.5%$88/sqft |
Source: MLSOK/OKCMAR as distributed by MLS GRID #461097 Report a problem | ||
| 6/27/2011 | Listed for sale | $275,000+25.3%$90/sqft |
Source: Paradigm AdvantEdge #461097 Report a problem | ||
| 2/19/2002 | Sold | $219,500+4.5%$72/sqft |
Source: Public Record Report a problem | ||
| 8/2/2000 | Sold | $210,000$68/sqft |
Source: Public Record Report a problem | ||
| 7/15/1998 | Sold | $210,000$68/sqft |
Source: Public Record Report a problem | ||
Public tax history
| Year | Property taxes | Tax assessment |
|---|---|---|
| 2025 | -- | $39,431 +3% |
| 2024 | $3,916 +3.9% | $38,283 +3% |
| 2023 | $3,770 +2.7% | $37,168 +3% |
| 2022 | $3,671 +3.6% | $36,086 +3% |
| 2021 | $3,545 +1.6% | $35,035 +2.7% |
| 2020 | $3,489 +12.4% | $34,100 |
| 2019 | $3,105 | $34,100 |
| 2018 | $3,105 -13.3% | $34,100 +1% |
| 2017 | $3,582 | $33,769 -1.8% |
| 2016 | $3,582 -1.6% | $34,387 +5% |
| 2015 | $3,640 +11.9% | $32,750 +3% |
| 2014 | $3,251 | $31,796 +3% |
| 2013 | -- | $30,870 -0.5% |
| 2012 | -- | $31,013 +6.3% |
| 2011 | -- | $29,175 +0.4% |
| 2010 | -- | $29,059 -1.9% |
| 2009 | -- | $29,633 +0.5% |
| 2008 | -- | $29,480 +0.2% |
| 2007 | -- | $29,411 +5% |
| 2006 | -- | $28,010 +5% |
| 2005 | -- | $26,677 -87.8% |
| 2004 | $2,533 | $218,889 +809.1% |
| 2003 | -- | $24,077 -0.5% |
| 2002 | -- | $24,200 +4.3% |
| 2001 | -- | $23,211 -1.5% |
| 2000 | -- | $23,563 +0% |
| 1999 | -- | $23,560 |
Find assessor info on the county website
Monthly payment
Est. payment
Payment breakdown
Explore the cost of this home by adjusting the details. Changes won't be saved.Climate risks
Neighborhood: Hunters Creek
Nearby schools
GreatSchools rating
- 7/10John Ross Elementary SchoolGrades: PK-5Distance: 1.3 mi
- 9/10Cheyenne Middle SchoolGrades: 6-8Distance: 0.5 mi
- 10/10North High SchoolGrades: 9-12Distance: 1.6 mi
Schools provided by the listing agent
- Elementary: John Ross ES
- Middle: Cheyenne MS
- High: North HS
Source: MLSOK/OKCMAR as distributed by MLS GRID. This data may not be complete. We recommend contacting the local school district to confirm school assignments for this home.
- $395,2004 bd3 ba2.5k sqft3301 Huntsman Ct, Edmond, OK 73003Off Market
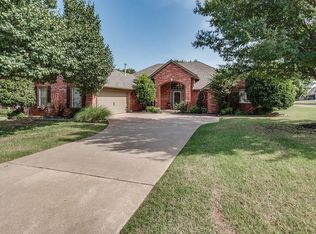
- $430,6004 bd2 ba2.6k sqft3500 Huntsman Ct, Edmond, OK 73003Off Market
- $280,0004 bd3 ba3.1k sqft3532 Huntsman Ct, Edmond, OK 73003Sold
- $470,7004 bd4 ba2.7k sqft3409 Huntsman Ct, Edmond, OK 73003Off Market
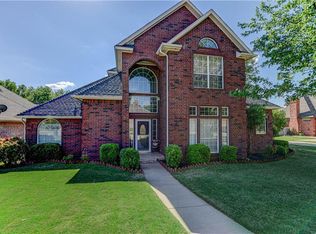
- $405,6004 bd3 ba2.6k sqft3405 Huntsman Ct, Edmond, OK 73003Off Market
- $474,8004 bd3 ba2.6k sqft3405 N Huntsman Ct, Edmond, OK 73003Off Market
- $535,2004 bd3 ba3.1k sqft3501 Huntsman Ct, Edmond, OK 73003Off Market
- $401,5004 bd4 ba2.6k sqft3401 Huntsman Ct, Edmond, OK 73003Off Market
A local agent can set up tours, give advice and negotiate with sellers.
Similar homes
- $534,9994 bd4 ba3.6k sqft1817 Olde Depot Dr, Edmond, OK 73034For Sale
 MLS ID #1230982, Jamie Dearle, Havenly Real Estate Group. MLSOK/OKCMAR as distributed by MLS GRID
 - $449,9004 bd3 ba2.3k sqft1301 Mary Lee Ln, Edmond, OK 73034For Sale
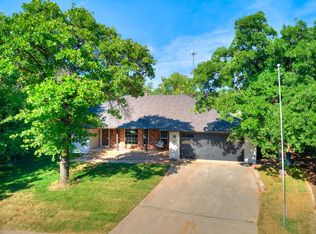 MLS ID #1238402, Sherrie Madison, Real Estate Connections GK LLC. MLSOK/OKCMAR as distributed by MLS GRID
 - $499,9995 bd3 ba2.4k sqft9565 Blue Bonnet Blvd, Edmond, OK 73025For Sale
 MLS ID #1237796, Kathryn Daggs, Keller Williams Realty Elite. MLSOK/OKCMAR as distributed by MLS GRID
 - $429,0004 bd4 ba2.6k sqft3608 Equestrian Ct, Edmond, OK 73034For Sale
 MLS ID #1236709, Matt Cottle, Echo Real Estate. MLSOK/OKCMAR as distributed by MLS GRID
 - $435,0004 bd4 ba2.8k sqft2301 Saint Annes Dr, Edmond, OK 73034For SaleMLS ID #1238949, Sarah Brown, The Agency. MLSOK/OKCMAR as distributed by MLS GRID
- $445,0004 bd3 ba2.8k sqft1708 Olde Towne Rd, Edmond, OK 73034For SaleMLS ID #1232300, Stacy Curttright, Porchlight Real Estate LLC. MLSOK/OKCMAR as distributed by MLS GRID
- $529,9995 bd3 ba3k sqft1800 NW 198th St, Edmond, OK 73012For SaleMLS ID #1215890, Janel Dobson, Keller Williams Central OK. MLSOK/OKCMAR as distributed by MLS GRID
- $466,0003 bd2 ba1.8k sqft3701 Chapel Hill Row, Edmond, OK 73034For SaleMLS ID #1225992, Jennifer Stover, Cherrywood. MLSOK/OKCMAR as distributed by MLS GRID
- $645,0005 bd4 ba2.9k sqft3024 Fallbrook Ave, Edmond, OK 73012For SaleMLS ID #1240090, Tracy Thomas Jungels, Stetson Bentley Realty LLC. MLSOK/OKCMAR as distributed by MLS GRID
- $424,9994 bd3 ba2.1k sqft4949 Penn Place Dr, Edmond, OK 73025For SaleMLS ID #1229642, Kesia Samborski, Urban RE. MLSOK/OKCMAR as distributed by MLS GRID
- $499,9994 bd3 ba2.4k sqft4917 Highgarden Ave, Arcadia, OK 73007For SaleMLS ID #1200706, Ashley Fuller, Exit Realty Premier. MLSOK/OKCMAR as distributed by MLS GRID
- $450,0003 bd2 ba2k sqft2541 Riven Rock Rd, Edmond, OK 73034For SaleMLS ID #1238971, Sarah Fleming, Keller Williams Mulinix OKC. MLSOK/OKCMAR as distributed by MLS GRID
- $529,0005 bd4 ba3.1k sqft3101 Drake Crest Dr, Edmond, OK 73034For SaleMLS ID #1226841, Claire Van Horn, Keller Williams Realty Elite. MLSOK/OKCMAR as distributed by MLS GRID
- $647,5004 bd3 ba2.8k sqft3209 Silvercliffe Ct, Edmond, OK 73012For SaleMLS ID #1235026, Mary Patterson, Stetson Bentley Realty LLC. MLSOK/OKCMAR as distributed by MLS GRID
- $599,9004 bd4 ba3.3k sqft14708 Cottonwood, Edmond, OK 73025For SaleMLS ID #1233100, Stephen Franz, Elite Real Estate & Dev.. MLSOK/OKCMAR as distributed by MLS GRID
- $425,0003 bd3 ba2.5k sqft1401 Sandhurst Cir, Edmond, OK 73034For SaleMLS ID #1240401, Diana Duncan, Sage Sotheby's Realty. MLSOK/OKCMAR as distributed by MLS GRID
- $479,9994 bd3 ba2.4k sqft8809 Arya Rd, Arcadia, OK 73007For SaleMLS ID #1223599, Judith McMahan, Dillard Cies Real Estate. MLSOK/OKCMAR as distributed by MLS GRID
- $579,8005 bd3 ba3.8k sqft19316 Cade Ct, Edmond, OK 73012For SaleMLS ID #1233452, Crystal Baker, Redhawk Real Estate, LLC. MLSOK/OKCMAR as distributed by MLS GRID
- $549,0004 bd5 ba4.2k sqft508 NW 150th Pl, Edmond, OK 73013For SaleMLS ID #1219826, Gwyn Self, Coldwell Banker Select. MLSOK/OKCMAR as distributed by MLS GRID
- $625,0005 bd4 ba3.3k sqft17400 Barrington Hills Ln, Edmond, OK 73012For SaleMLS ID #1238364, Halie Hanson, Coldwell Banker Select. MLSOK/OKCMAR as distributed by MLS GRID
