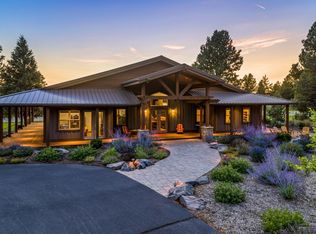
Behind private gates, this exceptional Central Oregon estate spans 25.36± acres, including 21.92± irrigated acres, offering an unmatched blend of privacy, recreation, and functionality. The custom 9,490± sq. ft. home features three main-level bedrooms, including two luxurious primary suites, a chef's kitchen, executive office, expansive living spaces, and walls of windows framing the surrounding landscape. The lower level offers a game room, fitness area, and private indoor pool for year-round enjoyment.
Equestrian amenities include a three-stall barn with individual turnouts, six paddocks, a round pen, and irrigated pasture. Additional features include a detached two-bedroom guest quarters, large workshop and garage with seven bay doors, dog kennel, private pickleball and tennis court, two ponds, district irrigation, and a private well. Designed for both entertaining and everyday living, this is a rare opportunity to experience the Central Oregon lifestyle on a grand scale.
Pending
Price cut: $155K (10/5)
$2,295,000
21955 Rickard Rd, Bend, OR 97702
3beds
5baths
9,490sqft
Single Family Residence
Built in 2000
25.36 Acres Lot
$2,162,200 Zestimate®
$242/sqft
$-- HOA
What's special
- 106 days
- 1,045
- 61
Zillow last checked:
Listing updated:
Listed by:
Cascade Hasson SIR 541-383-7600
Source: Oregon Datashare,MLS#: 220224515
Facts & features
Interior
Bedrooms & bathrooms
- Bedrooms: 3
- Bathrooms: 5
Heating
- Forced Air, Heat Pump, Pellet Stove, Propane, Zoned
Cooling
- Central Air, Heat Pump
Appliances
- Included: Dishwasher, Disposal, Double Oven, Microwave, Oven, Range, Range Hood, Refrigerator, Trash Compactor, Wine Refrigerator
Features
- Ceiling Fan(s), Central Vacuum, Double Vanity, Enclosed Toilet(s), In-Law Floorplan, Kitchen Island, Linen Closet, Pantry, Primary Downstairs, Shower/Tub Combo, Soaking Tub, Stone Counters, Tile Shower, Vaulted Ceiling(s), Walk-In Closet(s), Wet Bar
- Flooring: Carpet, Hardwood, Stone, Tile
- Windows: Double Pane Windows
- Basement: Daylight,Finished
- Has fireplace: Yes
- Fireplace features: Family Room, Living Room, Primary Bedroom
- Common walls with other units/homes: No Common Walls
Interior area
- Total structure area: 9,490
- Total interior livable area: 9,490 sqft
Video & virtual tour
Property
Parking
- Total spaces: 3
- Parking features: Asphalt, Attached, Driveway, Garage Door Opener, Gated, Workshop in Garage, Other
- Attached garage spaces: 3
- Has uncovered spaces: Yes
Features
- Levels: Two
- Stories: 2
- Patio & porch: Covered Deck, Deck, Patio, Porch, Wrap Around
- Has private pool: Yes
- Pool features: In Ground, Indoor, Lap, Pool Cover
- Spa features: Indoor Spa/Hot Tub, Spa/Hot Tub
- Fencing: Fenced
- Has view: Yes
- View description: Mountain(s)
Lot
- Size: 25.36 Acres
- Features: Drip System, Landscaped, Native Plants, Pasture, Sprinkler Timer(s), Sprinklers In Front, Sprinklers In Rear, Water Feature
Details
- Additional structures: Animal Stall(s), Barn(s), Corral(s), Guest House, Second Garage, Stable(s), Storage, Workshop
- Parcel number: 112131
- Zoning description: EFUTRB
- Special conditions: Standard
- Horses can be raised: Yes
Construction
Type & style
- Home type: SingleFamily
- Architectural style: Northwest
- Property subtype: Single Family Residence
Materials
- Frame
- Foundation: Stemwall
- Roof: Composition
Condition
- New construction: No
- Year built: 2000
Utilities & green energy
- Sewer: Septic Tank
- Water: Backflow Domestic, Backflow Irrigation, Private, Water Meter, Well
Green energy
- Water conservation: Smart Irrigation
Community & HOA
Community
- Security: Carbon Monoxide Detector(s), Smoke Detector(s), Other
HOA
- Has HOA: No
Location
- Region: Bend
Financial & listing details
- Price per square foot: $242/sqft
- Tax assessed value: $2,859,190
- Annual tax amount: $28,467
- Date on market: 7/2/2026
- Cumulative days on market: 106 days
- Listing terms: Cash,Conventional
- Inclusions: All Kitchen Appliances
- Has irrigation water rights: Yes
- Road surface type: Paved
Estimated market value
$2,162,200
$2.05M - $2.27M
Not available
Price history
| Date | Event | Price |
|---|---|---|
| 10/16/2026 | Pending sale | $2,295,000$242/sqft |
Source:  Oregon Datashare #220224515 Report a problem Oregon Datashare #220224515 Report a problem | ||
| 10/5/2026 | Price change | $2,295,000-6.3%$242/sqft |
Source: Oregon Datashare #220224515 Report a problem | ||
| 7/2/2026 | Listed for sale | $2,450,000-12.5%$258/sqft |
Source: Oregon Datashare #220224515 Report a problem | ||
| 2/24/2026 | Listing removed | $2,800,000$295/sqft |
Source: Oregon Datashare #220192900 Report a problem | ||
| 8/28/2025 | Price change | $2,800,000-3.4%$295/sqft |
Source: Oregon Datashare #220192900 Report a problem | ||
| 7/23/2025 | Price change | $2,900,000-6.5%$306/sqft |
Source: Oregon Datashare #220192900 Report a problem | ||
| 6/25/2025 | Price change | $3,100,000-8.8%$327/sqft |
Source: Oregon Datashare #220192900 Report a problem | ||
| 6/4/2025 | Price change | $3,400,000-2.9%$358/sqft |
Source: Oregon Datashare #220192900 Report a problem | ||
| 1/15/2025 | Price change | $3,500,000-2.8%$369/sqft |
Source: Oregon Datashare #220192900 Report a problem | ||
| 11/20/2024 | Listed for sale | $3,600,000+197.5%$379/sqft |
Source: Oregon Datashare #220192900 Report a problem | ||
| 4/25/2014 | Sold | $1,210,000$128/sqft |
Source: Oregon Datashare #201302824 Report a problem | ||
Public tax history
| Year | Property taxes | Tax assessment |
|---|---|---|
| 2025 | $28,467 +4.5% | $1,900,452 +3% |
| 2024 | $27,239 +6.3% | $1,845,352 +6.1% |
| 2023 | $25,637 +5.2% | $1,739,912 |
| 2022 | $24,374 +2.5% | $1,739,912 +23.9% |
| 2021 | $23,783 | $1,403,892 |
| 2020 | -- | $1,403,892 +3% |
| 2019 | $18,568 | $1,363,144 |
| 2018 | $18,568 +3% | $1,363,144 +19.9% |
| 2017 | $18,027 +11.4% | $1,137,364 -8.8% |
| 2016 | $16,181 | $1,247,705 +13.7% |
| 2015 | $16,181 +13.6% | $1,096,963 -43.3% |
| 2014 | $14,242 | $1,936,262 +3% |
| 2013 | -- | $1,879,992 +3% |
| 2012 | -- | $1,825,357 +3.9% |
| 2011 | -- | $1,757,434 +3% |
| 2010 | -- | $1,706,364 +3% |
| 2009 | -- | $1,656,790 +3% |
| 2008 | -- | $1,608,658 |
Find assessor info on the county website
Monthly payment
Est. payment
Payment breakdown
Explore the cost of this home by adjusting the details. Changes won't be saved.Climate risks
Neighborhood: 97702
Nearby schools
Schools provided by the listing agent
- Elementary: Silver Rail Elem
- Middle: High Desert Middle
- High: Caldera High
Source: Oregon Datashare. This data may not be complete. We recommend contacting the local school district to confirm school assignments for this home.
Similar homes

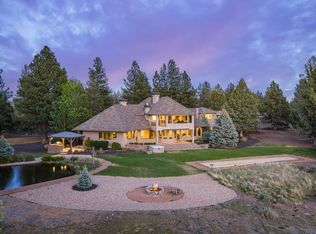
- $2,495,0004 bd6 ba6.5k sqft21725 Rickard Rd, Bend, OR 97702For Sale
 MLS ID #220221476, Lynn Larkin, Cascade Hasson SIR. Oregon Datashare
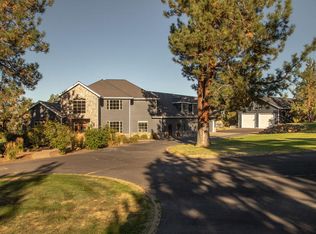
 - $2,300,0006 bd3 ba4.8k sqft20606 Coventry Cir, Bend, OR 97702For Sale
 MLS ID #220229703, Mariah Luelling, Stellar Realty Northwest. Oregon Datashare
 - $2,625,0004 bd6 ba4.7k sqft61445 Gosney Rd, Bend, OR 97702For Sale
 MLS ID #220228578, Shelley Griffin, Harcourts The Garner Group Real Estate. Oregon Datashare
 - $1,990,0003 bd5 ba5.5k sqft62215 Byram Ct, Bend, OR 97701For Sale
 MLS ID #220227026, Korren V. Bower, Cascade Hasson SIR. Oregon Datashare
 - $2,499,0004 bd4 ba4.8k sqft20960 Royal Oak Cir, Bend, OR 97701For SaleMLS ID #220223128, Ken M. Mucha, High Desert Realty, LLC. Oregon Datashare
- $2,998,0006 bd7 ba8.8k sqft62354 Erickson Rd, Bend, OR 97701For SaleMLS ID #220225889, Steve M. Wilson, NW Bend Homes, LLC. Oregon Datashare
- $2,775,0006 bd4 ba5.1k sqft19309 Soda Springs Dr, Bend, OR 97702For SaleMLS ID #220228664, Brian John Ladd, Cascade Hasson SIR. Oregon Datashare
- $1,995,0005 bd4 ba5.8k sqft65055 Old Bend Redmond Hwy, Bend, OR 97703For SaleMLS ID #220223864, Brian John Ladd, Cascade Hasson SIR. Oregon Datashare
- $2,095,0004 bd4 ba5.2k sqft1804 NW Remarkable Dr, Bend, OR 97703For SaleMLS ID #220229426, David Duane Gilmore, The Agency Bend. Oregon Datashare
- $2,295,0004 bd3 ba5.6k sqft18810 SW Sisters Pl, Powell Butte, OR 97753For SaleMLS ID #220224820, Jessica Dawn Lay, eXp Realty, LLC. Oregon Datashare
- $2,495,0006 bd5 ba5.4k sqft2853 NW Nightfall Cir, Bend, OR 97703For SaleMLS ID #220221851, Christi Pavia, Stellar Realty Northwest. Oregon Datashare
- $2,850,0005 bd4 ba5.5k sqft20180 Winston Loop, Bend, OR 97703For SaleMLS ID #220222189, Betsey Leever Little, Cascade Hasson SIR. Oregon Datashare
- $3,190,0006 bd6 ba5.2k sqft21455 Young Ave, Bend, OR 97703For SaleMLS ID #220223998, Jeffrey A Larkin, Jeff Larkin Realty. Oregon Datashare
- $1,999,0004 bd5 ba5.1k sqft23021 Brushline Ct, Bend, OR 97701For SaleMLS ID #220199311, Emily Graves, Coldwell Banker Bain. Oregon Datashare
- $2,650,0004 bd5 ba5.1k sqft23126 Switchback Ct, Bend, OR 97701For SaleMLS ID #220213517, Stephanie Wilson Ruiz, Cascade Hasson SIR. Oregon Datashare
- $1,795,0004 bd5 ba5.4k sqft17267 Kingsburg Rd, Bend, OR 97707For SaleMLS ID #220221375, Robyn Grimes Tuttle, Premiere Property Group, LLC. Oregon Datashare
- $2,250,0005 bd6 ba4.9k sqft15175 SW Two Saddle Ct, Powell Butte, OR 97753For SaleMLS ID #220224199, Cellie Noelle Burton, eXp Realty, LLC. Oregon Datashare
- $1,395,0005 bd5 ba5.1k sqft9009 Merlin Dr, Redmond, OR 97756For SaleMLS ID #220222295, Becky L. Seim, Preferred Residential. Oregon Datashare
- $2,895,0005 bd7 ba4.8k sqft56350 Mirror Rock Loop #360, Bend, OR 97707For SaleMLS ID #220216436, Mike Sullivan, Cascade Hasson SIR. Oregon Datashare
- $3,400,0005 bd7 ba5k sqft17745 Preservation Loop #472, Bend, OR 97707New ConstructionMLS ID #220227052, Kristen Morgan Butz, Sunriver Realty. Oregon Datashare
