INCREDIBLE BUYER INCENTIVES: $4,000 MORTGAGE CONCESSION. Opendoor Home Loans will contribute up to $4,000 towards a permanent interest rate buy-down if you finance with Opendoor Home Loans LLC. Welcome to 2197 Hidden Creek Dr, Decatur GA 30035, a gem nestled in the serene Hidden Creek subdivision. This 1998-built home was tastefully renovated in 2026, boasting over 2,000 square feet of living space. The fresh interior paint gives the home a modern and clean feel. The kitchen is a chef's dream with a walk-in pantry providing ample storage for all your culinary needs. The primary bathroom is a sanctuary, featuring a separate tub and shower for ultimate relaxation. The spacious living room, a highlight of the seller, is perfect for entertaining or simply unwinding after a long day. This home, located in a quiet neighborhood, is a testament to comfortable and stylish living. Don't miss out on this unique opportunity to own a piece of the Hidden Creek subdivision. Included 100-Day Home Warranty with buyer activation
Active
$273,000
2197 Hidden Creek Dr, Decatur, GA 30035
3beds
2,016sqft
Single Family Residence
Built in 1998
6,969 Square Feet Lot
$269,500 Zestimate®
$135/sqft
$-- HOA
What's special
Separate tub and showerFresh interior paint
- 2 days
- 183
- 31
Zillow last checked:
Listing updated:
Listed by:
Tanya Pickens 404-796-8789,
Opendoor Brokerage,
Lance Stadler 678-866-0311,
Opendoor Brokerage
Source: GAMLS,MLS#: 10875541
Facts & features
Interior
Bedrooms & bathrooms
- Bedrooms: 3
- Bathrooms: 3
- Full bathrooms: 2
- 1/2 bathrooms: 1
Rooms
- Room types: Family Room
Heating
- Central, Natural Gas
Cooling
- Central Air
Appliances
- Included: Dishwasher, Oven/Range (Combo)
- Laundry: Other
Features
- Other
- Flooring: Carpet, Vinyl
- Basement: None
- Number of fireplaces: 1
Interior area
- Total structure area: 2,016
- Total interior livable area: 2,016 sqft
- Finished area above ground: 2,016
- Finished area below ground: 0
Property
Parking
- Total spaces: 2
- Parking features: Garage, Attached
- Has attached garage: Yes
Features
- Levels: Two
- Stories: 2
- Fencing: Other
Lot
- Size: 6,969 Square Feet
- Features: None
Details
- Parcel number: 16 007 07 006
Construction
Type & style
- Home type: SingleFamily
- Architectural style: Other
- Property subtype: Single Family Residence
Materials
- Vinyl Siding
- Foundation: Slab
- Roof: Composition
Condition
- Resale
- New construction: No
- Year built: 1998
Utilities & green energy
- Sewer: Public Sewer
- Water: Public
- Utilities for property: Water Available, Electricity Available, Sewer Available
Community & HOA
Community
- Features: None
- Subdivision: HIDDEN CREEK
HOA
- Has HOA: No
- Services included: None
Location
- Region: Decatur
Financial & listing details
- Price per square foot: $135/sqft
- Tax assessed value: $277,000
- Annual tax amount: $854
- Date on market: 10/19/2026
- Listing agreement: Exclusive Agency
- Listing terms: Cash,Conventional,VA Loan
- Electric utility on property: Yes
Estimated market value
$269,500
$256,000 - $283,000
$1,940/mo
Price history
| Date | Event | Price |
|---|---|---|
| 10/19/2026 | Listed for sale | $273,000+150.7%$135/sqft |
Source:  GAMLS #10875541 Report a problem | ||
| 3/2/1999 | Sold | $108,900$54/sqft |
Source: Public Record Report a problem | ||
Public tax history
| Year | Property taxes | Tax assessment |
|---|---|---|
| 2025 | $854 -6.4% | $110,800 +2% |
| 2024 | $913 +35.2% | $108,600 +7.9% |
| 2023 | $676 -18.2% | $100,640 +19.9% |
| 2022 | $826 | $83,960 +19% |
| 2021 | $826 +3.5% | $70,560 +29.1% |
| 2020 | $798 +6.6% | $54,640 +5.6% |
| 2019 | $749 +6.7% | $51,760 +7.7% |
| 2018 | $702 +0% | $48,040 +9.1% |
| 2017 | $702 +3.7% | $44,040 -1.3% |
| 2016 | $677 | $44,600 +121.2% |
| 2014 | $677 | $20,160 |
| 2013 | -- | $20,160 -32.7% |
| 2012 | -- | $29,960 -14.7% |
| 2011 | -- | $35,136 -42% |
| 2010 | $1,872 | $60,560 |
| 2009 | $1,872 +16.5% | $60,560 |
| 2008 | $1,606 +4.4% | $60,560 |
| 2007 | $1,538 | $60,560 +5.9% |
| 2006 | $1,538 +4.8% | $57,160 |
| 2005 | $1,468 +1.7% | $57,160 |
| 2004 | $1,443 +16.9% | $57,160 +13.6% |
| 2003 | $1,235 +13.9% | $50,320 |
| 2002 | $1,084 +27.2% | $50,320 |
| 2001 | $852 | $50,320 |
Find assessor info on the county website
Monthly payment
Est. payment
Payment breakdown
Explore the cost of this home by adjusting the details. Changes won't be saved.Climate risks
Neighborhood: 30035
Nearby schools
Schools provided by the listing agent
- Elementary: Marbut
- Middle: Miller Grove
- High: Miller Grove
Source: GAMLS. This data may not be complete. We recommend contacting the local school district to confirm school assignments for this home.
Similar homes
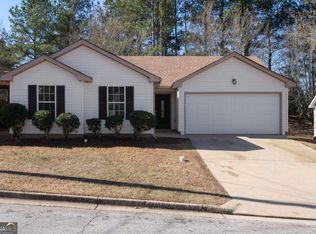
- $--4 bd3 ba2.1k sqft4645 Pigeon Island Dr, Decatur, GA 30035Auction
 Auction.com 2
- $265,0003 bd3 ba1.8k sqft4903 Windsor Downs Dr, Decatur, GA 30035For Sale By Owner
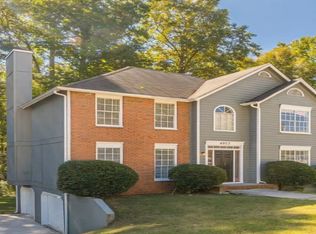
- $225,0004 bd3 ba2.3k sqft2362 Marsh Rabbit Ln, Decatur, GA 30035Active

 MLS ID #10873462, Natalie Stampfly, Southern Classic Realtors. GAMLS
- $--4 bd2 ba2.4k sqft1406 Crooked Tree Cir, Stone Mountain, GA 30088Auction
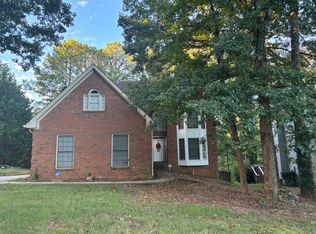 ServiceLink Auction
- $259,9005 bd3 ba2k sqft2292 Wilkins Cv, Decatur, GA 30035ActiveMLS ID #10763114, Robert E Salmons Jr., Entera Realty. GAMLS
- $289,9005 bd3 ba2.7k sqft2290 Wilkins Cv, Decatur, GA 30035ActiveMLS ID #10796506, O.Christy Akinropo, Leaders Realty, Inc.. GAMLS
- $224,6003 bd2 ba1k sqft2306 Ramblewood Cir, Decatur, GA 30035ActiveMLS ID #10870081, Kristin Daniel, Real Broker, LLC. GAMLS
- $275,0005 bd3 ba2.1k sqft5172 Scarbrough Trl W, Stone Mountain, GA 30088ActiveMLS ID #10873694, Dora Garcia, Better Homes & Commercial Realty. GAMLS
- $325,0004 bd3 ba2.8k sqft4606 Galleon Xing, Decatur, GA 30035ActiveMLS ID #10873366, Curtin Team, Keller Williams Realty Consultants. GAMLS
- $299,9004 bd3 ba2.4k sqft2465 Marsh Rabbit Bnd, Decatur, GA 30035ActiveMLS ID #10813620, Julie Nguyen, JQRH Property Management, LLC. GAMLS
- $280,0003 bd3 ba1.8k sqft5103 Jack Dr, Decatur, GA 30035ActiveMLS ID #10801018, Wayne D Lomax Jr, Lomax Real Estate Partners. GAMLS
- $249,0003 bd3 ba1.5k sqft2715 Avanti Way, Decatur, GA 30035For Sale
 MLS ID #7855163, NATHALIE APTEKER, HomeSmart. FMLS GA
- $289,9993 bd3 ba2.1k sqft4791 Longview Run, Decatur, GA 30035ActiveMLS ID #10797001, TAMISHA THOMAS, Keller Williams West Atlanta. GAMLS
- $235,0003 bd2 ba1k sqft4872 Plymouth Trce, Decatur, GA 30035ActiveMLS ID #10799400, Dwayne Morris, LIR GA. GAMLS
- $189,0003 bd3 ba1.6k sqft2436 Stratford Ct, Decatur, GA 30035ActiveMLS ID #10871909, Donna Wadsworth, Knapp Realty. GAMLS
- $274,0003 bd3 ba1.7k sqft2139 Arnage Dr, Lithonia, GA 30058For SaleMLS ID #7855153, NATHALIE APTEKER, HomeSmart. FMLS GA
- $208,9003 bd3 ba1.4k sqft5038 Donnell Way, Decatur, GA 30035ActiveMLS ID #10844836, Ashley Ward, Mainstay Brokerage. GAMLS
- $339,9004 bd4 ba1.8k sqft4334 Wesjay Ln, Decatur, GA 30035ActiveMLS ID #10871958, Denise Morales, Unlock Realty Group. GAMLS
- $329,9004 bd3 ba2.4k sqft4821 Galleon Xing, Decatur, GA 30035ActiveMLS ID #10849352, Lana Dang, UC Premier Properties. GAMLS
