First time offer to the public, this long time family home was built on family land back in 1970 and is now leaving the family. A great many memories have happened here and will be cherished . A new buyer and their family will love this woodland-surrounded home, where nature is all around and wildlife sightings are part of everyday life. Enjoy visits from turkeys, deer, owls, and other local wildlife right in your own backyard!. The home had recently received some improvements with a new full bath including bidet in the lower level, FHW by propane heat, electrical service update, set up for generator, some new appliances. The open floor plan offers flexible entertaining area that would include the sunroom. Do you or your kids have ATV's, bikes or dirt bikes there is a trail already in place for instant enjoyment. Not far from Springfield or CT or the Pike in Ludlow, enjoy the new Mall complex down on Boston Rd. You would be part of the highly sought after Minnechaug School system.Also for updates are a new driveway in 2024 and septic in 2016.
For sale
$499,900
22 Ames Rd, Hampden, MA 01036
3beds
1,428sqft
Single Family Residence
Built in 1971
6.73 Acres Lot
$493,400 Zestimate®
$350/sqft
$-- HOA
What's special
Some new appliancesFhw by propane heatWoodland-surrounded homeNature is all around
- 10 days
- 587
- 32
Zillow last checked:
Listing updated:
Listed by:
Susan Como 413-531-9098,
Buy Rite Home 413-531-9098
Source: MLS PIN,MLS#: 73599194
Facts & features
Interior
Bedrooms & bathrooms
- Bedrooms: 3
- Bathrooms: 2
- Full bathrooms: 2
Primary bedroom
- Features: Ceiling Fan(s)
- Level: First
Bedroom 2
- Features: Ceiling Fan(s)
- Level: First
Bedroom 3
- Features: Ceiling Fan(s)
- Level: First
Bathroom 1
- Features: Bathroom - Full, Flooring - Vinyl, Dryer Hookup - Electric, Washer Hookup
- Level: First
Bathroom 2
- Features: Bathroom - Full, Countertops - Stone/Granite/Solid, Remodeled
- Level: Basement
Dining room
- Features: Flooring - Hardwood
- Level: First
Family room
- Features: Ceiling Fan(s), Recessed Lighting, Storage, Flooring - Concrete
- Level: Basement
Kitchen
- Features: Ceiling Fan(s), Flooring - Vinyl
- Level: First
Living room
- Features: Ceiling Fan(s), Flooring - Hardwood, Recessed Lighting
- Level: First
Heating
- Baseboard, Electric, Propane, Wood Stove
Cooling
- None
Appliances
- Included: Water Heater, Tankless Water Heater, Range, Dishwasher, Refrigerator, Range Hood
- Laundry: First Floor, Electric Dryer Hookup, Washer Hookup
Features
- Sun Room
- Flooring: Wood, Tile, Vinyl, Wood Laminate
- Doors: Insulated Doors
- Windows: Insulated Windows
- Basement: Full,Finished,Walk-Out Access,Interior Entry,Garage Access,Concrete
- Number of fireplaces: 2
- Fireplace features: Family Room, Living Room
Interior area
- Total structure area: 1,428
- Total interior livable area: 1,428 sqft
- Finished area above ground: 1,428
- Finished area below ground: 494
Property
Parking
- Total spaces: 12
- Parking features: Under, Garage Door Opener, Heated Garage, Workshop in Garage, Insulated, Paved Drive, Off Street, Paved
- Attached garage spaces: 2
- Uncovered spaces: 10
Features
- Patio & porch: Porch
- Exterior features: Porch, Rain Gutters, Garden
Lot
- Size: 6.73 Acres
- Features: Wooded
Details
- Foundation area: 1248
- Parcel number: 3411081
- Zoning: res
Construction
Type & style
- Home type: SingleFamily
- Architectural style: Raised Ranch
- Property subtype: Single Family Residence
Materials
- Frame
- Foundation: Concrete Perimeter
- Roof: Shingle
Condition
- Year built: 1971
Utilities & green energy
- Electric: Circuit Breakers, 100 Amp Service, Generator Connection
- Sewer: Private Sewer
- Water: Private
- Utilities for property: for Electric Range, for Electric Dryer, Washer Hookup, Generator Connection
Community & HOA
HOA
- Has HOA: No
Location
- Region: Hampden
Financial & listing details
- Price per square foot: $350/sqft
- Tax assessed value: $455,800
- Annual tax amount: $7,193
- Date on market: 11/5/2026
- Exclusions: Sellers Personal Items
- Road surface type: Paved
Estimated market value
$493,400
$469,000 - $518,000
$2,367/mo
Price history
| Date | Event | Price |
|---|---|---|
| 11/5/2026 | Listed for sale | $499,900$350/sqft |
Source: MLS PIN #73599194 Report a problem | ||
Public tax history
| Year | Property taxes | Tax assessment |
|---|---|---|
| 2025 | $6,676 +4.3% | $442,400 +8.2% |
| 2024 | $6,400 +1.5% | $408,700 +9.4% |
| 2023 | $6,304 +5.8% | $373,700 +17.4% |
| 2022 | $5,959 +0.5% | $318,300 +5.6% |
| 2021 | $5,927 +4.1% | $301,300 +6.6% |
| 2020 | $5,694 +4.1% | $282,600 +1.7% |
| 2019 | $5,472 +1.1% | $277,900 +2.7% |
| 2018 | $5,414 +3.7% | $270,700 |
| 2017 | $5,222 -0.8% | $270,700 -0.5% |
| 2016 | $5,266 -3.7% | $272,000 -5.6% |
| 2015 | $5,470 +3.5% | $288,200 -1.9% |
| 2014 | $5,287 -2.4% | $293,700 -5.4% |
| 2013 | $5,416 +4.5% | $310,400 +1.1% |
| 2012 | $5,181 +8.3% | $307,100 +0.4% |
| 2011 | $4,784 -1.3% | $305,900 |
| 2010 | $4,845 +17.2% | $305,900 -0.5% |
| 2008 | $4,133 +2.5% | $307,300 +12.2% |
| 2007 | $4,033 +3.8% | $274,000 |
| 2006 | $3,885 +3.3% | $274,000 +13.8% |
| 2005 | $3,761 +6.2% | $240,800 +18.6% |
| 2004 | $3,542 +2.6% | $203,100 |
| 2003 | $3,453 +8.3% | $203,100 +20.2% |
| 2001 | $3,189 | $169,000 |
Find assessor info on the county website
Monthly payment
Est. payment
Payment breakdown
Explore the cost of this home by adjusting the details. Changes won't be saved.Climate risks
Neighborhood: 01036
Nearby schools
Schools provided by the listing agent
- High: Minnechaug Regional
Source: MLS PIN. This data may not be complete. We recommend contacting the local school district to confirm school assignments for this home.

Similar homes
- $519,0004 bd2 ba1.4k sqft474 Glendale Rd, Hampden, MA 01036For Sale
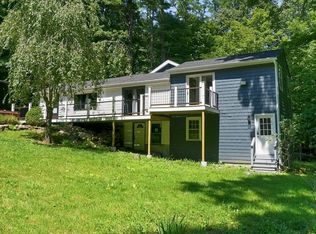 MLS ID #73564354, The Colondres Group, Lock and Key Realty Inc.. MLS PIN
- $450,0003 bd2 ba1.8k sqft19 Bayberry Rd, Hampden, MA 01036For Sale
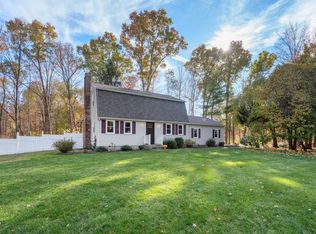 MLS ID #73596947, Stephanie Salerno, Coldwell Banker Realty. MLS PIN
- $489,9003 bd2 ba1.6k sqft156 Stafford Rd, Monson, MA 01057For Sale
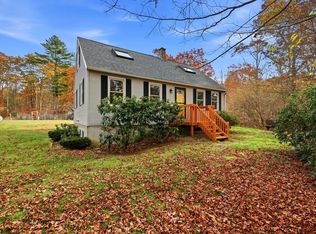 MLS ID #73597250, Patricia Russo, LPT Realty, LLC. MLS PIN
- $499,9994 bd3 ba1.6k sqft166 Cooper Lane, Stafford, CT 06076For Sale

 MLS ID #24218458, Giana Aragon, Gallagher Real Estate. Smart MLS
- $429,9003 bd2 ba1.6k sqft112 Colorado Drive, Somers, CT 06071For SaleMLS ID #24215946, Maureen M. Tsatsos, Coldwell Banker Realty. Smart MLS
- $449,0004 bd4 ba2.1k sqft4 Acorn Drive, Stafford, CT 06076For SaleMLS ID #24217892, Kathy Geryk, Coldwell Banker Realty. Smart MLS
