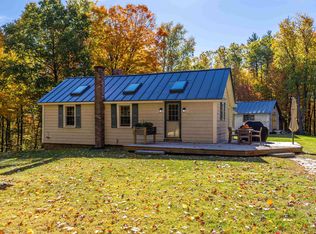
OFFER DEADLINE IS 12PM ON SUNDAY OCTOBER 25TH. OPEN HOUSE CANCELLED FOR SUNDAY THE 25TH. Nestled back on a private 3.15-acre parcel in highly desirable South Deerfield, this quality-built contemporary home is a private retreat with endless possibilities. Featuring sunny, open grounds perfect for gardening or hobby farming. The land is suitable for a couple of small horses or other animals and includes a 28’ x 13’ barn. Inside, soaring cathedral ceilings throughout create an open atmosphere full of potential. The spacious living area is anchored by a striking fieldstone fireplace, currently featuring a woodstove insert, offering both charm and efficient warmth. The deck provides effortless indoor-outdoor flow, ideal for relaxing or entertaining while overlooking your private yard and a natural stand of mature trees. Enjoy the ultimate in peace and privacy while staying just minutes from South Deerfield’s convenient amenities and major routes. Bring your vision to this exceptional New Hampshire home! With a little sweat equity, the possibilities are endless. The price reflects the homes current condition. Quick Close Possible.
Pending
Listed by: BHHS Verani Salem • Lisa Brochu • Cell: 603-540-5049
$425,000
22 Birch Road, Deerfield, NH 03037
2beds
1,120sqft
Single Family Residence
Built in 1976
3.15 Acres Lot
$438,200 Zestimate®
$379/sqft
$-- HOA
What's special
Striking fieldstone fireplaceSoaring cathedral ceilings throughoutWoodstove insert
- 6 days
- 1,194
- 169
Zillow last checked:
Listing updated:
Listed by:
Lisa Brochu,
BHHS Verani Salem Cell:603-540-5049
Source: PrimeMLS,MLS#: 5115256
Facts & features
Interior
Bedrooms & bathrooms
- Bedrooms: 2
- Bathrooms: 1
- Full bathrooms: 1
Heating
- Oil, Forced Air
Cooling
- Central Air
Appliances
- Included: Dishwasher, Electric Range, Refrigerator, Electric Water Heater, Exhaust Fan
Features
- Cathedral Ceiling(s), Kitchen/Dining, Natural Light, Natural Woodwork, Vaulted Ceiling(s)
- Flooring: Carpet, Ceramic Tile, Vinyl
- Basement: Concrete Floor,Interior Stairs,Storage Space,Walkout,Interior Entry
- Number of fireplaces: 1
- Fireplace features: 1 Fireplace, Wood Stove Insert
Interior area
- Total structure area: 1,536
- Total interior livable area: 1,120 sqft
- Finished area above ground: 1,120
- Finished area below ground: 0
Property
Parking
- Total spaces: 1
- Parking features: Dirt, Gravel, Off Street, On Site, Parking Spaces 11 - 20
- Garage spaces: 1
Features
- Levels: One
- Stories: 1
- Exterior features: Deck, Garden, Natural Shade
- Frontage length: Road frontage: 215
Lot
- Size: 3.15 Acres
- Features: Country Setting, Landscaped, Rural
Details
- Additional structures: Outbuilding
- Parcel number: DRFDM00419B000061L000000
- Zoning description: AR AGR/RES
- Special conditions: Standard
- Other equipment: Standby Generator
Construction
Type & style
- Home type: SingleFamily
- Architectural style: Cape,Contemporary
- Property subtype: Single Family Residence
Materials
- Wood Frame, Vinyl Siding
- Foundation: Poured Concrete
- Roof: Asphalt Shingle
Condition
- New construction: No
- Year built: 1976
Utilities & green energy
- Electric: 200+ Amp Service
- Sewer: Septic Tank
- Utilities for property: Cable at Site, Cable Available, Propane, Fiber Optic Internt Avail
Community & HOA
Location
- Region: Deerfield
Financial & listing details
- Price per square foot: $379/sqft
- Tax assessed value: $282,800
- Annual tax amount: $7,032
- Date on market: 10/22/2026
- Road surface type: Paved
Estimated market value
$438,200
$416,000 - $460,000
$2,253/mo
Price history
| Date | Event | Price |
|---|---|---|
| 10/25/2026 | Pending sale | $425,000$379/sqft |
Source:  PrimeMLS #5115256 Report a problem | ||
| 10/22/2026 | Listed for sale | $425,000+140.8%$379/sqft |
Source: PrimeMLS #5115256 Report a problem | ||
| 9/10/2012 | Sold | $176,500-19.7%$158/sqft |
Source: Public Record Report a problem | ||
| 4/25/2012 | Listed for sale | $219,900-12%$196/sqft |
Source: Parade Properties Report a problem | ||
| 12/14/2010 | Listing removed | $250,000$223/sqft |
Source: NCI #4015645 Report a problem | ||
| 9/16/2010 | Listed for sale | $250,000-10.7%$223/sqft |
Source: NCI #4015645 Report a problem | ||
| 8/1/2005 | Sold | $280,000$250/sqft |
Source: Public Record Report a problem | ||
Public tax history
| Year | Property taxes | Tax assessment |
|---|---|---|
| 2024 | $6,960 +8.6% | $282,800 |
| 2023 | $6,408 +23.7% | $282,800 |
| 2022 | $5,181 -5.3% | $282,800 +1.7% |
| 2020 | $5,472 +8.8% | $278,200 +27.8% |
| 2019 | $5,031 +0.2% | $217,700 |
| 2018 | $5,022 -1% | $217,700 |
| 2017 | $5,072 +4.9% | $217,700 |
| 2016 | $4,833 +0.9% | $217,700 |
| 2015 | $4,792 -3.1% | $217,700 +1.3% |
| 2014 | $4,945 +1.6% | $214,900 |
| 2013 | $4,867 +3.4% | $214,900 |
| 2012 | $4,708 +2.1% | $214,900 |
| 2011 | $4,610 -6.6% | $214,900 |
| 2010 | $4,934 -5.2% | $214,900 -19.5% |
| 2008 | $5,205 +11.3% | $266,800 |
| 2007 | $4,677 | $266,800 |
Find assessor info on the county website
Monthly payment
Est. payment
Payment breakdown
Explore the cost of this home by adjusting the details. Changes won't be saved.Climate risks
Neighborhood: 03037
Nearby schools
Schools provided by the listing agent
- Elementary: Deerfield Community Sch
- Middle: Deerfield Community School
- District: Deerfield
Source: PrimeMLS. This data may not be complete. We recommend contacting the local school district to confirm school assignments for this home.


Similar homes
- $399,0002 bd2 ba1.1k sqft3 Spruce Cove Road, Northwood, NH 03261Active
 MLS ID #5113716, Zachary T Eaton. PrimeMLS
- $575,0003 bd2 ba1.6k sqft9 Perry Road, Deerfield, NH 03037Active
 MLS ID #5110241, Greg Powers. PrimeMLS
- $439,9003 bd2 ba1.4k sqft42 Lake View Drive, Concord, NH 03303Active
 MLS ID #5114801, Kristin Sullivan. PrimeMLS
- $400,0003 bd1 ba1.4k sqft169 Bow Bog Road, Bow, NH 03304Active
 MLS ID #5107008, Janice Blydenburgh. PrimeMLS
