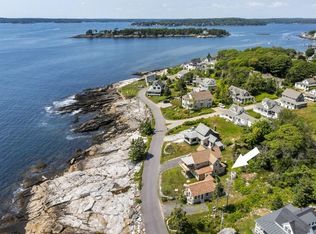
A rare chance to own a piece of waterfront on Southport's renowned Cape Newagen Harbor. This inviting cottage is all about the views, with windows lining the walls to bring the harbor, the Cuckolds Lighthouse, and open ocean right into your living space. The open floor plan makes it easy to relax with family or gather with friends. Upstairs, the bedrooms capture sweeping harbor views and beyond and each room opens onto their own outdoor spaces allowing for additional space to relax and take in the surrounding views. The detached garage includes a finished living space above—an ideal spot for guests, a quiet studio, or a cozy hideaway. Equipped with an additional full bathroom, use of this space is endless. Boating adventures are at your doorstep with a mooring in the harbor. The Southport town landing is just a short walk giving access to the protected mooring field in the harbor and boating access beyond. Blending charm, comfort, and a true sense of place, this waterfront retreat is ready to be your coastal escape.
Active
$1,695,000
22 Gray Road, Southport, ME 04576
4beds
2,539sqft
Single Family Residence
Built in 1819
0.26 Acres Lot
$1,611,300 Zestimate®
$668/sqft
$-- HOA
What's special
Open floor planInviting cottageMooring in the harbor
- 5 hours
- 177
- 6
Zillow last checked:
Listing updated:
Listed by:
Tindal & Callahan Real Estate
Source: Maine Listings,MLS#: 1683482
Facts & features
Interior
Bedrooms & bathrooms
- Bedrooms: 4
- Bathrooms: 3
- Full bathrooms: 3
Primary bedroom
- Features: Balcony/Deck, Closet
- Level: Second
- Area: 183.4 Square Feet
- Dimensions: 14 x 13.1
Bedroom 1
- Features: Laundry/Laundry Hook-up
- Level: First
- Area: 107.38 Square Feet
- Dimensions: 11.8 x 9.1
Bedroom 3
- Features: Closet
- Level: Second
- Area: 126.56 Square Feet
- Dimensions: 11.3 x 11.2
Bedroom 4
- Level: Second
- Area: 182.85 Square Feet
- Dimensions: 15.9 x 11.5
Dining room
- Level: First
- Area: 142.68 Square Feet
- Dimensions: 12.3 x 11.6
Kitchen
- Level: First
- Area: 146.45 Square Feet
- Dimensions: 14.5 x 10.1
Living room
- Level: First
- Area: 242.44 Square Feet
- Dimensions: 20.9 x 11.6
Mud room
- Level: First
- Area: 32.38 Square Feet
- Dimensions: 6.11 x 5.3
Office
- Level: First
- Area: 98.01 Square Feet
- Dimensions: 12.1 x 8.1
Office
- Level: Second
- Area: 79.48 Square Feet
- Dimensions: 10.19 x 7.8
Sunroom
- Level: Second
- Area: 88.16 Square Feet
- Dimensions: 11.6 x 7.6
Heating
- Forced Air, Radiant
Cooling
- None
Appliances
- Included: Dishwasher, Dryer, Microwave, Gas Range, Refrigerator, Washer
Features
- 1st Floor Bedroom, Bathtub, Shower
- Flooring: Carpet, Tile, Wood
- Basement: Interior Entry,Walk-Out Access,Full,Unfinished
- Has fireplace: No
- Furnished: Yes
Interior area
- Total structure area: 2,539
- Total interior livable area: 2,539 sqft
- Finished area above ground: 2,539
- Finished area below ground: 0
Property
Parking
- Total spaces: 1
- Parking features: Other, 1 - 4 Spaces, Detached
- Garage spaces: 1
Features
- Patio & porch: Deck
- Has view: Yes
- View description: Scenic
- Body of water: Cape Newagen Harbor
- Frontage length: Waterfrontage: 80,Waterfrontage Owned: 80
Lot
- Size: 0.26 Acres
- Features: Neighborhood, Level, Open Lot
Details
- Parcel number: SPRTM008L50
- Zoning: Res, Shoreland
Construction
Type & style
- Home type: SingleFamily
- Architectural style: Cottage
- Property subtype: Single Family Residence
Materials
- Wood Frame, Shingle Siding, Vinyl Siding
- Foundation: Block, Stone
- Roof: Shingle
Condition
- Year built: 1819
Utilities & green energy
- Electric: Circuit Breakers
- Sewer: Private Sewer, Septic Design Available, Septic Tank
- Water: Private, Well
Community & HOA
Location
- Region: Newagen
Financial & listing details
- Price per square foot: $668/sqft
- Tax assessed value: $701,900
- Annual tax amount: $3,990
- Date on market: 10/7/2026
Estimated market value
$1,611,300
$1.53M - $1.69M
$3,051/mo
Price history
| Date | Event | Price |
|---|---|---|
| 10/7/2026 | Listed for sale | $1,695,000-15%$668/sqft |
Source:  Maine Listings #1683482 Report a problem Maine Listings #1683482 Report a problem | ||
| 9/27/2026 | Listing removed | $1,995,000$786/sqft |
Source: Maine Listings #1642147 Report a problem | ||
| 7/9/2026 | Listed for sale | $1,995,000-11.3%$786/sqft |
Source: Maine Listings #1642147 Report a problem | ||
| 10/29/2025 | Listed for sale | $2,250,000$886/sqft |
Source: Maine Listings #1642147 Report a problem | ||
Public tax history
| Year | Property taxes | Tax assessment |
|---|---|---|
| 2024 | $3,994 +8.4% | $701,900 |
| 2023 | $3,685 +1% | $701,900 |
| 2022 | $3,650 -8.8% | $701,900 |
| 2021 | $4,001 | $701,900 |
| 2020 | $4,001 +13.2% | $701,900 -18.6% |
| 2019 | $3,534 | $861,900 |
| 2018 | $3,534 +4.9% | $861,900 |
| 2017 | $3,370 | $861,900 |
| 2016 | $3,370 | $861,900 +25.8% |
| 2007 | -- | $684,930 |
Find assessor info on the county website
Monthly payment
Est. payment
Payment breakdown
Explore the cost of this home by adjusting the details. Changes won't be saved.Climate risks
Neighborhood: 04576
Similar homes
- $1,850,0003 bd3 ba2.6k sqft749 Ocean Point Road, Boothbay, ME 04544Active

 MLS ID #1675402, Tindal & Callahan Real Estate. Maine Listings
 - $1,800,0004 bd2 ba1.4k sqft113 Shore Road, Boothbay, ME 04544Active
 MLS ID #1672679, Tindal & Callahan Real Estate. Maine Listings
 - $1,425,0005 bd3 ba3.1k sqft1 Chimes Lane, Boothbay Harbor, ME 04538Active
 MLS ID #1674842, Benchmark Real Estate. Maine Listings
 - $1,450,0003 bd3 ba2.7k sqft75 Post Office Road, Westport Island, ME 04578Active
 MLS ID #1676015, Sprague & Curtis Real Estate. Maine Listings
 - $1,650,0003 bd3 ba2.3k sqft1951 Harpswell Island Road, Harpswell, ME 04003ActiveMLS ID #1657623, Roxanne York Real Estate. Maine Listings
- $1,454,0003 bd3 ba3.5k sqft64 Pleasant Cove Road, Phippsburg, ME 04562ActiveMLS ID #1669816, Rob Williams Real Estate Brokers. Maine Listings
- $1,299,9004 bd3 ba2.5k sqft9 + 11 Orion Point Way, Harpswell, ME 04079ActiveMLS ID #1668748, EXP Realty. Maine Listings
- $1,950,0003 bd4 ba3.1k sqft17 River Wind Lane, Edgecomb, ME 04556ActiveMLS ID #1680263, Legacy Properties Sotheby's International Realty. Maine Listings
- $849,0003 bd3 ba2k sqft127 Appalachee Road, Boothbay Harbor, ME 04538ActiveMLS ID #1661609, Tindal & Callahan Real Estate. Maine Listings
- $925,0003 bd4 ba3.4k sqft27 Stone Cove Road, Boothbay, ME 04544ActiveMLS ID #1680262, Tindal & Callahan Real Estate. Maine Listings
- $2,500,0003 bd3 ba2.4k sqft29 & 39 Murray Hill Road, Boothbay, ME 04544ActiveMLS ID #1679354, Tindal & Callahan Real Estate. Maine Listings
- $1,375,0004 bd3 ba3.7k sqft37 Townsend Avenue, Boothbay Harbor, ME 04538ActiveMLS ID #1610687, Harbor Realty. Maine Listings
- $1,650,0003 bd4 ba2.7k sqft12 Parthas Court, Harpswell, ME 04079ActiveMLS ID #1672647, Roxanne York Real Estate. Maine Listings
- $995,0003 bd3 ba2k sqft1442 Five Islands Road, Georgetown, ME 04548ActiveMLS ID #1655457, Vitalius Real Estate Group, LLC. Maine Listings
- $1,495,0006 bd3 ba3.6k sqft33 + 30 Taylor Road, Westport Island, ME 04578ActiveMLS ID #1672860, Engel & Volkers Casco Bay. Maine Listings
- $995,0003 bd3 ba2k sqft74 & 76 Bay Street, Boothbay Harbor, ME 04538ActiveMLS ID #1654210, Tindal & Callahan Real Estate. Maine Listings
- $1,255,5003 bd3 ba2.5k sqft15 Church Lane, Phippsburg, ME 04562ActiveMLS ID #1622846, Rob Williams Real Estate Brokers. Maine Listings
- $1,475,0003 bd2 ba2.5k sqft82 Southside Road, Bristol, ME 04554ActiveMLS ID #1672550, Reilly Real Estate. Maine Listings
- $2,245,0003 bd3 ba2k sqft7 Loon Lane, South Bristol, ME 04568ActiveMLS ID #1667622, LandVest, Inc.. Maine Listings
- $1,250,0004 bd3 ba3.5k sqft213 Fiddlers Reach Road, Phippsburg, ME 04562ActiveMLS ID #1665033, Legacy Properties Sotheby's International Realty. Maine Listings
