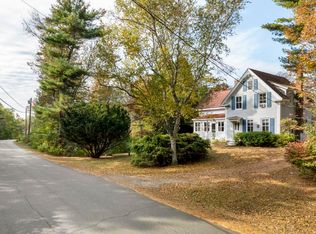
Stately 1914 shipbuilder's home in the heart of East Boothbay Village. This 4-bedroom, 2.5-bath residence blends timeless craftsmanship with modern amenities. Step through the period vestibule into a grand entryway, where original woodwork showcases the home's architectural character. The custom kitchen—once featured on the cover of Old House Journal—honors the home's era while offering contemporary convenience. Formal dining and living rooms provide gracious spaces for entertaining. On the second floor, three bedrooms are complemented by a third-level primary suite with views of Mill Pond and the Damariscotta River. Rarely available, this property has only been on the market once previously since its construction. A two-car garage and walkable access to East Boothbay Village favorites—including the General Store, Murray Hill boat launch and public dock, and School Street boat launch—make this an exceptional offering.
Active
Price cut: $20K (7/8)
$875,000
210 Ocean Point Road, Boothbay, ME 04544
4beds
3,172sqft
:
Get pre-qualified$5,235/mo
Single Family Residence
Built in 1914
10,454 Square Feet Lot
$-- Zestimate®
$276/sqft
$-- HOA
What's special
Two-car garageCustom kitchenGrand entrywayOriginal woodwork
- 280 days |
- 751 |
- 37 |
Zillow last checked:
Listing updated:
Listed by:
Tindal & Callahan Real Estate
Source: Maine Listings,MLS#: 1641417
Facts & features
Interior
Bedrooms & bathrooms
- Bedrooms: 4
- Bathrooms: 3
- Full bathrooms: 2
- 1/2 bathrooms: 1
Primary bedroom
- Features: Full Bath, Suite, Walk-In Closet(s)
- Level: Third
- Area: 246.52 Square Feet
- Dimensions: 19.11 x 12.9
Bedroom 1
- Level: Second
- Area: 205.9 Square Feet
- Dimensions: 14.5 x 14.2
Bedroom 2
- Features: Built-in Features, Closet
- Level: Second
- Area: 164.97 Square Feet
- Dimensions: 14.1 x 11.7
Bedroom 3
- Features: Built-in Features, Closet
- Level: Second
- Area: 145.23 Square Feet
- Dimensions: 14.1 x 10.3
Den
- Level: First
- Area: 195.36 Square Feet
- Dimensions: 14.8 x 13.2
Dining room
- Features: Built-in Features
- Level: First
- Area: 186.02 Square Feet
- Dimensions: 14.2 x 13.1
Kitchen
- Features: Heat Stove, Eat-in Kitchen
- Level: First
- Area: 276.25 Square Feet
- Dimensions: 22.1 x 12.5
Laundry
- Features: Utility Sink
- Level: Second
- Area: 31.65 Square Feet
- Dimensions: 7.7 x 4.11
Living room
- Features: Built-in Features, Wood Burning Fireplace
- Level: First
- Area: 356.73 Square Feet
- Dimensions: 25.3 x 14.1
Mud room
- Features: Closet
- Level: First
- Area: 52.8 Square Feet
- Dimensions: 9.6 x 5.5
Other
- Level: First
- Area: 136.5 Square Feet
- Dimensions: 15 x 9.1
Other
- Level: Second
- Area: 166.65 Square Feet
- Dimensions: 15 x 11.11
Sunroom
- Level: First
- Area: 126.36 Square Feet
- Dimensions: 15.6 x 8.1
Heating
- Hot Water
Cooling
- None
Appliances
- Included: Dishwasher, Dryer, Electric Range, Refrigerator, Washer
- Laundry: Sink
Features
- Bathtub, Shower, Storage, Walk-In Closet(s), Primary Bedroom w/Bath
- Flooring: Tile, Wood
- Basement: Bulkhead,Interior Entry,Full,Unfinished
- Number of fireplaces: 1
Interior area
- Total structure area: 3,172
- Total interior livable area: 3,172 sqft
- Finished area above ground: 3,172
- Finished area below ground: 0
Property
Parking
- Total spaces: 2
- Parking features: Gravel, 1 - 4 Spaces, Detached
- Garage spaces: 2
Features
- Patio & porch: Deck
- Has view: Yes
- View description: Scenic
- Body of water: Damariscotta River & Mill Pond
Lot
- Size: 10,454 Square Feet
- Features: Near Country Club, Near Shopping, Neighborhood, Level, Open Lot, Landscaped
Details
- Parcel number: BOOTMU17B0032L
- Zoning: EBB Village District
Construction
Type & style
- Home type: SingleFamily
- Architectural style: Federal
- Property subtype: Single Family Residence
Materials
- Wood Frame, Shingle Siding, Vinyl Siding
- Foundation: Stone, Poured Concrete
- Roof: Shingle
Condition
- Year built: 1914
Utilities & green energy
- Electric: Circuit Breakers
- Sewer: Private Sewer, Septic Tank
- Water: Public
Community & HOA
Location
- Region: Boothbay
Financial & listing details
- Price per square foot: $276/sqft
- Tax assessed value: $367,170
- Annual tax amount: $4,442
- Date on market: 10/20/2025
Estimated market value
Not available
Estimated sales range
Not available
Not available
Price history
| Date | Event | Price |
|---|---|---|
| 7/8/2026 | Price change | $875,000-2.2%$276/sqft |
Source:  Maine Listings #1641417 Report a problem Maine Listings #1641417 Report a problem | ||
| 11/8/2025 | Price change | $895,000-1.6%$282/sqft |
Source: Maine Listings #1641417 Report a problem | ||
| 10/20/2025 | Listed for sale | $910,000$287/sqft |
Source: Maine Listings #1641417 Report a problem | ||
Public tax history
| Year | Property taxes | Tax assessment |
|---|---|---|
| 2024 | $4,167 +12.9% | $367,170 |
| 2023 | $3,690 +8.1% | $367,170 |
| 2022 | $3,415 -2.6% | $367,170 |
| 2021 | $3,506 | $367,170 |
| 2020 | $3,506 +1% | $367,170 |
| 2019 | $3,470 +1.6% | $367,170 |
| 2018 | $3,415 -12.1% | $367,170 -13% |
| 2017 | $3,884 +4.5% | $422,200 |
| 2016 | $3,715 +0.6% | $422,200 |
| 2015 | $3,694 +2.9% | $422,200 |
| 2014 | $3,589 +1.2% | $422,200 |
| 2013 | $3,546 +9.5% | $422,200 |
| 2012 | $3,238 -0.1% | $422,200 |
| 2011 | $3,242 +8.8% | $422,200 |
| 2008 | $2,981 -0.7% | $422,200 |
| 2006 | $3,002 | $422,200 |
Find assessor info on the county website
Monthly payment
Est. payment
Payment breakdown
Explore the cost of this home by adjusting the details. Changes won't be saved.Climate risks
Neighborhood: East Boothbay
Nearby schools
GreatSchools rating
- 6/10Boothbay Region Elementary SchoolGrades: PK-8Distance: 2.3 mi
- 4/10Boothbay Region High SchoolGrades: 9-12Distance: 2.4 mi
- $---- bd-- ba-- sqft5 Lincoln St, East Boothbay, ME 04544Off Market
- $719,7003 bd3 ba3.1k sqft5 Lincoln St, Boothbay, ME 04537Off Market
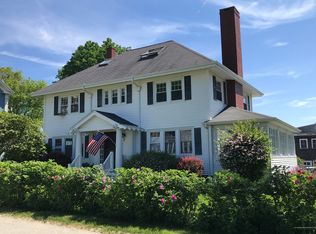
- $601,8003 bd4 ba2.3k sqft9 Lincoln St, Boothbay, ME 04537Off Market
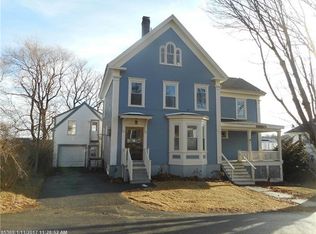
- $577,0004 bd3 ba1.1k sqft10 Lincoln St, Boothbay, ME 04537Off Market
- $724,7003 bd2 ba1.3k sqft211 Ocean Point Rd, Boothbay, ME 04537Off Market
- $264,8001 bd1 ba320 sqft14 Lincoln St, Boothbay, ME 04537Off Market
- $452,3004 bd2 ba1.2k sqft13 Lincoln St, Boothbay, ME 04537Off Market
- $324,9003 bd1 ba408 sqft202 Ocean Point Rd, Boothbay, ME 04537Off Market
A local agent can set up tours, give advice and negotiate with sellers.
Similar homes
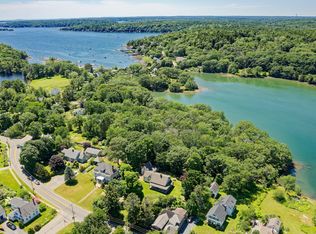
- $889,0004 bd4 ba1.8k sqft239 Ocean Point Road, Boothbay, ME 04544Active
 MLS ID #1628857, Legacy Properties Sotheby's International Realty. Maine Listings
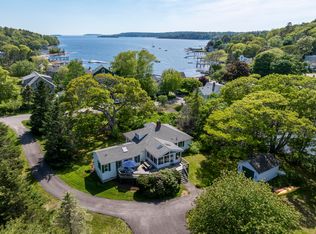
 - $849,0003 bd2 ba1.8k sqft49 Murray Hill Road, Boothbay, ME 04544Active
 MLS ID #1667740, Tindal & Callahan Real Estate. Maine Listings
 - $899,0004 bd3 ba2.1k sqft978 Wiscasset Road, Boothbay, ME 04537Active
 MLS ID #1659681, Engel & Volkers Casco Bay. Maine Listings
 - $895,0003 bd2 ba2.5k sqft576 Back River Road, Boothbay, ME 04537Active
 MLS ID #1656687, Tindal & Callahan Real Estate. Maine Listings
 - $795,0004 bd3 ba4k sqft33 Neighba Lane, Boothbay, ME 04537ActiveMLS ID #1667442, Tindal & Callahan Real Estate. Maine Listings
- $805,0005 bd4 ba3.3k sqft39 Shackleton's Way, Boothbay, ME 04537ActiveMLS ID #1668144, Legacy Properties Sotheby's International Realty. Maine Listings
- $739,0005 bd3 ba2.4k sqft4 Meadow Cove Road, Boothbay, ME 04544ActiveMLS ID #1670664, Tindal & Callahan Real Estate. Maine Listings
- $865,0004 bd6 ba3.7k sqft8 Country Club Road, Boothbay, ME 04537ActiveMLS ID #1656929, Tindal & Callahan Real Estate. Maine Listings
- $885,0004 bd4 ba3.2k sqft7 Hodgdon Lane, Boothbay, ME 04537ActiveMLS ID #1671148, Dream Home Realty LLC. Maine Listings
- $895,0003 bd3 ba2k sqft127 Appalachee Road, Boothbay Harbor, ME 04538ActiveMLS ID #1661609, Tindal & Callahan Real Estate. Maine Listings
- $835,0003 bd2 ba2.4k sqft29 Wiscasset Road, Boothbay, ME 04537ActiveMLS ID #1653699, Tindal & Callahan Real Estate. Maine Listings
- $579,0003 bd4 ba2.5k sqft82 Back Narrows Road, Boothbay, ME 04537ActiveMLS ID #1670367, Tindal & Callahan Real Estate. Maine Listings
- $775,0005 bd3 ba2.4k sqft16 Eastern Avenue, Boothbay Harbor, ME 04538ActiveMLS ID #1672089, Tim Dunham Realty. Maine Listings
- $1,100,0003 bd3 ba2k sqft74 & 76 Bay Street, Boothbay Harbor, ME 04538ActiveMLS ID #1654210, Tindal & Callahan Real Estate. Maine Listings
- $825,0003 bd2 ba2.5k sqft20 Ocean Side Lane, Bristol, ME 04554ActiveMLS ID #1623199, Keller Williams Realty. Maine Listings
- $649,0003 bd3 ba1.6k sqft23 Sunny Acres Lane, Boothbay, ME 04537ActiveMLS ID #1662713, Tindal & Callahan Real Estate. Maine Listings
- $849,0003 bd2 ba3.1k sqft417 Lower Round Pond Road, Bristol, ME 04539ActiveMLS ID #1668042, Blue Lobster Real Estate. Maine Listings
- $550,0004 bd2 ba2.8k sqft1 Echo Lake Road, Boothbay Harbor, ME 04538ActiveMLS ID #1665592, NextHome Premier Realty. Maine Listings
- $695,0003 bd1 ba3.2k sqft34 Townsend Avenue, Boothbay Harbor, ME 04538ActiveMLS ID #1644034, Tindal & Callahan Real Estate. Maine Listings
- $679,0004 bd3 ba2.1k sqft58 Hendricks Hill Road, Southport, ME 04576ActiveMLS ID #1650412, Legacy Properties Sotheby's International Realty. Maine Listings
