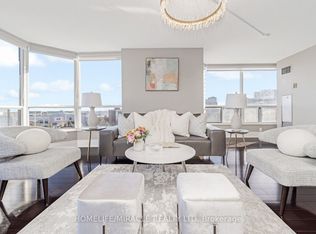
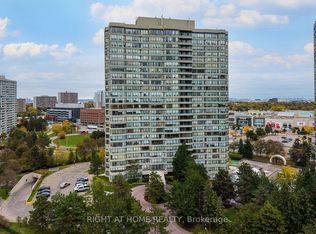
Experience luxury living in the prestigious Bellair Condominiums! This spacious 2-bedroom, 2-bathroom corner suite offers approximately 1,297 sq. ft. of living space, as per MPAC. Expansive wraparound windows fill the home with natural light while offering stunning panoramic views stretching from northwest to south, including the Toronto skyline. The generous primary bedroom features a private ensuite with a separate shower and deep soaker tub. Enjoy your morning coffee in the bright breakfast area overlooking Bramalea City Centre. Conveniently located just a 5-minute walk from the mall, this well-maintained building offers an impressive selection of amenities, including 24-hour security, an indoor swimming pool, whirlpool, tennis courts, racquetball court, fitness centre, and pool table. High-definition cable TV is also included in the maintenance fees. Complete with two underground parking spaces, this exceptional suite offers everything you need for comfortable and convenient condominium living. A fantastic opportunity to enjoy upscale living in one of Brampton's most desirable locations!
For sale
C$399,999
22 Hanover Rd #709, Brampton, ON L6S 5K7
2beds
2baths
Apartment
Built in ----
-- sqft lot
$-- Zestimate®
C$--/sqft
C$947/mo HOA
What's special
Expansive wraparound windowsNatural lightGenerous primary bedroom
- 3 days
- 17
- 1
Zillow last checked:
Listing updated:
Listed by:
RE/MAX REALTY SERVICES INC.
Source: TRREB,MLS®#: W14088856 Originating MLS®#: Toronto Regional Real Estate Board
Facts & features
Interior
Bedrooms & bathrooms
- Bedrooms: 2
- Bathrooms: 2
Primary bedroom
- Description: Primary Bedroom
- Level: Flat
- Area: 14.99 Square Meters
- Area source: Other
- Dimensions: 4.50 x 3.33
Bedroom 2
- Description: Bedroom 2
- Level: Flat
- Area: 14.99 Square Meters
- Area source: Other
- Dimensions: 5.10 x 2.94
Breakfast
- Description: Breakfast
- Level: Flat
- Area: 8.51 Square Meters
- Area source: Other
- Dimensions: 3.39 x 2.51
Dining room
- Description: Dining Room
- Level: Flat
- Area: 36.34 Square Meters
- Area source: Other
- Dimensions: 6.17 x 5.89
Kitchen
- Description: Kitchen
- Level: Flat
- Area: 7.94 Square Meters
- Area source: Other
- Dimensions: 2.92 x 2.72
Living room
- Description: Living Room
- Level: Flat
- Area: 36.34 Square Meters
- Area source: Other
- Dimensions: 6.17 x 5.89
Heating
- Forced Air, Gas
Cooling
- Central Air
Appliances
- Laundry: Ensuite
Features
- None
- Basement: None
- Has fireplace: No
Interior area
- Living area range: 1200-1399 null
Video & virtual tour
Property
Parking
- Total spaces: 2
- Parking features: Underground
- Has attached garage: Yes
Details
- Parcel number: 194110064
Construction
Type & style
- Home type: Apartment
- Property subtype: Apartment
- Attached to another structure: Yes
Materials
- Concrete
Community & HOA
HOA
- Services included: Cable TV Included, CAC Included, Common Elements Included, Heat Included, Hydro Included, Building Insurance Included, Parking Included, Water Included
- HOA fee: C$947 monthly
- HOA name: PCC
Location
- Region: Brampton
Financial & listing details
- Annual tax amount: C$3,254
- Date on market: 10/16/2026
Price history
Price history is unavailable.
Public tax history
Tax history is unavailable.
Climate risks
Neighborhood: Queen Street Corridor
Nearby schools
GreatSchools rating
No schools nearby
We couldn't find any schools near this home.
Similar homes
- C$424,9004 bd2 ba-- sqft5 Lisa St #109, Brampton, ON L6T 4T4For Sale
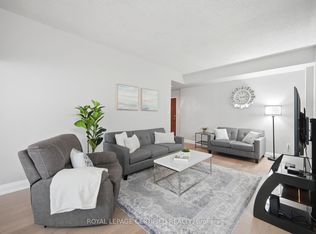 MLS ID #W14088328, ROYAL LEPAGE CERTIFIED REALTY. TRREB
- C$374,9002 bd1 ba-- sqft15 Kensington Rd #1005, Brampton, ON L6T 3W2For Sale
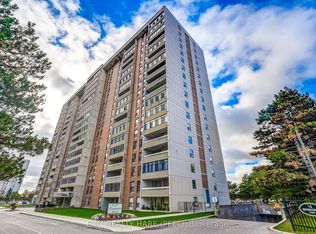 MLS ID #W14083044, EXIT REALTY HARE (PEEL). TRREB
- C$399,9002 bd1 ba-- sqft12 Laurelcrest St #804, Brampton, ON L6S 5Y4For Sale
 MLS ID #W14029630, HOMELIFE/MIRACLE REALTY LTD. TRREB
- C$399,9002 bd1 ba-- sqft10 Laurelcrest St #104, Brampton, ON L6S 5Y3For Sale
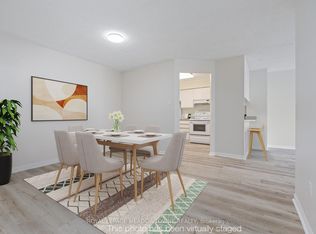 MLS ID #W13898496, ROYAL LEPAGE MEADOWTOWNE REALTY. TRREB
