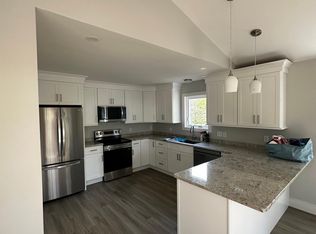
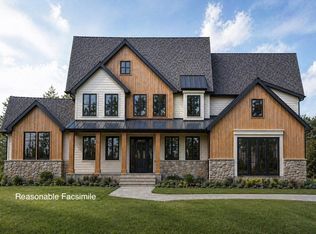
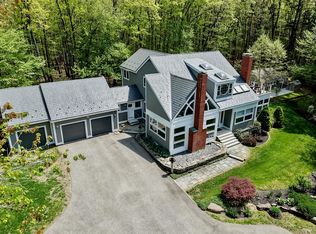
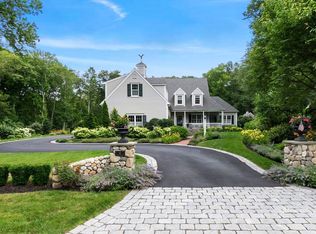
Multi-Generational Living at Its Finest in Kensington, NH! The Chester offers 3,750 square feet of thoughtfully designed living space, including two primary suites for exceptional comfort, privacy, and flexibility. The main-level primary suite is a private retreat with a stunning ensuite bath and direct access from the covered porch. A soaring two-story foyer introduces an elegant open-concept layout featuring a private office, an expansive great room with fireplace, and a beautifully appointed kitchen and dining area designed for refined living and effortless entertaining. A walk-in pantry, mudroom, laundry room, and 12 x 20 covered porch enhance both style and function. Upstairs, four spacious bedrooms include an impressive second primary suite, while the walk-out basement offers outstanding potential for future living space, 9ft ceilings. To be built, this exceptional home offers the rare opportunity to personalize your finishes. Interior photos are from Builder portfolio.
New construction
$1,950,000
22 Hilliard Rd, Kensington, NH 03833
5beds
3,750sqft
Est.: Get pre-qualified
Single Family Residence
Built in 2026
3.36 Acres Lot
$1,901,700 Zestimate®
$520/sqft
$-- HOA
What's special
Stunning ensuite bathWalk-out basementSoaring two-story foyerPrivate officeLaundry roomElegant open-concept layoutWalk-in pantry
- 8 days |
- 140 |
- 5 |
Zillow last checked:
Listing updated:
Listed by:
Michele Priddy 603-568-2636,
Coldwell Banker Realty 603-471-0777
Source: MLS PIN,MLS#: 73520030
Tour with a local agent
Facts & features
Interior
Bedrooms & bathrooms
- Bedrooms: 5
- Bathrooms: 5
- Full bathrooms: 4
- 1/2 bathrooms: 1
Primary bedroom
- Level: First
Bedroom 2
- Level: Second
Bedroom 3
- Level: Second
Bedroom 4
- Level: Second
Primary bathroom
- Features: Yes
Bathroom 1
- Level: First
Bathroom 2
- Level: Second
Bathroom 3
- Level: Second
Dining room
- Level: First
Kitchen
- Level: First
Living room
- Level: First
Heating
- Forced Air, Propane
Cooling
- Central Air
Appliances
- Included: Water Heater, Tankless Water Heater
- Laundry: First Floor
Features
- Bathroom
- Flooring: Wood, Tile
- Doors: Insulated Doors
- Windows: Insulated Windows
- Basement: Full,Walk-Out Access,Unfinished
- Number of fireplaces: 1
Interior area
- Total structure area: 3,750
- Total interior livable area: 3,750 sqft
- Finished area above ground: 3,750
- Finished area below ground: 0
Property
Parking
- Total spaces: 6
- Parking features: Attached, Garage Door Opener, Garage Faces Side, Insulated, Paved
- Attached garage spaces: 3
- Uncovered spaces: 3
Features
- Patio & porch: Porch, Screened, Deck
- Exterior features: Porch, Porch - Screened, Deck, Professional Landscaping
- Waterfront features: Stream
Lot
- Size: 3.36 Acres
- Features: Wooded, Cleared, Gentle Sloping, Level
Details
- Zoning: 0000
Construction
Type & style
- Home type: SingleFamily
- Architectural style: Farmhouse
- Property subtype: Single Family Residence
Materials
- Foundation: Concrete Perimeter
- Roof: Shingle,Metal
Condition
- New construction: Yes
- Year built: 2026
Utilities & green energy
- Electric: Circuit Breakers
- Sewer: Private Sewer
- Water: Private
Green energy
- Energy efficient items: Thermostat
Community & HOA
Community
- Features: Shopping, Walk/Jog Trails, Conservation Area, Private School, Public School
HOA
- Has HOA: No
Location
- Region: Kensington
Financial & listing details
- Price per square foot: $520/sqft
- Date on market: 5/22/2026
- Road surface type: Paved
Estimated market value
$1,901,700
$1.81M - $2.00M
$6,139/mo
Price history
| Date | Event | Price |
|---|---|---|
| 5/15/2026 | Listed for sale | $1,950,000$520/sqft |
Source:  PrimeMLS #5089060 Report a problem PrimeMLS #5089060 Report a problem | ||
Public tax history
Tax history is unavailable.
Monthly payment
Est. payment$--/mo
Payment breakdown
Explore the cost of this home by adjusting the details. Changes won't be saved.
All calculations are estimates and provided by Zillow, Inc. for informational purposes only. Actual amounts may vary.
HOA fees may include property taxes on listings classified as Co-Ops. Contact the listing agent and/or owner for fee details.
Mortgage interest rates are dependent on a number of factors, including credit score, down payment, and repayment length. Interest rate data provided by Zillow Group Marketplace, Inc. as of 1/1/1970 from various mortgage lenders with which we have lead or other similar arrangements; the Estimated Payment is an average of those rates.
See how much you could borrow to make a competitive offer.
Climate risks
Neighborhood: 03833
Nearby schools
GreatSchools rating
- 6/10Kensington Elementary SchoolGrades: PK-5Distance: 1.3 mi
- 7/10Cooperative Middle SchoolGrades: 6-8Distance: 4 mi
- 8/10Exeter High SchoolGrades: 9-12Distance: 5.6 mi
Schools provided by the listing agent
- Elementary: Kensington Elementary
- Middle: Cooperative Middle School
- High: Exeter High School
Source: MLS PIN. This data may not be complete. We recommend contacting the local school district to confirm school assignments for this home.
A local agent can set up tours, give advice and negotiate with sellers.
A local lender can help you make sure your offer is ready when you are.

- New Hampshire
- Rockingham County
- Kensington
- 03833
- 22 Hilliard Rd
Nearby cities
Nearby zip codes
Other Kensington Topics
