The Steinman Sanctuary - once in a lifetime sale of the late, great, Jim Steinman's beloved home in Ridgefield, CT where he lived for nearly 30 years & wrote some of the most recognizable songs in music history including "I'd Do Anything for Love", "Total Eclipse of the Heart", & Celine Dion's "It's All Coming Back to Me Now". When Jim passed in April of 2021, he left behind not only his extraordinary body of musical & theatrical works, but his exceptional custom built home and elaborate music studio with "minstrel gallery" balcony overlook, and "stairway to heaven". From the time Jim acquired the quaint country cottage originally located on the property, it became his personal sanctuary that served to inspire artistic creation & joyful entertaining. Jim commissioned prestigious New England architect, Rob Bramhall, to execute his dramatic vision, and spent over $6M in the construction alone. Jim took great pride in this home, which served as the backdrop to his life & work. Total 6,183 sf plus detached garage with finished loft. Extraordinary primary suite with lux bath and dressing room, plus dramatic 37.5' x 25' studio with second story balcony and private entrance, ideal for artist, recording studio, home office, etc. Picturesque scenic lane in premier southwest Ridgefield, close to the NY border, Mountain Lakes Park with over 1,000 acres of trails, downtown Ridgefield with shops, restaurants, library, theaters, Aldrich Museum, and only 55 miles to Midtown. Sold As-Is.
For sale
$1,399,000
22 Ketcham Road, Ridgefield, CT 06877
2beds
6,183sqft
Single Family Residence
Built in 1920
1.56 Acres Lot
$1,352,700 Zestimate®
$226/sqft
$-- HOA
What's special
- 51 days
- 1,039
- 63
Zillow last checked:
Listing updated:
Listed by:
Laura Ancona (203)733-7053,
William Pitt Sotheby's Int'l 203-438-9531
Source: Smart MLS,MLS#: 24202133
Facts & features
Interior
Bedrooms & bathrooms
- Bedrooms: 2
- Bathrooms: 4
- Full bathrooms: 2
- 1/2 bathrooms: 2
Rooms
- Room types: Music Room
Primary bedroom
- Features: High Ceilings, Dressing Room, Full Bath, Vaulted Ceiling(s)
- Level: Main
- Area: 632.5 Square Feet
- Dimensions: 23 x 27.5
Bedroom
- Features: Hardwood Floor
- Level: Lower
- Area: 181.25 Square Feet
- Dimensions: 12.5 x 14.5
Den
- Features: French Doors, Hardwood Floor
- Level: Main
- Area: 130 Square Feet
- Dimensions: 10 x 13
Dining room
- Features: Hardwood Floor
- Level: Main
- Area: 218.75 Square Feet
- Dimensions: 12.5 x 17.5
Dining room
- Features: Hardwood Floor
- Level: Main
- Area: 77 Square Feet
- Dimensions: 7 x 11
Family room
- Features: Fireplace, French Doors, Hardwood Floor
- Level: Main
- Area: 203 Square Feet
- Dimensions: 14 x 14.5
Great room
- Features: 2 Story Window(s), High Ceilings, Fireplace, Hardwood Floor, Interior Balcony, Vaulted Ceiling(s)
- Level: Main
- Area: 937.5 Square Feet
- Dimensions: 25 x 37.5
Kitchen
- Features: Dining Area, Hardwood Floor, Skylight, Vaulted Ceiling(s)
- Level: Main
- Area: 192.5 Square Feet
- Dimensions: 11 x 17.5
Library
- Features: Hardwood Floor
- Level: Main
- Area: 130 Square Feet
- Dimensions: 13 x 10
Living room
- Features: Beamed Ceilings, Fireplace, French Doors, Hardwood Floor, Vaulted Ceiling(s)
- Level: Main
- Area: 336 Square Feet
- Dimensions: 14 x 24
Loft
- Features: Hardwood Floor
- Level: Upper
- Area: 667 Square Feet
- Dimensions: 23 x 29
Office
- Features: Bay/Bow Window, French Doors, Hardwood Floor, Walk-In Closet(s)
- Level: Main
- Area: 148.5 Square Feet
- Dimensions: 11 x 13.5
Sun room
- Features: French Doors, Partial Bath, Stone Floor
- Level: Main
- Area: 182 Square Feet
- Dimensions: 13 x 14
Heating
- Forced Air, Oil
Cooling
- Central Air
Appliances
- Included: Cooktop, Oven, Microwave, Refrigerator, Dishwasher, Washer, Dryer, Water Heater
- Laundry: Main Level
Features
- Basement: None
- Attic: None
- Number of fireplaces: 2
Interior area
- Total structure area: 6,183
- Total interior livable area: 6,183 sqft
- Finished area above ground: 6,183
Video & virtual tour
Property
Parking
- Total spaces: 2
- Parking features: Detached
- Garage spaces: 2
Features
- Patio & porch: Patio
- Exterior features: Lighting, Stone Wall
Lot
- Size: 1.56 Acres
- Features: Few Trees, Level
Details
- Parcel number: 275968
- Zoning: RAA
Construction
Type & style
- Home type: SingleFamily
- Architectural style: Ranch,Modern
- Property subtype: Single Family Residence
Materials
- Shingle Siding
- Foundation: Concrete Perimeter
- Roof: Asphalt,Metal
Condition
- New construction: No
- Year built: 1920
Utilities & green energy
- Sewer: Septic Tank
- Water: Well
Community & HOA
Community
- Security: Security System
- Subdivision: South Ridgefield
HOA
- Has HOA: No
Location
- Region: Ridgefield
Financial & listing details
- Price per square foot: $226/sqft
- Tax assessed value: $1,129,100
- Annual tax amount: $32,021
- Date on market: 8/26/2026
Estimated market value
$1,352,700
$1.29M - $1.42M
$4,950/mo
Price history
| Date | Event | Price |
|---|---|---|
| 8/26/2026 | Listed for sale | $1,399,000-6.4%$226/sqft |
Source:  Smart MLS #24202133 Report a problem Smart MLS #24202133 Report a problem | ||
| 9/8/2025 | Price change | $1,495,000-50.1%$242/sqft |
Source: Smart MLS #24124995 Report a problem | ||
| 7/30/2025 | Listed for sale | $2,995,000-40.1%$484/sqft |
Source: Smart MLS #24115612 Report a problem | ||
| 7/30/2025 | Listing removed | $5,000,000$809/sqft |
Source: Smart MLS #24107684 Report a problem | ||
| 6/27/2025 | Listed for sale | $5,000,000+185.7%$809/sqft |
Source: Smart MLS #24107684 Report a problem | ||
| 8/23/2024 | Listing removed | $1,750,000$283/sqft |
Source: Smart MLS #24000954 Report a problem | ||
| 5/1/2024 | Price change | $1,750,000-10.3%$283/sqft |
Source: Smart MLS #24000954 Report a problem | ||
| 3/1/2024 | Listed for sale | $1,950,000-50.6%$315/sqft |
Source: Smart MLS #24000954 Report a problem | ||
| 2/29/2024 | Listing removed | -- |
Source: Smart MLS #170616692 Report a problem | ||
| 1/1/2024 | Listed for sale | $3,950,000$639/sqft |
Source: Smart MLS #170616692 Report a problem | ||
| 1/1/2024 | Listing removed | -- |
Source: Smart MLS #170601506 Report a problem | ||
| 11/3/2023 | Price change | $3,950,000-13.3%$639/sqft |
Source: Smart MLS #170601506 Report a problem | ||
| 10/2/2023 | Listed for sale | $4,555,569$737/sqft |
Source: Smart MLS #170601506 Report a problem | ||
| 10/1/2023 | Listing removed | -- |
Source: Smart MLS #170558180 Report a problem | ||
| 3/24/2023 | Listed for sale | $4,555,569-18%$737/sqft |
Source: Smart MLS #170558180 Report a problem | ||
| 3/24/2023 | Listing removed | -- |
Source: Smart MLS #170522863 Report a problem | ||
| 10/3/2022 | Listed for sale | $5,555,569+1210.3%$899/sqft |
Source: Smart MLS #170522863 Report a problem | ||
| 4/7/1993 | Sold | $424,000+3.4%$69/sqft |
Source: Smart MLS #92120894 Report a problem | ||
| 9/25/1990 | Sold | $410,000$66/sqft |
Source: Public Record Report a problem | ||
Public tax history
| Year | Property taxes | Tax assessment |
|---|---|---|
| 2025 | $30,926 +3.9% | $1,129,100 |
| 2024 | $29,752 +2.1% | $1,129,100 |
| 2023 | $29,142 -7.5% | $1,129,100 +1.9% |
| 2022 | $31,500 +0.8% | $1,107,970 |
| 2021 | $31,256 +0.3% | $1,107,970 |
| 2020 | $31,156 | $1,107,970 |
| 2019 | $31,156 +1.2% | $1,107,970 |
| 2018 | $30,779 +13.9% | $1,107,970 +11.5% |
| 2017 | $27,029 +2% | $993,340 |
| 2016 | $26,512 +2.6% | $993,340 |
| 2015 | $25,837 | $993,340 |
| 2014 | $25,837 +39.4% | $993,340 +9.1% |
| 2012 | $18,540 -1.2% | $910,150 |
| 2011 | $18,758 +1% | $910,150 |
| 2010 | $18,567 +2% | $910,150 |
| 2009 | $18,203 +0.5% | $910,150 |
| 2008 | $18,121 -10.1% | $910,150 +12.2% |
| 2007 | $20,168 +2.6% | $810,950 |
| 2006 | $19,649 +3.5% | $810,950 |
| 2005 | $18,976 +6.3% | $810,950 |
| 2004 | $17,857 +6% | $810,950 |
| 2003 | $16,843 +74.7% | $810,950 +114.4% |
| 2001 | $9,640 +14.3% | $378,200 +4.2% |
| 2000 | $8,437 | $362,890 |
| 1997 | -- | $362,890 |
Find assessor info on the county website
Monthly payment
Est. payment
Payment breakdown
Explore the cost of this home by adjusting the details. Changes won't be saved.Climate risks
Neighborhood: 06877
Nearby schools
Schools provided by the listing agent
- Elementary: Scotland
- Middle: Scotts Ridge
- High: Ridgefield
Source: Smart MLS. This data may not be complete. We recommend contacting the local school district to confirm school assignments for this home.
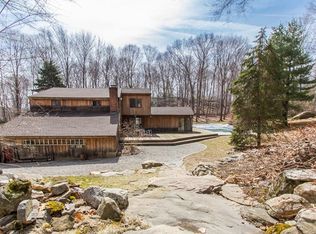
Similar homes
- $1,295,0004 bd4 ba4.6k sqft63 Lounsbury Road, Ridgefield, CT 06877For Sale
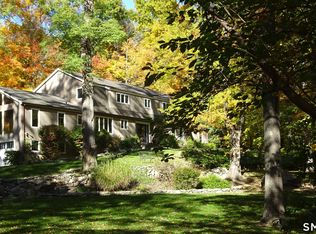
 MLS ID #24189407, Debi Orr, Keller Williams Realty. Smart MLS
 - $1,275,0004 bd3 ba4k sqft152 George Washington Highway, Ridgefield, CT 06877For Sale
 MLS ID #24205293, Paul A. Cranick, eXp Realty. Smart MLS
 - $1,375,0004 bd4 ba5k sqft6 Theal Court, Somers, NY 10589For Sale
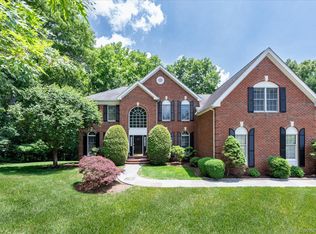
 MLS ID #1063356, Hope Ross Mazzola, Listing by: Coldwell Banker Realty. OneKey® MLS as distributed by MLS GRID
 - $949,0004 bd3 ba3.2k sqft15 Flat Rock Drive, Ridgefield, CT 06877For Sale
 MLS ID #24185334, Michele Isenberg, Coldwell Banker Realty. Smart MLS
 - $1,189,0005 bd4 ba4.6k sqft121 Picketts Ridge Road, Redding, CT 06896For SaleMLS ID #24204798, Luana Maruca, Welcome Home Realty, LLC. Smart MLS
- $1,899,0004 bd5 ba5.6k sqft292 Smith Ridge Road, South Salem, NY 10590For SaleMLS ID #1055338, Michael Neeley, Listing by: William Raveis-New York LLC. OneKey® MLS as distributed by MLS GRID
- $1,425,0004 bd4 ba5.5k sqft160 Old Stonewall Road, Easton, CT 06612For SaleMLS ID #24202431, Susan C. Leone, Higgins Group Bedford Square. Smart MLS
- $1,295,0005 bd5 ba6.1k sqft281 Newtown Turnpike, Redding, CT 06896For SaleMLS ID #24167807, Alexis N. Bennett, Coldwell Banker Realty. Smart MLS
- $1,695,0005 bd6 ba4.9k sqft37 West Lane, South Salem, NY 10590For SaleMLS ID #1020960, Danielle Raguzin, Listing by: Re-Max Experience. OneKey® MLS as distributed by MLS GRID
- $1,295,0003 bd4 ba3.6k sqft78 Old Church Lane, Pound Ridge, NY 10576For SaleMLS ID #1008473, Jody Rosen, Listing by: Julia B Fee Sothebys Int. Rlty. OneKey® MLS as distributed by MLS GRID
- $1,225,0004 bd4 ba3.5k sqft4 Wheeler Road, North Salem, NY 10560For SaleMLS ID #1007138, Hannah Yates, Listing by: Giner Real Estate Inc.. OneKey® MLS as distributed by MLS GRID
- $1,399,0004 bd5 ba5.3k sqft44 Old Green Road, Newtown, CT 06482For SaleMLS ID #24020356, Toni Riordan, Berkshire Hathaway NE Prop.. Smart MLS
- $1,350,0005 bd6 ba6.5k sqft17 Kent Road, Newtown, CT 06470For SaleMLS ID #24198132, Connie Widmann, William Raveis Real Estate. Smart MLS
- $1,450,0004 bd5 ba4.8k sqft59 Orchard Hill Road, Katonah, NY 10536For SaleMLS ID #985492, Gerald Weil, Listing by: Keller Williams Realty Partner. OneKey® MLS as distributed by MLS GRID
- $1,325,0005 bd4 ba4.7k sqft28 Goodridge Road, Redding, CT 06896For SaleMLS ID #24175555, Margaret Upton-Mirowski, Coldwell Banker Realty. Smart MLS
- $1,799,0005 bd4 ba3.8k sqft33 Peters Lane, Pound Ridge, NY 10576For SaleMLS ID #1037750, Elizabeth Ronel, Listing by: Coldwell Banker Realty. OneKey® MLS as distributed by MLS GRID
- $1,195,0005 bd4 ba3.6k sqft22 Peters Lane, Pound Ridge, NY 10576For SaleMLS ID #1007911, Marko Milinovich, Listing by: Howard Hanna Rand Realty. OneKey® MLS as distributed by MLS GRID
- $1,795,0004 bd6 ba5.2k sqft30 Pine Hill Drive, South Salem, NY 10590For SaleMLS ID #1045136, Nichola McMann, Listing by: William Raveis-New York LLC. OneKey® MLS as distributed by MLS GRID
- $1,395,0004 bd5 ba5.2k sqft4 Long Ridge Road, Redding, CT 06896For SaleMLS ID #24178330, Christine Poppy, Compass Connecticut, LLC. Smart MLS
- $1,550,0004 bd5 ba5.2k sqft40 Sprucetop Drive, Mahopac, NY 10541For SaleMLS ID #1048560, Dominick DiFilippo, Listing by: Keller Williams Realty Partner. OneKey® MLS as distributed by MLS GRID
