Beautifully situated on a desirable cul-de-sac and backing to township owned open space, this lovingly maintained home offers a rare combination of privacy, charm and exceptional indoor and outdoor living. The peaceful backdrop creates a picturesque setting for the 16x32 saltwater, solar-heated inground pool, hot tub and spacious paver patio, a private retreat to enjoy throughout the seasons. Inside, hardwood and tile flooring flow throughout, with special details adding warmth and character. The inviting living room features built-in bookcases and a wood burning fireplace, perfect for cooler evenings, while the oversized family room provides exceptional space for entertaining and relaxing. The kitchen features bisque cabinetry and granite countertops. Upstairs are 4 spacious bedrooms, an updated bath with tub/shower. The primary bedroom offers a walk in closet, en suite bath and flex room - possible uses as an office, gym or nursery. Recent improvements include new HVAC 2026, Hot water heater 2025, Updated 200 amp electric. Natural gas, public water and public sewer add convenience, plus a natural gas grill means no propane tanks! Ideally located just minutes to charming downtown Clinton, Routes 78, 22 & 31, shopping and schools. Come experience the setting, space and warmth of this special move in ready home and imagine making it your own!
Coming soon 11/14
$825,000
22 Lexington Rd, Clinton Twp., NJ 08801
4beds
--sqft
Single Family Residence
Built in 1980
0.68 Acres Lot
$800,500 Zestimate®
$--/sqft
$-- HOA
What's special
- 14 hours
- 272
- 34
Zillow last checked:
Listing updated:
Listed by:
Linda Oswald 908-763-9525,
Weichert Realtors
Source: GSMLS,MLS#: 4063886
Facts & features
Interior
Bedrooms & bathrooms
- Bedrooms: 4
- Bathrooms: 3
- Full bathrooms: 2
- 1/2 bathrooms: 1
Bedroom 1
- Level: Second
- Area: 315
- Dimensions: 21 x 15
Bedroom 2
- Level: Second
- Area: 168
- Dimensions: 14 x 12
Bedroom 3
- Level: Second
- Area: 132
- Dimensions: 12 x 11
Bedroom 4
- Level: Second
- Area: 165
- Dimensions: 15 x 11
Primary bathroom
- Features: Stall Shower
Dining room
- Features: Formal Dining Room
- Level: First
- Area: 168
- Dimensions: 14 x 12
Family room
- Level: First
- Area: 384
- Dimensions: 24 x 16
Kitchen
- Features: Eat-in Kitchen
- Level: First
- Area: 143
- Dimensions: 13 x 11
Living room
- Level: First
- Area: 308
- Dimensions: 22 x 14
Heating
- 1 Unit, Natural Gas
Cooling
- 1 Unit, Ceiling Fan(s), Central Air
Appliances
- Included: Dishwasher, Microwave, Range/Oven-Gas, Gas Water Heater
Features
- Office, Breakfast
- Flooring: Tile, Wood
- Windows: Thermal Windows/Doors
- Basement: Yes,Unfinished
- Number of fireplaces: 1
- Fireplace features: Living Room, Wood Burning
Property
Parking
- Total spaces: 5
- Parking features: 1 Car Width, Asphalt, Detached Garage, Garage Door Opener, Oversized
- Garage spaces: 2
- Uncovered spaces: 5
Features
- Patio & porch: Patio
- Has private pool: Yes
- Pool features: Heated, In Ground
- Has spa: Yes
- Spa features: Hot Tub
- Fencing: Wood
Lot
- Size: 0.68 Acres
- Dimensions: .6800
- Features: Backs to Park Land, Cul-De-Sac, Level, Open Lot, Wooded
Details
- Parcel number: 1906000820004000140000
- Zoning description: RR4S
Construction
Type & style
- Home type: SingleFamily
- Architectural style: Colonial
- Property subtype: Single Family Residence
Materials
- Vinyl Siding
- Roof: Asphalt Shingle
Condition
- Year built: 1980
Utilities & green energy
- Gas: Gas-Natural
- Sewer: Public Sewer
- Water: Public
- Utilities for property: Underground Utilities, Electricity Connected, Natural Gas Connected, Cable Available
Community & HOA
Location
- Region: Annandale
Financial & listing details
- Tax assessed value: $448,900
- Annual tax amount: $13,933
- Date on market: 11/14/2026
- Exclusions: Kitchen/Garage Fridge, Washer/Dryer
- Ownership type: Fee Simple
- Electric utility on property: Yes
Estimated market value
$800,500
$760,000 - $849,000
$3,462/mo
Price history
| Date | Event | Price |
|---|---|---|
| 6/13/2014 | Sold | $464,000-7.2% |
Source:  GSMLS #3128966 Report a problem | ||
| 4/2/2014 | Listed for sale | $499,900 |
Source: Weichert Realtors #3128966 Report a problem | ||
Public tax history
| Year | Property taxes | Tax assessment |
|---|---|---|
| 2026 | $13,934 +4.1% | $448,900 |
| 2025 | $13,382 | $448,900 |
| 2024 | $13,382 +3.2% | $448,900 |
| 2023 | $12,969 +5.7% | $448,900 |
| 2022 | $12,268 +1.4% | $448,900 |
| 2021 | $12,098 +1.7% | $448,900 |
| 2020 | $11,900 +1.1% | $448,900 |
| 2019 | $11,766 +3.3% | $448,900 |
| 2018 | $11,389 +0.1% | $448,900 |
| 2017 | $11,375 -0.6% | $448,900 |
| 2016 | $11,447 +2.9% | $448,900 |
| 2015 | $11,124 -2.6% | $448,900 +0.6% |
| 2014 | $11,424 +4.7% | $446,400 -4.7% |
| 2013 | $10,914 +2.2% | $468,200 |
| 2012 | $10,683 +2.5% | $468,200 -6.3% |
| 2011 | $10,418 -6.5% | $499,900 |
| 2010 | $11,147 +1.4% | $499,900 -10.4% |
| 2009 | $10,991 -1.5% | $558,200 |
| 2008 | $11,164 +5.3% | $558,200 |
| 2007 | $10,606 | $558,200 |
| 2006 | -- | $558,200 +40.7% |
| 2005 | -- | $396,700 |
| 2004 | -- | $396,700 |
| 2003 | -- | $396,700 +7.7% |
| 2002 | -- | $368,200 +19% |
| 2001 | -- | $309,500 |
Find assessor info on the county website
Monthly payment
Est. payment
Payment breakdown
Explore the cost of this home by adjusting the details. Changes won't be saved.Climate risks
Neighborhood: 08801
Nearby schools
Schools provided by the listing agent
- Elementary: Sprucerun
- Middle: Clinton Ms
- High: N.hunterdn
Source: GSMLS. This data may not be complete. We recommend contacting the local school district to confirm school assignments for this home.

Similar homes
- $625,0004 bd3 ba-- sqft1 Cedar Grove Rd, Clinton Twp., NJ 08801For Sale
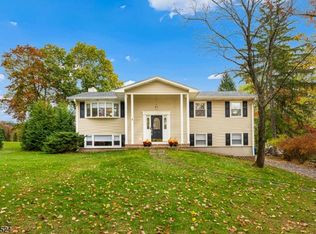 MLS ID #4063668, Christina Duncan, Exp Realty, Llc. GSMLS
- $875,0005 bd4 ba-- sqft5 Buckingham Ct, Clinton Twp., NJ 08801For Sale
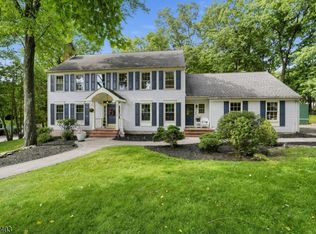 MLS ID #4055072, Patricia Gesswein, Houwzer. GSMLS
- $825,0004 bd4 ba-- sqft30 Willow Brook Ln, Clinton Twp., NJ 08801For Sale
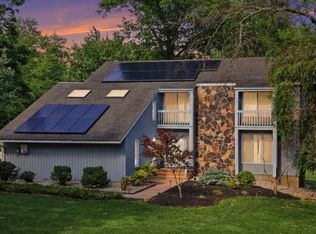 MLS ID #4036585, Gregory Eisenhart, Keller Williams Real Estate. GSMLS
- $900,0004 bd3 ba-- sqft5 High Point Ct, Clinton Twp., NJ 08801For Sale
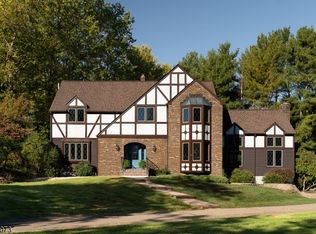 MLS ID #4061524, Haley Borcherding, Coldwell Banker Realty. GSMLS
