Welcome home to this beautifully updated 3-bedroom, 2-bath farmhouse-inspired retreat where modern updates meet timeless charm. Nestled on over 4 picturesque acres, this property offers the perfect blend of privacy, functionality, and country living. Inside, you'll find a thoughtfully renovated interior featuring bright, open living spaces, tasteful finishes, and charming details that make this house feel like home. This home is flooded with natural lights from an abundance of windows and also features natural exposed beems. Major improvements provide peace of mind, including a new roof and septic system, both completed in 2023.Step outside to enjoy the expansive grounds, complete with a large detached barn offering endless possibilities for storage, hobbies, a workshop, or livestock. The open garden area is perfect for growing your own vegetables, flowers, or creating the outdoor oasis you've always envisioned. Whether you're looking for space to entertain, explore, or simply unwind, this property offers the lifestyle you've been dreaming of all while enjoying the comfort of a move-in-ready home with the character and warmth that's hard to find.
Active
$824,900
145-A Perryville Rd, Union Twp., NJ 08827
3beds
--sqft
Single Family Residence
Built in 1807
4.03 Acres Lot
$810,700 Zestimate®
$--/sqft
$-- HOA
What's special
- 92 days
- 417
- 16
Zillow last checked:
Listing updated:
Listed by:
Victoria Dipaolo-castelonia 201-841-0114,
Coldwell Banker Realty,
Peter Sudol
Source: GSMLS,MLS#: 4042007
Facts & features
Interior
Bedrooms & bathrooms
- Bedrooms: 3
- Bathrooms: 2
- Full bathrooms: 2
Bedroom 1
- Level: Second
Bedroom 2
- Level: Second
Bedroom 3
- Level: Second
Dining room
- Features: Formal Dining Room
- Level: First
Family room
- Level: First
Kitchen
- Features: Galley Type
- Level: First
Living room
- Level: First
Heating
- Baseboard - Hotwater, Zoned, Electric
Cooling
- Central Air, Zoned, Window Unit(s)
Appliances
- Included: Dishwasher, Dryer, Range/Oven-Gas, Refrigerator, Washer, Electric Water Heater
Features
- Flooring: Tile, Wood
- Basement: Yes,Unfinished
- Number of fireplaces: 2
- Fireplace features: Family Room, Living Room
Property
Parking
- Total spaces: 8
- Parking features: Circular Driveway, Attached Garage
- Attached garage spaces: 2
- Uncovered spaces: 8
Features
- Patio & porch: Deck
- Has view: Yes
- View description: Skyline
Lot
- Size: 4.03 Acres
- Dimensions: 4.031 ACRES
- Features: Level
Details
- Parcel number: 1925000210000000070001
- Zoning description: Res
Construction
Type & style
- Home type: SingleFamily
- Architectural style: Colonial
- Property subtype: Single Family Residence
Materials
- Aluminum Siding
- Roof: Asphalt Shingle
Condition
- Year built: 1807
- Major remodel year: 2022
Utilities & green energy
- Gas: Gas In Street
- Sewer: Septic 3 Bedroom Town Verified
- Water: Well
- Utilities for property: Electricity Connected, Gas In Street, See Remarks, Cable Available, Garbage Extra Charge
Community & HOA
Location
- Region: Hampton
Financial & listing details
- Tax assessed value: $473,700
- Annual tax amount: $10,407
- Date on market: 7/26/2026
- Ownership type: Fee Simple
- Electric utility on property: Yes
Estimated market value
$810,700
$770,000 - $851,000
$3,335/mo
Price history
| Date | Event | Price |
|---|---|---|
| 7/26/2026 | Listed for sale | $824,900 |
Source:  GSMLS #4042007 Report a problem GSMLS #4042007 Report a problem | ||
Public tax history
Tax history is unavailable.
Monthly payment
Est. payment
Payment breakdown
Explore the cost of this home by adjusting the details. Changes won't be saved.Climate risks
Neighborhood: 08827
Nearby schools
Schools provided by the listing agent
- Elementary: Union Twp
- Middle: Union Twp
- High: N.hunterdn
Source: GSMLS. This data may not be complete. We recommend contacting the local school district to confirm school assignments for this home.
Similar homes
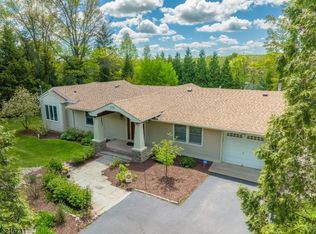
- $749,0004 bd2 ba-- sqft137 Perryville Rd, Union Twp., NJ 08827For Sale
 MLS ID #4057390, Craig Metz, Coldwell Banker Realty. GSMLS
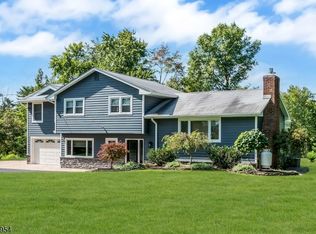
 - $859,0006 bd4 ba-- sqft22 POLKTOWN ROAD, Union Twp., NJ 08827For Sale
 MLS ID #4055508, Freeman Smith, Coldwell Banker Realty. GSMLS
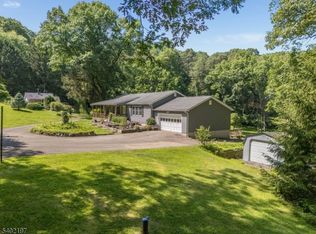
 - $777,0004 bd3 ba-- sqft70 Mackenzie Rd, Lebanon Twp., NJ 08827For Sale
 MLS ID #4056337, Linda Zotti, Coldwell Banker Realty. GSMLS
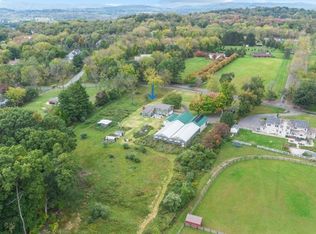
 - $859,0006 bd4 ba-- sqft20-22-24 POLKTOWN ROAD, Union Twp., NJ 08827For Sale
 MLS ID #4055519, Freeman Smith, Coldwell Banker Realty. GSMLS
 - $869,9004 bd4 ba4.4k sqft223 Pleasant Run Rd, Neshanic Station, NJ 08853For Sale
 MLS ID #2704955R, TATYANE TEIXEIRA. All Jersey MLS
