This impressive home offers an inviting open concept layout with a bright, eat-in kitchen featuring stainless steel appliances, granite countertops, and ceramic tile flooring. The living and dining room flow seamlessly together, showcasing, beautiful hardwood floors and recess lighting perfect for entertaining. Sliding doors off the dining room leads to the newly refinished deck overlooking the private backyard. The master bedroom features hardwood floors and a master bath with a shower stall. The welcoming family room features a wood-burning fireplace and built-in wall unit, creating a warm and comfortable gathering space. All of the bathrooms have been tastefully updated. The perfect balance of convenience and privacy featuring a large, serene backyard perfect for relaxation and entertaining. Ideally situated minutes from downtown Clinton which features many quaint restaurants, unique shops and the Red Mill Museum. Close to public transportation, and major highways including Routes 31, 22 and 78.
Active
$625,000
1 Cedar Grove Rd, Clinton Twp., NJ 08801
4beds
--sqft
Single Family Residence
Built in 1972
1 Acres Lot
$-- Zestimate®
$--/sqft
$-- HOA
What's special
Wood-burning fireplaceBright eat-in kitchenOverlooking the private backyardBeautiful hardwood floorsBuilt-in wall unitNewly refinished deckStainless steel appliances
- 7 days
- 1,377
- 118
Likely to sell faster than
Zillow last checked:
Listing updated:
Listed by:
Christina Duncan 908-507-8575,
Exp Realty, Llc
Source: GSMLS,MLS#: 4063668
Facts & features
Interior
Bedrooms & bathrooms
- Bedrooms: 4
- Bathrooms: 3
- Full bathrooms: 2
- 1/2 bathrooms: 1
Primary bedroom
- Description: Full Bath
Bedroom 1
- Level: First
- Area: 182
- Dimensions: 14 x 13
Bedroom 2
- Level: First
- Area: 130
- Dimensions: 13 x 10
Bedroom 3
- Level: First
- Area: 120
- Dimensions: 12 x 10
Bedroom 4
- Level: Ground
- Area: 143
- Dimensions: 13 x 11
Primary bathroom
- Features: Stall Shower
Dining room
- Features: Living/Dining Combo
- Level: First
- Area: 143
- Dimensions: 13 x 11
Family room
- Level: Ground
- Area: 196
- Dimensions: 14 x 14
Kitchen
- Features: Eat-in Kitchen
- Level: First
- Area: 143
- Dimensions: 13 x 11
Living room
- Level: First
- Area: 208
- Dimensions: 16 x 13
Heating
- 1 Unit, Forced Air, Gas-Propane Leased
Cooling
- 1 Unit, Central Air
Appliances
- Included: Carbon Monoxide Detector, Microwave, Range/Oven-Electric, Refrigerator, Gas Water Heater
- Laundry: Laundry Room, Ground Level
Features
- In-Law Floorplan, Family Room, Powder Room, Utility Room
- Flooring: Carpet, Tile, Wood
- Windows: Shades
- Basement: None
- Number of fireplaces: 1
- Fireplace features: Family Room, Wood Burning
Property
Parking
- Total spaces: 2
- Parking features: 1 Car Width, Additional Parking, Asphalt, Attached Garage
- Attached garage spaces: 2
Features
- Levels: Bi-Level
- Patio & porch: Deck, Patio
Lot
- Size: 1 Acres
- Dimensions: 1.0000
- Features: Open Lot, Wooded
Details
- Additional structures: Storage Shed
- Parcel number: 1906000820000000110000
Construction
Type & style
- Home type: SingleFamily
- Property subtype: Single Family Residence
Materials
- Vinyl Siding
- Roof: Asphalt Shingle
Condition
- Year built: 1972
- Major remodel year: 2023
Utilities & green energy
- Gas: Gas-Propane
- Sewer: Septic Tank, Septic 4 Bedroom Town Verified
- Water: Public
- Utilities for property: Electricity Connected, Propane, Cable Connected, Garbage Extra Charge
Community & HOA
Community
- Security: Carbon Monoxide Detector
Location
- Region: Annandale
Financial & listing details
- Tax assessed value: $317,100
- Annual tax amount: $9,842
- Date on market: 11/9/2026
- Ownership type: Fee Simple
- Electric utility on property: Yes
Estimated market value
Not available
Estimated sales range
Not available
Not available
Price history
| Date | Event | Price |
|---|---|---|
| 11/9/2026 | Listed for sale | $625,000+67.6% |
Source:  GSMLS #4063668 Report a problem | ||
| 8/2/2011 | Listing removed | $373,000 |
Source: RE/MAX Preferred Professionals #2845257 Report a problem | ||
| 7/27/2011 | Price change | $373,000-0.5% |
Source: RE/MAX Preferred Professionals #2845257 Report a problem | ||
| 7/18/2011 | Price change | $375,000+0.5% |
Source: The Duncan Home Team at RE/Max Preffered Professionals #2845257 Report a problem | ||
| 6/30/2011 | Price change | $373,000-6.7% |
Source: The Duncan Home Team at RE/Max Preffered Professionals #2845257 Report a problem | ||
| 6/27/2011 | Price change | $399,900+3.2% |
Source: The Duncan Home Team at RE/Max Preffered Professionals #2845257 Report a problem | ||
| 6/3/2011 | Price change | $387,500-3.1% |
Source: RE/MAX Preferred Professionals #2845257 Report a problem | ||
| 4/5/2011 | Listed for sale | $399,9000% |
Source: RE/MAX Preferred Professionals #2845257 Report a problem | ||
| 1/15/2008 | Sold | $400,000 |
Source: Public Record Report a problem | ||
Public tax history
| Year | Property taxes | Tax assessment |
|---|---|---|
| 2026 | $9,843 +4.1% | $317,100 |
| 2025 | $9,453 | $317,100 |
| 2024 | $9,453 +3.2% | $317,100 |
| 2023 | $9,161 +5.7% | $317,100 |
| 2022 | $8,666 +1.4% | $317,100 |
| 2021 | $8,546 +1.7% | $317,100 |
| 2020 | $8,406 +1.1% | $317,100 |
| 2019 | $8,311 +3.3% | $317,100 |
| 2018 | $8,045 +0.1% | $317,100 |
| 2017 | $8,035 -0.6% | $317,100 |
| 2016 | $8,086 +2.3% | $317,100 |
| 2015 | $7,902 +2.1% | $317,100 |
| 2014 | $7,737 +4.7% | $317,100 |
| 2013 | $7,392 -11.1% | $317,100 |
| 2012 | $8,313 +2.5% | $317,100 -18.5% |
| 2011 | $8,107 +4.4% | $389,000 |
| 2010 | $7,768 +1.4% | $389,000 |
| 2009 | $7,659 -1.5% | $389,000 |
| 2008 | $7,780 +5.3% | $389,000 |
| 2007 | $7,391 | $389,000 |
| 2006 | -- | $389,000 +41.2% |
| 2005 | -- | $275,400 |
| 2004 | -- | $275,400 |
| 2003 | -- | $275,400 +20.2% |
| 2002 | -- | $229,100 +9.3% |
| 2001 | -- | $209,700 |
Find assessor info on the county website
Monthly payment
Est. payment
Payment breakdown
Explore the cost of this home by adjusting the details. Changes won't be saved.Climate risks
Neighborhood: 08801
Nearby schools
Schools provided by the listing agent
- Elementary: Sprucerun
- Middle: Round Vly
- High: N.hunterdn
Source: GSMLS. This data may not be complete. We recommend contacting the local school district to confirm school assignments for this home.


Similar homes
- $629,0004 bd2 ba-- sqft9 Wehrli Rd, Washington Twp., NJ 07853For Sale
 MLS ID #4036902, Laura Paknis, Turpin Real Estate, Inc.. GSMLS
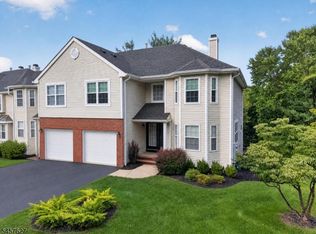
- $619,9003 bd3 ba2.7k sqft2 Shackamaxon Ter, Clinton Twp., NJ 08801For Sale
 MLS ID #4050042, Craig T. Ort, Coldwell Banker Realty. GSMLS
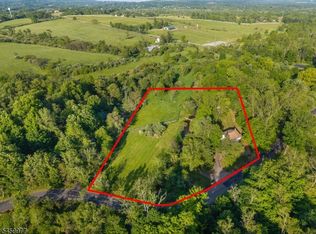
- $649,9004 bd3 ba-- sqft6 RACE STREET, Union Twp., NJ 08867For Sale
 MLS ID #4052176, Freeman Smith, Coldwell Banker Realty. GSMLS
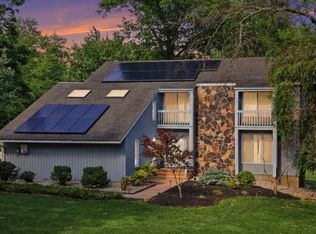
- $825,0004 bd4 ba-- sqft30 Willow Brook Ln, Clinton Twp., NJ 08801For Sale
 MLS ID #4036585, Gregory Eisenhart, Keller Williams Real Estate. GSMLS
