BRAND NEW CONSTRUCTION – MOVE-IN READY! Offering 1,352 sq. ft. of thoughtfully designed living space, this home features 3 bedrooms and 2 full baths, with all three bedrooms located on the second floor. The bright, modern interior features hardwood flooring, tiled bathrooms, quartz countertops, and stainless steel appliances. The dining area opens directly to a pressure-treated deck, perfect for outdoor dining, grilling, and relaxing. A high-efficiency heat pump provides energy-efficient heating and cooling for year-round comfort. Everything is brand new and ready for its first owner—simply move in and enjoy!
Under contract
$569,000
22 Morrison St, Wareham, MA 02571
3beds
1,352sqft
Single Family Residence
Built in 2026
5,921 Square Feet Lot
$-- Zestimate®
$421/sqft
$-- HOA
What's special
Bright modern interiorQuartz countertopsHardwood flooringStainless steel appliancesTiled bathrooms
- 26 days
- 780
- 52
Likely to sell faster than
Zillow last checked:
Listing updated:
Listed by:
Laurie Dickey 774-444-5444,
High Pointe Properties 508-676-1007
Source: MLS PIN,MLS#: 73577738
Facts & features
Interior
Bedrooms & bathrooms
- Bedrooms: 3
- Bathrooms: 2
- Full bathrooms: 2
Primary bedroom
- Features: Cathedral Ceiling(s), Ceiling Fan(s), Flooring - Hardwood
- Level: Second
- Area: 160.16
- Dimensions: 14.3 x 11.2
Bedroom 2
- Features: Flooring - Hardwood
- Level: Second
- Area: 134.64
- Dimensions: 10.2 x 13.2
Bedroom 3
- Features: Flooring - Hardwood
- Level: Second
- Area: 117.81
- Dimensions: 11.9 x 9.9
Primary bathroom
- Features: Yes
Kitchen
- Features: Flooring - Hardwood, Dining Area, Deck - Exterior, Recessed Lighting, Slider, Stainless Steel Appliances
- Level: First
- Area: 290.28
- Dimensions: 24.6 x 11.8
Living room
- Features: Flooring - Hardwood
- Level: First
- Area: 345.8
- Dimensions: 26.6 x 13
Heating
- Central, Heat Pump
Cooling
- Central Air, Heat Pump
Appliances
- Included: Electric Water Heater, Water Heater, Range, Dishwasher, Microwave, Refrigerator, Plumbed For Ice Maker
- Laundry: Second Floor, Electric Dryer Hookup, Washer Hookup
Features
- Flooring: Tile, Hardwood
- Basement: Walk-Out Access
- Has fireplace: No
Interior area
- Total structure area: 1,352
- Total interior livable area: 1,352 sqft
- Finished area above ground: 1,352
Property
Parking
- Total spaces: 2
- Parking features: Off Street
- Uncovered spaces: 2
Features
- Patio & porch: Deck
- Exterior features: Deck
Lot
- Size: 5,921 Square Feet
- Features: Corner Lot
Details
- Parcel number: M:0122 B:0000 L:0860,1185830
- Zoning: R130
Construction
Type & style
- Home type: SingleFamily
- Architectural style: Colonial
- Property subtype: Single Family Residence
Materials
- Frame
- Foundation: Concrete Perimeter
- Roof: Shingle
Condition
- Year built: 2026
Utilities & green energy
- Electric: 200+ Amp Service
- Sewer: Private Sewer
- Water: Public
- Utilities for property: for Electric Range, for Electric Dryer, Washer Hookup, Icemaker Connection
Community & HOA
HOA
- Has HOA: No
Location
- Region: Wareham
Financial & listing details
- Price per square foot: $421/sqft
- Tax assessed value: $105,700
- Annual tax amount: $91
- Date on market: 9/16/2026
Estimated market value
Not available
Estimated sales range
Not available
Not available
Price history
| Date | Event | Price |
|---|---|---|
| 10/8/2026 | Contingent | $569,000$421/sqft |
Source: MLS PIN #73577738 Report a problem | ||
| 9/16/2026 | Listed for sale | $569,000+355.2%$421/sqft |
Source: MLS PIN #73577738 Report a problem | ||
| 8/8/2025 | Sold | $125,000+4.3%$92/sqft |
Source: MLS PIN #73339899 Report a problem | ||
| 3/8/2025 | Contingent | $119,900$89/sqft |
Source: MLS PIN #73339899 Report a problem | ||
| 3/1/2025 | Listed for sale | $119,900$89/sqft |
Source: MLS PIN #73339899 Report a problem | ||
Public tax history
Tax history is unavailable.
Monthly payment
Est. payment
Payment breakdown
Explore the cost of this home by adjusting the details. Changes won't be saved.Climate risks
Neighborhood: White Island Shores
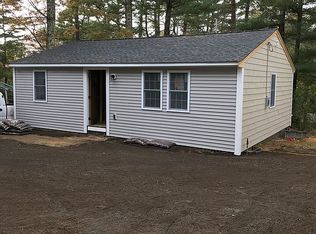
Similar homes
- $580,0013 bd2 ba1.3k sqft25 Bumblebee Dr, Plymouth, MA 02360For Sale
 MLS ID #73571058, Shellye Blake, Century 21 Tassinari Gold. MLS PIN
 - $539,9002 bd2 ba1.3k sqft136 Minot Ave #B, Wareham, MA 02571For Sale
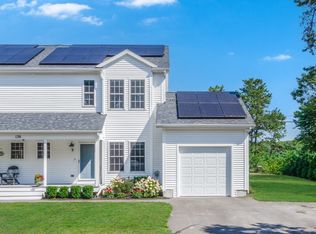 MLS ID #73568479, Diana Saunders Martin, Martin Real Estate. MLS PIN
 - $675,0003 bd3 ba1.5k sqft16 Carmichael Way, Wareham, MA 02571For Sale
 MLS ID #73578503, Shana Lundell, Coldwell Banker Realty - Plymouth. MLS PIN
 - $599,9003 bd2 ba1.3k sqft131 Nathan Ln, Plymouth, MA 02360For Sale
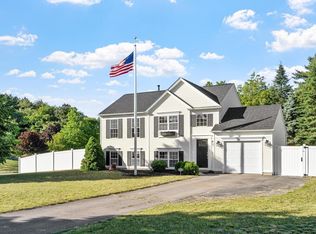 MLS ID #73573690, Jesse Mason, Colby Hunter Realty. MLS PIN
 - $679,0003 bd3 ba1.4k sqft18 Elmwood Street W, Wareham, MA 02571For Sale
 MLS ID #22604857, Bernadette Kelly, Bernadette Kelly Group. CCIMLS
 - $380,0003 bd1 ba1k sqft4 Cherry Street, Wareham, MA 02571For SaleMLS ID #22604350, Kathryn Kolka, Today Real Estate. CCIMLS
- $575,0003 bd2 ba1.6k sqft18 Fordham Road, East Falmouth, MA 02536For SaleMLS ID #22604452, Timothy J Scozzari, Today Real Estate. CCIMLS
- $529,9003 bd2 ba1.3k sqft46 Holt Road #A, Buzzards Bay, MA 02532New ConstructionMLS ID #22600904, Nancy S Angus, Upper Cape Realty Corp.. CCIMLS
