ALL THE BENEFITS OF NEW CONSTRUCTION - NEW FOR 2026! Completely reimagined, gut-renovated & substantially expanded, this stunning Colonial offers the benefits of new construction with GAS heating, cooking & a beautiful gas fireplace! Nothing has been left untouched! Energy-efficient with all-new systems, windows, spray foam insulation & a HERS Energy Rating of 65. Situated on a level 10,000 sq. ft. lot in Needham’s desirable Mitchell School District, the home features an extensively rebuilt first floor & an entirely NEW second floor. The spectacular chef’s kitchen boasts stainless steel appliances, professional 6-burner gas cooktop, wine refrigerator, quartz countertops & oversized center island. An open-concept design flows into the spacious dining area & fireplaced living room, ideal for entertaining. A flexible office/family room with glass doors & first-floor bedroom add versatility. The BRAND-NEW second floor offers a spacious family room with office area, luxurious primary suite with walk-in closet & spa-inspired bath featuring a soaking tub, oversized shower & double vanity. Two additional bedrooms, full bath & laundry complete this level. The finished lower level includes an expansive recreation room, additional bedroom & full bath, ideal for guests, an au pair or home gym. Enjoy a new patio, fenced backyard, gated driveway & oversized two-car garage with EV charger & direct access to a custom mudroom. A newly designed circular driveway adds convenience & curb appeal. Additional upgrades include Goodman HVAC, 400-amp electrical service, new roof, windows, fencing & more. Complete with a one-year builder warranty, & convenient access to major commuting routes, this exceptional home combines modern luxury, energy efficiency & the peace of mind of new construction in an established Needham community. Truly move-in ready!
For sale
$1,699,000
276 Hunting Rd, Needham Heights, MA 02494
5beds
3,921sqft
Single Family Residence
Built in 1955
10,454 Square Feet Lot
$-- Zestimate®
$433/sqft
$-- HOA
What's special
Gas fireplaceGas heatingNew patioGoodman hvacSpray foam insulationGated drivewayOpen-concept design
- 1 day
- 268
- 16
Zillow last checked:
Listing updated:
Listed by:
Amy Gworek 617-571-2390,
William Raveis R.E. & Home Services 781-400-2398
Source: MLS PIN,MLS#: 73593361
Facts & features
Interior
Bedrooms & bathrooms
- Bedrooms: 5
- Bathrooms: 4
- Full bathrooms: 4
- Main level bathrooms: 1
Primary bedroom
- Features: Bathroom - Full, Walk-In Closet(s), Flooring - Hardwood, High Speed Internet Hookup, Recessed Lighting, Remodeled
- Level: Second
- Area: 182
- Dimensions: 13 x 14
Bedroom 2
- Features: Closet, Flooring - Hardwood, Remodeled, Lighting - Overhead
- Level: Second
- Area: 169
- Dimensions: 13 x 13
Bedroom 3
- Features: Closet, Flooring - Hardwood, Remodeled, Lighting - Overhead
- Level: Second
- Area: 169
- Dimensions: 13 x 13
Bedroom 4
- Features: Closet, Flooring - Hardwood, Remodeled, Lighting - Overhead
- Level: First
- Area: 196
- Dimensions: 14 x 14
Bedroom 5
- Features: Closet, Flooring - Laminate, Remodeled, Lighting - Overhead
- Level: Basement
- Area: 180
- Dimensions: 15 x 12
Primary bathroom
- Features: Yes
Bathroom 1
- Features: Bathroom - Full, Bathroom - Tiled With Tub & Shower, Closet, Flooring - Stone/Ceramic Tile, Countertops - Stone/Granite/Solid, Remodeled, Lighting - Sconce, Lighting - Overhead
- Level: Main,First
- Area: 72
- Dimensions: 9 x 8
Bathroom 2
- Features: Bathroom - Full, Bathroom - Tiled With Tub & Shower, Closet, Flooring - Stone/Ceramic Tile, Countertops - Stone/Granite/Solid, Jacuzzi / Whirlpool Soaking Tub, Double Vanity, Recessed Lighting, Lighting - Sconce, Soaking Tub
- Level: Second
- Area: 110
- Dimensions: 11 x 10
Bathroom 3
- Features: Bathroom - Full, Bathroom - Tiled With Shower Stall, Flooring - Stone/Ceramic Tile, Countertops - Stone/Granite/Solid, Remodeled, Lighting - Sconce, Lighting - Overhead
- Level: Second
- Area: 70
- Dimensions: 10 x 7
Dining room
- Features: Flooring - Hardwood, Window(s) - Picture, Remodeled, Lighting - Overhead
- Level: Main,First
- Area: 221
- Dimensions: 17 x 13
Family room
- Features: Flooring - Hardwood, French Doors, Cable Hookup, Remodeled, Lighting - Overhead
- Level: Main,First
- Area: 182
- Dimensions: 13 x 14
Kitchen
- Features: Closet/Cabinets - Custom Built, Flooring - Hardwood, Pantry, Countertops - Upgraded, Kitchen Island, Cabinets - Upgraded, Exterior Access, Recessed Lighting, Remodeled, Stainless Steel Appliances, Wine Chiller, Gas Stove, Lighting - Pendant
- Level: Main,First
- Area: 304
- Dimensions: 19 x 16
Living room
- Features: Flooring - Hardwood, Window(s) - Picture, Cable Hookup, Recessed Lighting, Remodeled
- Level: Main,First
- Area: 273
- Dimensions: 21 x 13
Heating
- Central, Forced Air, Natural Gas
Cooling
- Central Air
Appliances
- Included: Range, Oven, Dishwasher, Disposal, Microwave, Indoor Grill, Refrigerator, Freezer, Wine Refrigerator, Range Hood
- Laundry: Flooring - Hardwood, Second Floor
Features
- Bathroom - Full, Bathroom - Tiled With Shower Stall, Lighting - Sconce, Lighting - Overhead, Closet, Cable Hookup, Recessed Lighting, Closet/Cabinets - Custom Built, Bathroom, Bonus Room, Entry Hall, Mud Room
- Flooring: Wood, Wood Laminate, Engineered Hardwood, Flooring - Stone/Ceramic Tile, Laminate, Flooring - Hardwood
- Windows: Insulated Windows, Screens
- Basement: Full,Finished,Walk-Out Access
- Number of fireplaces: 1
- Fireplace features: Living Room
Interior area
- Total structure area: 3,921
- Total interior livable area: 3,921 sqft
- Finished area above ground: 2,675
- Finished area below ground: 1,246
Property
Parking
- Total spaces: 6
- Parking features: Attached, Garage Door Opener, Paved Drive, Off Street, Paved
- Attached garage spaces: 2
- Uncovered spaces: 4
Features
- Patio & porch: Porch, Patio
- Exterior features: Porch, Patio, Rain Gutters, Professional Landscaping, Screens
- Fencing: Fenced/Enclosed
Lot
- Size: 10,454 Square Feet
- Features: Corner Lot, Level
Details
- Parcel number: M:058.0 B:0022 L:0000.0
- Zoning: SRA
Construction
Type & style
- Home type: SingleFamily
- Architectural style: Colonial
- Property subtype: Single Family Residence
Materials
- Foundation: Concrete Perimeter
- Roof: Shingle
Condition
- Remodeled
- Year built: 1955
Utilities & green energy
- Sewer: Public Sewer
- Water: Public
Green energy
- Energy efficient items: Thermostat
Community & HOA
HOA
- Has HOA: No
Location
- Region: Needham Heights
Financial & listing details
- Price per square foot: $433/sqft
- Tax assessed value: $999,999
- Date on market: 10/21/2026
- Listing terms: Contract
- Road surface type: Paved
Estimated market value
Not available
Estimated sales range
Not available
Not available
Price history
| Date | Event | Price |
|---|---|---|
| 10/21/2026 | Listed for sale | $1,699,000$433/sqft |
Source: MLS PIN #73593361 Report a problem | ||
Public tax history
Tax history is unavailable.
Monthly payment
Est. payment
Payment breakdown
Explore the cost of this home by adjusting the details. Changes won't be saved.Climate risks
Neighborhood: 02494
Nearby schools
Schools provided by the listing agent
- Elementary: Mitchell
- Middle: High Rock & Pollard
- High: Needham High School
Source: MLS PIN. This data may not be complete. We recommend contacting the local school district to confirm school assignments for this home.


Similar homes
- $1,739,0004 bd3 ba3.2k sqft126 Moffat Rd, Newton, MA 02468For Sale
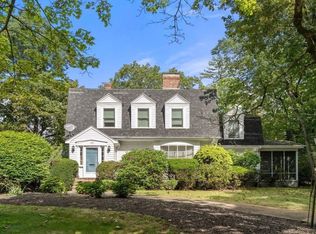 MLS ID #73593830, Rose Barron, Hammond Residential Real Estate. MLS PIN
- $1,424,9004 bd3 ba2.5k sqft219 Hunting Rd, Needham, MA 02494For Sale
 MLS ID #73556404, Yasmim Garcia, Darwin Associates. MLS PIN
- $1,389,0003 bd3 ba2.6k sqft45 Richdale Rd, Needham, MA 02494For Sale
 MLS ID #73578632, Louise Condon, Louise Condon Realty. MLS PIN
- $1,995,0005 bd4 ba3.8k sqft38 Hunnewell St, Needham, MA 02494For Sale
 MLS ID #73581810, Migdol Moore Team, Gibson Sotheby's International Realty. MLS PIN
