Elegantly positioned in Arlington's desirable Morningside neighborhood, this custom build luxury colonial offers over 5600 sf of refined living space on a beautifully landscaped lot. This recently built home features 5 bedrooms,5 full and 1 half bath. A grand two-story living room filled with natural light creates a dramatic centerpiece, while the chef's kitchen is equipped with premium Thermador appliances, an oversized island, coffee bar, walk in pantry and wine storage. High end finishes, custom millwork, designer lighting are showcased throughout the home. The primary suite and additional ensuite bedrooms offer marble-appointed bathrooms and generous custom closets. A finished walk-out lower level already plumbed for a future bar, provides flexible space for entertainment, recreation, guest accommodations or multigenerational living. Additional highlights include 4 car garage, patio and deck areas and abundant storage. A rare combination of luxury, privacy and accessibility.
For sale
$3,100,000
22 Oldham Rd, Arlington, MA 02474
5beds
5,600sqft
Single Family Residence
Built in 2018
0.35 Acres Lot
$3,007,700 Zestimate®
$554/sqft
$-- HOA
What's special
High end finishesPatio and deck areasBeautifully landscaped lotFinished walk-out lower levelOversized islandWalk in pantryWine storage
- 87 days
- 688
- 11
Zillow last checked:
Listing updated:
Listed by:
Kathleen Lyons 781-697-5850,
Century 21 North East 781-438-1230
Source: MLS PIN,MLS#: 73543207
Facts & features
Interior
Bedrooms & bathrooms
- Bedrooms: 5
- Bathrooms: 6
- Full bathrooms: 5
- 1/2 bathrooms: 1
Primary bedroom
- Features: Bathroom - Full, Bathroom - Double Vanity/Sink, Closet - Linen, Walk-In Closet(s), Closet/Cabinets - Custom Built, Flooring - Hardwood, French Doors, Cable Hookup, Recessed Lighting
- Level: Second
- Area: 340
- Dimensions: 17 x 20
Bedroom 2
- Features: Bathroom - Full, Bathroom - Double Vanity/Sink, Ceiling Fan(s), Closet - Linen, Closet/Cabinets - Custom Built, Flooring - Stone/Ceramic Tile, Recessed Lighting
- Level: Second
- Area: 156
- Dimensions: 12 x 13
Bedroom 3
- Features: Bathroom - Full, Ceiling Fan(s), Closet/Cabinets - Custom Built, Flooring - Hardwood, Recessed Lighting
- Level: Second
- Area: 156
- Dimensions: 12 x 13
Bedroom 4
- Features: Bathroom - Full, Ceiling Fan(s), Closet/Cabinets - Custom Built, Flooring - Hardwood, Recessed Lighting
- Level: Second
- Area: 168
- Dimensions: 12 x 14
Bedroom 5
- Features: Walk-In Closet(s), Flooring - Wall to Wall Carpet, Recessed Lighting
- Level: Third
- Area: 432
- Dimensions: 16 x 27
Bathroom 1
- Features: Bathroom - Half, Flooring - Stone/Ceramic Tile, Recessed Lighting, Pedestal Sink
- Level: First
Bathroom 2
- Features: Bathroom - Full, Bathroom - Double Vanity/Sink, Bathroom - Tiled With Shower Stall, Flooring - Stone/Ceramic Tile, Countertops - Stone/Granite/Solid, French Doors, Recessed Lighting
- Level: Second
Bathroom 3
- Level: Second
Dining room
- Features: Flooring - Hardwood, French Doors, Chair Rail, Recessed Lighting, Lighting - Sconce, Lighting - Pendant, Crown Molding
- Level: First
- Area: 299
- Dimensions: 13 x 23
Family room
- Features: Coffered Ceiling(s), Closet/Cabinets - Custom Built, Flooring - Hardwood, Balcony / Deck, Recessed Lighting, Crown Molding
- Level: First
- Area: 609
- Dimensions: 29 x 21
Kitchen
- Features: Flooring - Hardwood, Dining Area, Balcony / Deck, Pantry, Countertops - Stone/Granite/Solid, Kitchen Island, Breakfast Bar / Nook, Cabinets - Upgraded, Exterior Access, Recessed Lighting, Stainless Steel Appliances, Wine Chiller, Gas Stove, Lighting - Pendant, Crown Molding
- Level: First
- Area: 364
- Dimensions: 14 x 26
Living room
- Features: Coffered Ceiling(s), Flooring - Hardwood, French Doors, Chair Rail, Recessed Lighting, Wainscoting, Crown Molding, Tray Ceiling(s)
- Level: First
- Area: 299
- Dimensions: 13 x 23
Office
- Features: Flooring - Hardwood, French Doors, Chair Rail, Recessed Lighting
- Level: First
- Area: 156
- Dimensions: 12 x 13
Heating
- Oil
Cooling
- Central Air
Appliances
- Included: Water Heater, Range, Dishwasher, Microwave, Refrigerator, Freezer, Washer, Dryer, Wine Refrigerator, Vacuum System, Range Hood
- Laundry: Flooring - Stone/Ceramic Tile, French Doors, Electric Dryer Hookup, Washer Hookup, Second Floor
Features
- Chair Rail, Recessed Lighting, Vaulted Ceiling(s), Bathroom - Full, Bathroom - Tiled With Shower Stall, Countertops - Stone/Granite/Solid, Home Office, Sun Room, Bathroom, Central Vacuum, Walk-up Attic
- Flooring: Flooring - Hardwood, Flooring - Stone/Ceramic Tile
- Doors: French Doors
- Windows: Screens
- Basement: Full,Finished,Walk-Out Access,Interior Entry
- Number of fireplaces: 2
- Fireplace features: Family Room
Interior area
- Total structure area: 5,600
- Total interior livable area: 5,600 sqft
- Finished area above ground: 5,600
Property
Parking
- Total spaces: 8
- Parking features: Attached, Garage Door Opener, Storage, Workshop in Garage
- Attached garage spaces: 4
- Uncovered spaces: 4
Features
- Patio & porch: Deck, Deck - Composite, Patio
- Exterior features: Deck, Deck - Composite, Patio, Rain Gutters, Sprinkler System, Decorative Lighting, Screens, Fenced Yard, Stone Wall
- Fencing: Fenced
Lot
- Size: 0.35 Acres
- Features: Gentle Sloping, Level
Details
- Parcel number: 326317
- Zoning: RO
Construction
Type & style
- Home type: SingleFamily
- Architectural style: Colonial
- Property subtype: Single Family Residence
Materials
- Foundation: Concrete Perimeter
Condition
- Year built: 2018
Utilities & green energy
- Sewer: Public Sewer
- Water: Public
Community & HOA
Community
- Features: Public Transportation, Tennis Court(s), Park, Walk/Jog Trails, Golf, Bike Path, Conservation Area, Highway Access, House of Worship, Public School
- Security: Security System
- Subdivision: Morningside
HOA
- Has HOA: No
Location
- Region: Arlington
Financial & listing details
- Price per square foot: $554/sqft
- Tax assessed value: $2,822,500
- Annual tax amount: $30,116
- Date on market: 7/19/2026
Estimated market value
$3,007,700
$2.86M - $3.16M
Not available
Price history
| Date | Event | Price |
|---|---|---|
| 6/30/2026 | Listed for sale | $3,100,000-8.3%$554/sqft |
Source: MLS PIN #73543207 Report a problem | ||
| 12/1/2025 | Listing removed | $3,380,000$604/sqft |
Source: MLS PIN #73441782 Report a problem | ||
| 10/9/2025 | Listed for sale | $3,380,000+6.5%$604/sqft |
Source: MLS PIN #73441782 Report a problem | ||
| 9/29/2025 | Listing removed | $3,175,000$567/sqft |
Source: MLS PIN #73430291 Report a problem | ||
| 9/12/2025 | Listed for sale | $3,175,000-6.6%$567/sqft |
Source: MLS PIN #73430291 Report a problem | ||
| 10/28/2024 | Listing removed | $3,399,000$607/sqft |
Source: MLS PIN #73298555 Report a problem | ||
| 10/4/2024 | Listed for sale | $3,399,000+47.8%$607/sqft |
Source: MLS PIN #73298555 Report a problem | ||
| 11/25/2019 | Listing removed | $2,300,000$411/sqft |
Source: CENTURY 21 Celli #72533539 Report a problem | ||
| 7/16/2019 | Listed for sale | $2,300,000+212.9%$411/sqft |
Source: CENTURY 21 Celli #72533539 Report a problem | ||
| 2/3/2015 | Sold | $735,000$131/sqft |
Source: Public Record Report a problem | ||
Public tax history
| Year | Property taxes | Tax assessment |
|---|---|---|
| 2025 | $28,637 +4.5% | $2,659,000 +2.8% |
| 2024 | $27,394 +5.3% | $2,586,800 +11.5% |
| 2023 | $26,016 +7.3% | $2,320,800 +9.3% |
| 2022 | $24,241 +3% | $2,122,700 +2.3% |
| 2021 | $23,528 +10.3% | $2,074,800 +7.5% |
| 2020 | $21,337 +59.1% | $1,929,200 +61.9% |
| 2019 | $13,414 +106.2% | $1,191,300 +122.1% |
| 2018 | $6,505 -30.1% | $536,300 -27.6% |
| 2017 | $9,303 +8.4% | $740,700 +10.5% |
| 2016 | $8,581 +1.3% | $670,400 +7.2% |
| 2015 | $8,471 +2.9% | $625,200 +4.7% |
| 2014 | $8,234 +4.2% | $597,100 +2.8% |
| 2013 | $7,905 +7.2% | $580,800 +7.6% |
| 2012 | $7,374 +10.1% | $539,800 |
| 2011 | $6,699 +2.5% | $539,800 |
| 2010 | $6,537 +1.8% | $539,800 +0.2% |
| 2009 | $6,424 +2.1% | $538,900 -1.9% |
| 2008 | $6,291 +0.4% | $549,400 -4% |
| 2007 | $6,267 +0.8% | $572,300 +4.4% |
| 2006 | $6,217 +9.9% | $548,200 +6% |
| 2005 | $5,657 +2.8% | $517,100 |
| 2004 | $5,502 +1.6% | $517,100 +29.9% |
| 2003 | $5,417 -0.6% | $398,000 +1.1% |
| 2002 | $5,451 +6.4% | $393,600 +35.6% |
| 2000 | $5,125 +2.8% | $290,200 |
| 1999 | $4,983 | $290,200 |
Find assessor info on the county website
Monthly payment
Est. payment
Payment breakdown
Explore the cost of this home by adjusting the details. Changes won't be saved.Climate risks
Neighborhood: 02474
Nearby schools
Schools provided by the listing agent
- Elementary: Stratten
- Middle: Ottoson
- High: Ahs
Source: MLS PIN. This data may not be complete. We recommend contacting the local school district to confirm school assignments for this home.
Similar homes
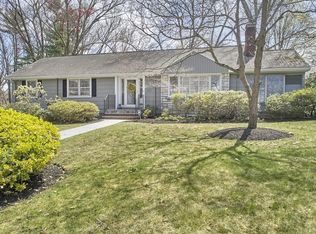
- $3,495,0005 bd6 ba6.7k sqft21 Chadbourne Rd, Lexington, MA 02421For Sale
 MLS ID #73571946, Coleman Group, William Raveis R.E. & Home Services. MLS PIN
 - $2,849,9006 bd6 ba5.8k sqft5 Cornerstone Way, Lexington, MA 02420For Sale
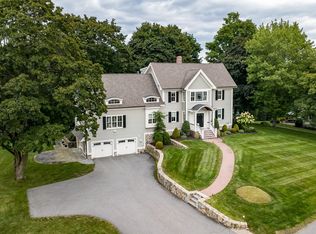 MLS ID #73577207, Robert Cohen, Coldwell Banker Realty - Lexington. MLS PIN
 - $2,399,0004 bd5 ba4.4k sqft54 Squire Rd, Winchester, MA 01890For Sale
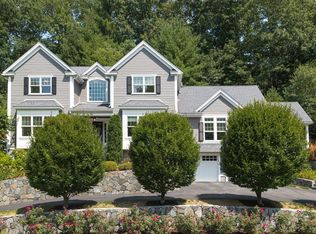 MLS ID #73555666, Anthony Marino, The Marino Group Collection. MLS PIN
 - $3,150,0006 bd6 ba5.7k sqft421 Waverley Ave, Newton, MA 02458For Sale
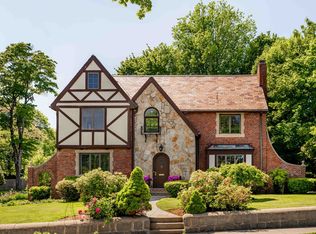 MLS ID #73574445, Allison Blank, Compass. MLS PIN
