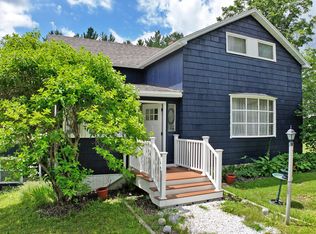
Welcome home to an extraordinary blend of modern style, flexible living, and resort-quality outdoor amenities, perfectly located moments from the heart of downtown Lenox, top-notch dining, Tanglewood, & the local high school on a quiet cul-de-sac. Step inside to a bright, freshly painted open floor plan framed by updated windows that flood the space with natural light. The inviting living area features a cozy gas fireplace, creating a warm focal point for chilly evenings, while the kitchen comes equipped with sleek, modern appliances. This turnkey residence offers 3 spacious bedrooms plus a versatile 4th full-size room that's ideal for a fourth bedroom, dedicated home office, or quiet retreat—along with 2.5 updated bathrooms. Downstairs, a vast, full open basement provides endless possibilities for exceptional storage, a home gym, or a recreation room. Beyond the interior, your ultimate outdoor sanctuary awaits in a professionally landscaped, fully fenced-in yard lined with a lush hemlock hedge for total privacy. Spend sunny summer days lounging by the sparkling in-ground saltwater pool, while the built-in swing set adds ready-to-use fun for family and guests. Complete with major exterior upgrades including an updated roof, newer siding, a spacious 2-car garage, and a shed, this exceptional property delivers total peace of mind and the best of Berkshire living right at your doorstep.
Under contract
Price cut: $60K (9/2)
$879,000
22 Post Rd, Lenox, MA 01240
3beds
2,262sqft
Single Family Residence
Built in 1960
0.99 Acres Lot
$864,300 Zestimate®
$389/sqft
$-- HOA
What's special
Cozy gas fireplaceModern styleSparkling in-ground saltwater poolSleek modern appliancesQuiet cul-de-sacVast full open basementUpdated roof
- 41 days
- 1,413
- 70
Likely to sell faster than
Zillow last checked:
Listing updated:
Listed by:
The Allain Group 617-820-8114,
Compass 781-365-9954,
India Ward 413-464-5847
Source: MLS PIN,MLS#: 73563529
Facts & features
Interior
Bedrooms & bathrooms
- Bedrooms: 3
- Bathrooms: 3
- Full bathrooms: 2
- 1/2 bathrooms: 1
Heating
- Baseboard, Natural Gas
Cooling
- Ductless
Appliances
- Included: Water Heater, Range, Oven, Dishwasher, Disposal, Microwave, Refrigerator, Freezer, Washer, Dryer, Plumbed For Ice Maker
- Laundry: Electric Dryer Hookup, Washer Hookup
Features
- Flooring: Wood
- Doors: French Doors
- Basement: Full
- Number of fireplaces: 1
Interior area
- Total structure area: 2,262
- Total interior livable area: 2,262 sqft
- Finished area above ground: 2,262
Property
Parking
- Total spaces: 8
- Parking features: Attached, Under, Garage Door Opener, Paved Drive, Off Street
- Attached garage spaces: 2
- Uncovered spaces: 6
Features
- Patio & porch: Deck, Patio
- Exterior features: Deck, Patio, Pool - Inground Heated, Storage, Professional Landscaping, Fenced Yard
- Has private pool: Yes
- Pool features: Pool - Inground Heated
- Fencing: Fenced/Enclosed,Fenced
- Has view: Yes
- View description: Scenic View(s)
Lot
- Size: 0.99 Acres
- Features: Cul-De-Sac
Details
- Parcel number: M:0045 B:0000 L:00220,4173028
- Zoning: R-1A
Construction
Type & style
- Home type: SingleFamily
- Architectural style: Colonial
- Property subtype: Single Family Residence
Materials
- Frame
- Foundation: Concrete Perimeter
- Roof: Shingle
Condition
- Year built: 1960
Utilities & green energy
- Electric: 200+ Amp Service
- Sewer: Public Sewer
- Water: Public
- Utilities for property: for Electric Range, for Electric Dryer, Washer Hookup, Icemaker Connection
Community & HOA
Community
- Features: Shopping, Medical Facility, Conservation Area, House of Worship, Private School, Public School
HOA
- Has HOA: No
Location
- Region: Lenox
Financial & listing details
- Price per square foot: $389/sqft
- Tax assessed value: $752,500
- Annual tax amount: $7,412
- Date on market: 8/19/2026
- Exclusions: Washer/Dryer Negotiable.
- Road surface type: Paved
Estimated market value
$864,300
$821,000 - $908,000
$5,234/mo
Price history
| Date | Event | Price |
|---|---|---|
| 9/23/2026 | Contingent | $879,000$389/sqft |
Source: MLS PIN #73563529 Report a problem | ||
| 9/2/2026 | Price change | $879,000-6.4%$389/sqft |
Source:  BCMLS #250535 Report a problem BCMLS #250535 Report a problem | ||
| 8/20/2026 | Price change | $939,000-6%$415/sqft |
Source: BCMLS #250535 Report a problem | ||
| 8/13/2026 | Listed for sale | $999,000+94%$442/sqft |
Source: MLS PIN #73563529 Report a problem | ||
| 11/21/2012 | Listing removed | $515,000$228/sqft |
Source: PIRETTI REAL ESTATE #199216 Report a problem | ||
| 7/22/2012 | Listed for sale | $515,000+10.6%$228/sqft |
Source: PIRETTI REAL ESTATE #199216 Report a problem | ||
| 7/24/2008 | Sold | $465,500$206/sqft |
Source:  BCMLS #182293 Report a problem BCMLS #182293 Report a problem | ||
Public tax history
| Year | Property taxes | Tax assessment |
|---|---|---|
| 2025 | $6,608 +2.7% | $730,200 +2.9% |
| 2024 | $6,436 +3.2% | $709,600 +4.2% |
| 2023 | $6,235 +9.8% | $680,700 +29.9% |
| 2022 | $5,681 +2.1% | $524,100 +9.8% |
| 2021 | $5,563 -5.1% | $477,500 -1.4% |
| 2020 | $5,862 +2.4% | $484,500 +1.1% |
| 2019 | $5,726 -0.7% | $479,200 +0.8% |
| 2018 | $5,769 +0.6% | $475,200 +1.1% |
| 2017 | $5,736 +4.1% | $469,800 +3.7% |
| 2016 | $5,508 +4.9% | $453,000 +6.4% |
| 2015 | $5,250 +4.9% | $425,800 +2.7% |
| 2014 | $5,003 -0.9% | $414,500 -4.9% |
| 2013 | $5,048 +3.7% | $435,900 |
| 2012 | $4,869 +4.8% | $435,900 -1.6% |
| 2011 | $4,645 +42.6% | $442,800 +34.8% |
| 2010 | $3,258 -5.9% | $328,400 -13.9% |
| 2009 | $3,461 +2.9% | $381,200 |
| 2008 | $3,362 -0.1% | $381,200 -1.9% |
| 2007 | $3,364 +8.5% | $388,400 +16.7% |
| 2006 | $3,101 +0.6% | $332,700 +2.8% |
| 2005 | $3,082 -5.3% | $323,700 +3.2% |
| 2004 | $3,256 +8.3% | $313,700 +23.6% |
| 2003 | $3,006 +6.1% | $253,900 +7.5% |
| 2002 | $2,834 +9.3% | $236,200 +20.3% |
| 2000 | $2,592 | $196,400 |
Find assessor info on the county website
Monthly payment
Est. payment
Payment breakdown
Explore the cost of this home by adjusting the details. Changes won't be saved.Climate risks
Neighborhood: 01240
Nearby schools
Schools provided by the listing agent
- Elementary: Morris
- Middle: Memorial
- High: Memorial
Source: MLS PIN. This data may not be complete. We recommend contacting the local school district to confirm school assignments for this home.
Similar homes
- $789,9003 bd3 ba2.6k sqft63 Sherwood Dr, Lenox, MA 01240For Sale
 MLS ID #249345, Pamela Roberts, ROBERTS & ASSOC. REALTY, INC. BCMLS
 - $595,0003 bd2 ba1.5k sqft18 Willow Ln, Lenox, MA 01240For Sale
 MLS ID #249413, Timothy J Harrigan, BERKSHIRE HATHAWAY HOMESERVICES BARNBROOK REALTY. BCMLS
 - $575,0003 bd1 ba1.6k sqft24 Brunell Ave, Lenox, MA 01240For Sale
 MLS ID #250566, Melissa DiMassimo, STONE HOUSE PROPERTIES, LLC. BCMLS
 - $535,0003 bd2 ba1.8k sqft178 New Lenox Rd, Lenox, MA 01240For Sale
 MLS ID #250129, Cristian Sanchez, COHEN & WHITE ASSOCIATES. BCMLS
