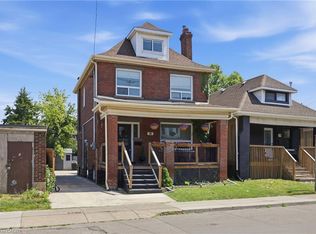
Welcome to this beautifully updated century home in the heart of Corktown. Offering 4 bedrooms, 2 full bathrooms, and a versatile lower-level bonus room, this home blends timeless character with thoughtful modern updates. Inside, you'll find 9-foot ceilings, original hardwood floors, abundant natural light, and warm, inviting living spaces. The renovated kitchen features premium stainless steel appliances, including a coveted Sub-Zero refrigerator, while upstairs offers four generous bedrooms with engineered hickory flooring and new subfloor. Both full bathrooms have also been recently renovated. The professionally soundproofed lower-level bonus room is perfect as a music studio, home office, gym, theatre room, guest space, or potential fifth bedroom. With 7'6" ceilings and additional unfinished space, the basement also offers excellent future development potential. Major updates include updated plumbing (2023), 200-amp electrical service with EV charger (2023), high-efficiency furnace and heat pump (2023), newer windows, new washer and dryer (2023), a beautifully renovated kitchen (2024), engineered hickory flooring with new subfloor on the second level (2024), an updated front porch (2025), and two renovated full bathrooms (2026). Outside, enjoy a private, fully fenced backyard with mature trees, perennial gardens, and plenty of space to relax or entertain. Located in one of Hamilton's most sought-after neighbourhoods, you're just steps to parks, escarpment trails, St. Joseph's Hospital, the GO Station, cafe's, restaurants, and downtown amenities. A rare opportunity to own a thoughtfully updated century home in one of Hamilton's most vibrant neighbourhoods.
For sale
C$615,000
22 Spring St, Hamilton, ON L8N 2N9
5beds
1,388sqft
Single Family Residence, Residential
Built in 1890
1,843 Square Feet Lot
$-- Zestimate®
C$443/sqft
C$-- HOA
What's special
Versatile lower-level bonus roomOriginal hardwood floorsAbundant natural lightWarm inviting living spacesRenovated kitchenPremium stainless steel appliancesCoveted sub-zero refrigerator
- 11 days
- 21
- 3
Zillow last checked:
Listing updated:
Listed by:
Adam E. White, Salesperson,
Keller Williams Complete Realty
Source: ITSO,MLS®#: 40862189Originating MLS®#: Cornerstone Association of REALTORS®
Facts & features
Interior
Bedrooms & bathrooms
- Bedrooms: 5
- Bathrooms: 2
- Full bathrooms: 2
Other
- Features: Engineered Hardwood
- Level: Second
Bedroom
- Features: Engineered Hardwood
- Level: Second
Bedroom
- Features: Engineered Hardwood
- Level: Second
Bedroom
- Features: Engineered Hardwood
- Level: Second
Bedroom
- Level: Basement
Bathroom
- Features: 4-Piece, Tile Floors
- Level: Second
Bathroom
- Features: 4-Piece
- Level: Basement
Dining room
- Features: Hardwood Floor
- Level: Main
Foyer
- Features: Hardwood Floor
- Level: Main
Kitchen
- Features: Double Vanity, Tile Floors
- Level: Main
Living room
- Features: Hardwood Floor
- Level: Main
- Area: 165.96
- Dimensions: 15ft. 6in. x 11ft. 2in. x 9ft. 0in.
Utility room
- Level: Basement
Heating
- Forced Air, Natural Gas, Heat Pump
Cooling
- Central Air, Energy Efficient
Appliances
- Included: Water Heater Owned, Dishwasher, Dryer, Hot Water Tank Owned, Range Hood, Refrigerator, Stove, Washer
- Laundry: In Basement, In-Suite, Sink
Features
- Ceiling Fan(s), Floor Drains, Other
- Windows: Window Coverings
- Basement: Development Potential,Full,Partially Finished
- Has fireplace: No
Interior area
- Total structure area: 1,554
- Total interior livable area: 1,388 sqft
- Finished area above ground: 1,388
- Finished area below ground: 166
Video & virtual tour
Property
Parking
- Total spaces: 1
- Parking features: Gravel, Private Drive Single Wide
- Uncovered spaces: 1
Features
- Stories: 2
- Frontage type: West
- Frontage length: 19.00
Lot
- Size: 1,843 Square Feet
- Dimensions: 19 x 97
- Features: Urban, Rectangular, Arts Centre, Hospital, Library, Park, Place of Worship, Public Transit, Rec./Community Centre, Schools
Details
- Parcel number: 171690056
- Zoning: D5
Construction
Type & style
- Home type: SingleFamily
- Architectural style: Victorian
- Property subtype: Single Family Residence, Residential
- Attached to another structure: Yes
Materials
- Brick
- Foundation: Stone
- Roof: Asphalt Shing
Condition
- 100+ Years
- New construction: No
- Year built: 1890
Utilities & green energy
- Sewer: Sewer (Municipal)
- Water: Municipal
Community & HOA
Location
- Region: Hamilton
Financial & listing details
- Price per square foot: C$443/sqft
- Annual tax amount: C$3,881
- Date on market: 9/10/2026
- Inclusions: Dishwasher, Dryer, Hot Water Tank Owned, Range Hood, Refrigerator, Stove, Washer, Window Coverings
Price history
| Date | Event | Price |
|---|---|---|
| 9/10/2026 | Listed for sale | C$615,000C$443/sqft |
Source:  TRREB #X13767202 Report a problem TRREB #X13767202 Report a problem | ||
| 9/10/2026 | Contingent | C$615,000C$443/sqft |
Source: TRREB #X13767202 Report a problem | ||
| 9/10/2026 | Listed for sale | C$615,000+4.4%C$443/sqft |
Source: TRREB #X13767202 Report a problem | ||
| 12/21/2022 | Listing removed | -- |
Source:  Cornerstone Association of REALTORS® - Hamilton-Burlington #H4150540 Report a problem Cornerstone Association of REALTORS® - Hamilton-Burlington #H4150540 Report a problem | ||
| 12/1/2022 | Price change | C$589,000-4.8%C$424/sqft |
Source: Cornerstone Association of REALTORS® - Hamilton-Burlington #H4150540 Report a problem | ||
| 11/7/2022 | Listed for sale | C$619,000C$446/sqft |
Source: Cornerstone Association of REALTORS® - Hamilton-Burlington #H4150540 Report a problem | ||
Public tax history
Tax history is unavailable.
Climate risks
Neighborhood: Corktown
Nearby schools
GreatSchools rating
No schools nearby
We couldn't find any schools near this home.
Schools provided by the listing agent
- Elementary: Queen Victoria, St. Patrick
- High: Bernie Custis, Cathedral
Source: ITSO. This data may not be complete. We recommend contacting the local school district to confirm school assignments for this home.
Similar homes
- C$620,0003 bd2 ba946 sqft202 Ray St N, Hamilton, ON L8R 2Y2For Sale
 MLS ID #40864543, Jill Green, Salesperson, One Percent Realty Ltd.. ITSO
 - C$645,9004 bd2 ba1.5k sqft260 Stinson Cres, Hamilton, ON L8N 1T7For Sale
 MLS ID #40859362, Danielle Marie Ralph, Salesperson, RE/MAX Escarpment Realty Inc.. ITSO
 - C$624,9004 bd2 ba1.2k sqft44 Green Meadow Rd, Hamilton, ON L8T 3J5For Sale
 MLS ID #40862170, Rob Golfi, Salesperson, RE/MAX Escarpment Golfi Realty Inc.. ITSO
 - C$629,0005 bd2 ba1.1k sqft30 Lottridge St, Hamilton, ON L8L 6T5For Sale
 MLS ID #40859171, Abbie Kaczmarek, Salesperson, RE/MAX Escarpment Realty Inc.. ITSO
