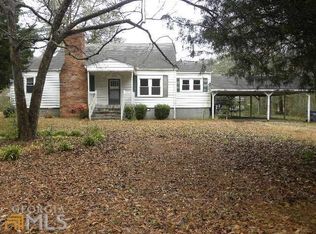
A LITTLE PIECE OF HISTORY, A WHOLE LOT OF HOME! If these walls could talk, imagine the stories they would tell! Nestled on 2.61 private acres in Stockbridge, this truly one-of-a-kind property offers over 3,000 square feet, 6 bedrooms, 3 full bathrooms, and a beautiful blend of historic charm and modern updates. What began as a modest 2-bedroom, 1-bath home, believed to date back to the early 1900s or possibly even the late 1800s, has evolved over the years into the spacious and inviting home you see today. Lovingly maintained by the same owners for nearly 40 years, this property reflects decades of care, thoughtful improvements, and pride of ownership. Inside, you'll find a versatile floor plan featuring two primary suites, one conveniently located on the main level and another upstairs, offering wonderful possibilities for multigenerational living or a variety of living arrangements. The upper level also features three additional bedrooms, a full bathroom, and a spacious open area currently used as a game room with a pool table. Whether you envision a home office, media room, hobby space, or additional gathering area, the possibilities are endless! The beautifully renovated kitchen and bathrooms provide modern conveniences while complementing the home's historic character. Additional improvements include a newer roof and both HVAC systems replaced just a couple of years ago. The outdoor spaces are just as inviting! A huge front porch welcomes you home, while a beautiful screened-in porch and multiple rear decks provide the perfect setting to relax, entertain, or simply enjoy the peaceful surroundings. Situated on 2.61 acres, this property offers an incredible sense of privacy and room to spread out. A separate workshop with electricity adds even more versatility, providing space for projects, hobbies, or additional storage. This is anything but your typical cookie-cutter home! With its rich history, thoughtful renovations, flexible living spaces, and beautiful acreage, this property offers a rare combination of character, comfort, and possibilities. Some homes are simply places to live. Others have a story to tell. Come discover this one for yourself! Some rooms have been virtually staged
Active
$475,000
220 Brown Rd, Stockbridge, GA 30281
6beds
3,320sqft
Single Family Residence
Built in 1900
2.61 Acres Lot
$223,200 Zestimate®
$143/sqft
$-- HOA
What's special
Beautiful acreageBeautifully renovated kitchenHuge front porchNewer roofMultiple rear decksSeparate workshop with electricityVersatile floor plan
- 3 days
- 125
- 26
Likely to sell faster than
Zillow last checked:
Listing updated:
Listed by:
Brandy Mowery 678-605-9222,
The Legacy Real Estate Group
Source: GAMLS,MLS#: 10886128
Facts & features
Interior
Bedrooms & bathrooms
- Bedrooms: 6
- Bathrooms: 3
- Full bathrooms: 3
- Main level bathrooms: 1
- Main level bedrooms: 2
Rooms
- Room types: Other
Dining room
- Features: Seats 12+, Separate Room
Kitchen
- Features: Kitchen Island
Heating
- Other
Cooling
- Central Air, Ceiling Fan(s)
Appliances
- Included: Cooktop, Dishwasher, Double Oven, Ice Maker, Microwave, Oven, Stainless Steel Appliance(s)
- Laundry: In Hall, Common Area
Features
- Double Vanity, Walk-In Closet(s), Vaulted Ceiling(s), Tile Bath, Separate Shower, Master On Main Level
- Flooring: Carpet, Tile
- Basement: Crawl Space
- Number of fireplaces: 1
- Fireplace features: Living Room, Masonry
- Common walls with other units/homes: No Common Walls
Interior area
- Total structure area: 3,320
- Total interior livable area: 3,320 sqft
- Finished area above ground: 3,320
- Finished area below ground: 0
Property
Parking
- Parking features: Detached, Garage, Parking Pad
- Has garage: Yes
- Has uncovered spaces: Yes
Accessibility
- Accessibility features: Accessible Doors
Features
- Levels: Two
- Stories: 2
- Patio & porch: Deck, Porch, Screened
- Exterior features: Other
Lot
- Size: 2.61 Acres
- Features: Level, Private
Details
- Additional structures: Garage(s), Workshop, Outbuilding, Shed(s)
- Parcel number: 068A01005005
Construction
Type & style
- Home type: SingleFamily
- Architectural style: Traditional
- Property subtype: Single Family Residence
Materials
- Vinyl Siding
- Roof: Composition
Condition
- Resale
- New construction: No
- Year built: 1900
Utilities & green energy
- Electric: 220 Volts
- Sewer: Septic Tank
- Water: Public
- Utilities for property: Electricity Available, Water Available, Natural Gas Available, Cable Available, Phone Available
Community & HOA
Community
- Features: None
- Security: Smoke Detector(s)
- Subdivision: none
HOA
- Has HOA: No
- Services included: None
Location
- Region: Stockbridge
Financial & listing details
- Price per square foot: $143/sqft
- Tax assessed value: $314,500
- Annual tax amount: $3,145
- Date on market: 11/6/2026
- Listing agreement: Exclusive Right To Sell
- Listing terms: Cash,Conventional,FHA,VA Loan
- Electric utility on property: Yes
Estimated market value
$223,200
$174,000 - $275,000
$2,190/mo
Price history
| Date | Event | Price |
|---|---|---|
| 11/6/2026 | Listed for sale | $475,000$143/sqft |
Source:  GAMLS #10886128 Report a problem | ||
Public tax history
| Year | Property taxes | Tax assessment |
|---|---|---|
| 2025 | $3,481 +11% | $125,800 +15.4% |
| 2024 | $3,136 +19.8% | $109,040 +2.6% |
| 2023 | $2,618 +9.9% | $106,320 +41.9% |
| 2022 | $2,381 +15.1% | $74,920 +21.4% |
| 2021 | $2,069 +2.8% | $61,720 +4% |
| 2020 | $2,013 +12% | $59,320 +12.2% |
| 2019 | $1,797 +9.2% | $52,880 +8.1% |
| 2018 | $1,645 +5.4% | $48,920 +14.3% |
| 2016 | $1,561 +10.7% | $42,800 +27.4% |
| 2015 | $1,411 +30.6% | $33,600 +17.8% |
| 2014 | $1,080 | $28,520 |
| 2013 | -- | -- |
| 2012 | -- | -- |
| 2011 | -- | -- |
| 2010 | -- | -- |
| 2009 | -- | -- |
| 2008 | $1,817 +2.6% | -- |
| 2007 | $1,772 +7.5% | $61,960 +4% |
| 2005 | $1,649 | $59,560 |
| 2004 | $1,649 +7.2% | $59,560 +7.2% |
| 2003 | $1,538 +7.5% | $55,560 +3.4% |
| 2002 | $1,431 -1.7% | $53,720 +1.5% |
| 2001 | $1,456 -6.9% | $52,920 +4.7% |
| 2000 | $1,564 | $50,560 |
Find assessor info on the county website
Monthly payment
Est. payment
Payment breakdown
Explore the cost of this home by adjusting the details. Changes won't be saved.Climate risks
Neighborhood: 30281
Nearby schools
Schools provided by the listing agent
- Elementary: Cotton Indian
- Middle: Stockbridge
- High: Stockbridge
Source: GAMLS. This data may not be complete. We recommend contacting the local school district to confirm school assignments for this home.

Similar homes
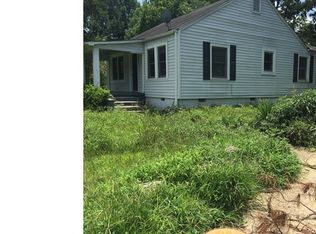
- $349,9004 bd3 ba3.1k sqft849 Swan Lake Rd, Stockbridge, GA 30281Active
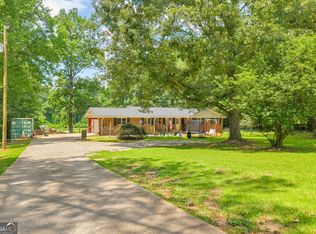
 MLS ID #10797188, Zena Smarr, Keller Williams Premier. GAMLS
- $625,0004 bd3 ba3.9k sqft515 Valley Hill Rd, Stockbridge, GA 30281Active
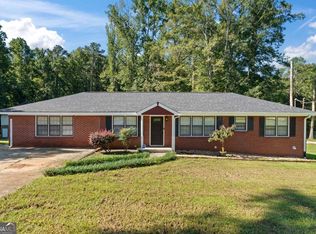 MLS ID #10582375, Aqueelah McCummings, Goins Realty Group, LLC. GAMLS
- $324,9004 bd3 ba2.9k sqft10 Melissa Dr, Stockbridge, GA 30281Active
 MLS ID #10834672, Tonya Hiers, HR Heritage Realty, Inc.. GAMLS
- $510,0005 bd4 ba3.9k sqft935 Woodland Brk, McDonough, GA 30253Active
 MLS ID #10843005, Chris Hunter, eXp Realty. GAMLS
- $440,0005 bd4 ba3.4k sqft841 Colwell Ln, McDonough, GA 30253ActiveMLS ID #10802982, Darnell Bender, BHHS Georgia Properties. GAMLS
- $499,9006 bd5 ba3.6k sqft2123 SW Crest Wood Dr, Conyers, GA 30094ActiveMLS ID #10808046, Lisa Parker, Dwelli. GAMLS
- $399,9004 bd3 ba2.6k sqft26 Chad Ct, McDonough, GA 30253ActiveMLS ID #10884152, Stephanie Taylor, Self Property Advisors. GAMLS
- $499,9006 bd3 ba3.5k sqft795 Huiet Dr, McDonough, GA 30252ActiveMLS ID #10872732, Scott Patrick, Real Broker, LLC. GAMLS
- $450,0003 bd2 ba2.1k sqft2182 Leguin Mill Rd, Locust Grove, GA 30248ActiveMLS ID #10882745, Amy Scott, The Legacy Real Estate Group. GAMLS
- $509,9005 bd3 ba2.6k sqft180 Harper Rd, McDonough, GA 30252ActiveMLS ID #10827495, Shamika Jaudon, Virtual Properties Realty.com. GAMLS
- $499,9006 bd3 ba4.2k sqft564 Eskew Rd, McDonough, GA 30252ActiveMLS ID #10874387, Sheri Pettus, Keller Williams Realty Atl. Partners. GAMLS
- $399,9004 bd3 ba3.7k sqft165 Hayes Cir, Rex, GA 30273ActiveMLS ID #10760889, Jeffrey B Daniels, eXp Realty. GAMLS
- $515,0004 bd3 ba4.5k sqft502 Wedgepark Dr, McDonough, GA 30252ActiveMLS ID #10844448, Allison Wilder, BHGRE Metro Brokers. GAMLS
- $425,0003 bd2 ba2.1k sqft1296 Turner Church Rd, McDonough, GA 30252ActiveMLS ID #10874799, Jodi B Combs, Grove Side Real Estate, Inc.. GAMLS
- $498,0004 bd4 ba2.2k sqft421 S Mount Carmel Rd, McDonough, GA 30253ActiveMLS ID #10814826, Patricia A Traber, Keller Williams Realty Atl. Partners. GAMLS
- $468,0004 bd3 ba3k sqft281 Laney Dr, Locust Grove, GA 30248ActiveMLS ID #10655242, Alex Hulsey, Simple Showing Inc. GAMLS
- $444,0004 bd3 ba2.5k sqft55 Southlake Ln, McDonough, GA 30252ActiveMLS ID #10869214, Justin Landis, Bolst. GAMLS
- $517,0003 bd3 ba3k sqft3624 Little Spring Dr, Stockbridge, GA 30281ActiveMLS ID #10791581, Megan Mitchell, Market South Properties Inc.. GAMLS
- $475,0004 bd3 ba3.2k sqft266 Jester Ct, McDonough, GA 30252ActiveMLS ID #10868928, Steven T Koleno, Beycome Brokerage Realty LLC. GAMLS
- $575,0005 bd4 ba4.1k sqft3112 Highway 81, McDonough, GA 30252For Sale
 MLS ID #7860390, Diane OCain, SouthSide Realtors, LLC. FMLS GA
