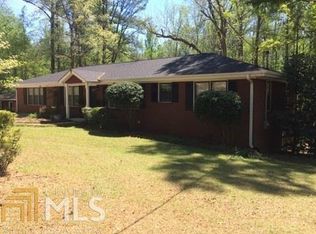
PRICE IMPROVEMENT! SELLER IS HIGHLY MOTIVATED AND READY TO REVIEW ALL REASONABLE OFFERS. This incredible opportunity is priced to sell and will not last long! Searching for a private oasis? Look no further! Nestled on 3.08 picturesque acres, this unique property offers the perfect blend of privacy, versatility, and income-producing potential. Whether you're seeking a peaceful homestead, multi-generational living, hobby farm, or investment opportunity, this property checks all the boxes. The main residence features solid four-sided brick construction and offers 2 bedrooms and 1.5 baths on the main level, plus a finished basement with 2 additional rooms, a full bath, and a kitchenette-ideal for guests, extended family, or rental use. Originally built in 1960 and extensively remodeled in 2017, the home is in excellent condition and features fresh paint, original hardwood flooring, granite countertops, and approximately 2,778 square feet of living space. Enjoy relaxing mornings on the screened-in deck or entertain family and friends on the patio while taking in the peaceful sights and sounds of nature. Outdoor enthusiasts will love the expansive park-like setting complete with five chicken coops (5x5 each), one 12x12 roofed cage, four chicken runners, and an assortment of fruit-bearing trees including a mature fig tree, three young apple trees, two young peach trees, and two young plum trees. Additional improvements include a detached two-car brick garage and an attached three-car garage with a separate 977-square-foot apartment featuring 2 bedrooms and 1 bath, built in 2008. This flexible space is perfect for in-laws, guests, a home business, or rental income. Property is being sold AS-IS. Schedule your private tour today through ShowingTime. Pre-approval letter required with showing requests. Don't miss this rare chance to own a private, peaceful, and potentially profitable retreat. Opportunities like this are few and far between-submit your offer before it's gone! Seller would like highest and best offers by 7/10/2026
Active
$625,000
515 Valley Hill Rd, Stockbridge, GA 30281
4beds
3,978sqft
Single Family Residence
Built in 1960
3.08 Acres Lot
$590,900 Zestimate®
$157/sqft
$-- HOA
What's special
Solid four-sided brick constructionDetached two-car brick garageAttached three-car garageExpansive park-like settingGranite countertopsScreened-in deckFresh paint
- 415 days
- 143
- 6
Zillow last checked:
Listing updated:
Listed by:
Aqueelah McCummings 6462382188,
Goins Realty Group, LLC
Source: GAMLS,MLS#: 10582375
Facts & features
Interior
Bedrooms & bathrooms
- Bedrooms: 4
- Bathrooms: 3
- Full bathrooms: 2
- 1/2 bathrooms: 1
- Main level bathrooms: 1
- Main level bedrooms: 2
Rooms
- Room types: Bonus Room, Family Room
Dining room
- Features: Separate Room
Kitchen
- Features: Breakfast Bar
Heating
- Central, Natural Gas
Cooling
- Ceiling Fan(s), Central Air, Electric
Appliances
- Included: Dishwasher, Ice Maker, Oven/Range (Combo), Refrigerator, Stainless Steel Appliance(s)
- Laundry: In Basement
Features
- High Ceilings, In-Law Floorplan, Master On Main Level
- Flooring: Hardwood, Tile
- Basement: Bath Finished,Exterior Entry,Finished,Interior Entry
- Has fireplace: Yes
- Fireplace features: Wood Burning Stove
Interior area
- Total structure area: 3,978
- Total interior livable area: 3,978 sqft
- Finished area above ground: 2,778
- Finished area below ground: 1,200
Property
Parking
- Parking features: Attached, Detached
- Has attached garage: Yes
Features
- Levels: Two
- Stories: 2
- Patio & porch: Deck, Patio, Screened
Lot
- Size: 3.08 Acres
- Features: Private
- Residential vegetation: Wooded
Details
- Parcel number: 02901007001
Construction
Type & style
- Home type: SingleFamily
- Architectural style: Brick 4 Side
- Property subtype: Single Family Residence
Materials
- Brick
- Roof: Composition
Condition
- Updated/Remodeled
- New construction: No
- Year built: 1960
Utilities & green energy
- Sewer: Septic Tank
- Water: Public
- Utilities for property: Cable Available
Community & HOA
Community
- Features: None
- Security: Carbon Monoxide Detector(s), Security System, Smoke Detector(s)
- Subdivision: none
HOA
- Has HOA: No
- Services included: None
Location
- Region: Stockbridge
Financial & listing details
- Price per square foot: $157/sqft
- Tax assessed value: $443,500
- Annual tax amount: $4,495
- Date on market: 8/25/2025
- Cumulative days on market: 415 days
- Listing agreement: Exclusive Right To Sell
- Listing terms: Cash,Conventional
Estimated market value
$590,900
$561,000 - $620,000
$2,667/mo
Price history
| Date | Event | Price |
|---|---|---|
| 6/9/2026 | Price change | $625,000-14.4%$157/sqft |
Source:  GAMLS #10582375 Report a problem GAMLS #10582375 Report a problem | ||
| 4/3/2026 | Listed for sale | $730,000-3.9%$184/sqft |
Source: GAMLS #10582375 Report a problem | ||
| 8/25/2025 | Listed for sale | $760,000+204.1%$191/sqft |
Source: GAMLS #10582375 Report a problem | ||
| 9/1/2017 | Sold | $249,900+19%$63/sqft |
Source: Public Record Report a problem | ||
| 4/5/2007 | Sold | $210,000$53/sqft |
Source: Public Record Report a problem | ||
Public tax history
| Year | Property taxes | Tax assessment |
|---|---|---|
| 2025 | $5,327 +0.5% | $177,400 +11.8% |
| 2024 | $5,301 +7% | $158,680 +0.8% |
| 2023 | $4,953 +16% | $157,400 +17.8% |
| 2022 | $4,269 +19.6% | $133,600 +24.9% |
| 2021 | $3,570 +6.5% | $106,960 +8.9% |
| 2020 | $3,351 +7.4% | $98,200 +9.9% |
| 2019 | $3,120 -6% | $89,360 +4.5% |
| 2018 | $3,319 | $85,480 +27.1% |
| 2016 | -- | $67,240 +12.9% |
| 2015 | $2,348 +11.4% | $59,560 +1.2% |
| 2014 | $2,107 | $58,880 |
| 2013 | -- | -- |
| 2012 | -- | -- |
| 2011 | -- | -- |
| 2010 | -- | -- |
| 2009 | -- | -- |
| 2008 | $1,873 +77% | -- |
| 2007 | $1,058 | $42,600 +5.6% |
| 2005 | -- | $40,360 |
| 2004 | $949 +3% | $40,360 +4.5% |
| 2003 | $922 +6.5% | $38,640 +2.7% |
| 2002 | $865 -6.5% | $37,640 |
| 2001 | $925 -6.3% | $37,640 +10.8% |
| 2000 | $988 | $33,960 |
Find assessor info on the county website
Monthly payment
Est. payment
Payment breakdown
Explore the cost of this home by adjusting the details. Changes won't be saved.Climate risks
Neighborhood: 30281
Nearby schools
Schools provided by the listing agent
- Elementary: Cotton Indian
- Middle: Stockbridge
- High: Stockbridge
Source: GAMLS. This data may not be complete. We recommend contacting the local school district to confirm school assignments for this home.
Similar homes
- $575,0006 bd5 ba4.5k sqft2051 E Atlanta Rd, Stockbridge, GA 30281Active Under Contract

 MLS ID #10814634, Marvin Orieh, Real Broker, LLC. GAMLS
 - $539,9006 bd4 ba4.1k sqft400 Moseley Rd, Stockbridge, GA 30281Active
 MLS ID #10643685, Wayne Williams, Walker and Associates Real Estate. GAMLS
 - $375,0004 bd3 ba3.1k sqft849 Swan Lake Rd, Stockbridge, GA 30281Active
 MLS ID #10797188, Zena Smarr, Keller Williams Premier. GAMLS
 - $659,0003 bd5 ba3.1k sqft407 Pleasant Grove Rd, McDonough, GA 30252Active
 MLS ID #10867813, Awatt Awatt, BHGRE Metro Brokers. GAMLS
 - $580,0004 bd3 ba3.2k sqft297 Cotton Indian Creek Rd, McDonough, GA 30252Active Under ContractMLS ID #10810936, Heather Brannan, The Legacy Real Estate Group. GAMLS
- $349,9004 bd3 ba2.9k sqft10 Melissa Dr, Stockbridge, GA 30281ActiveMLS ID #10834672, Tonya Hiers, HR Heritage Realty, Inc.. GAMLS
- $635,0004 bd4 ba4k sqft1168 King Mill Rd, McDonough, GA 30252ActiveMLS ID #10816660, The Glennie Group Inc, Keller Williams Realty Atl. Partners. GAMLS
- $395,0004 bd3 ba2.5k sqft480 Forest Oak Dr, Stockbridge, GA 30281ActiveMLS ID #10770226, Okevia Wilson, Norluxe Realty. GAMLS
- $625,0005 bd6 ba4.6k sqft3440 Monica Ln SW, Conyers, GA 30094ActiveMLS ID #10798923, Wanda Collazo, Cross Creek Realty. GAMLS
- $399,9004 bd3 ba3.7k sqft165 Hayes Cir, Rex, GA 30273ActiveMLS ID #10760889, Jeffrey B Daniels, eXp Realty. GAMLS
- $599,9995 bd6 ba4.8k sqft149 Robson Trl, McDonough, GA 30252ActiveMLS ID #10847983, The Radtke Team, Keller Williams Realty Atl. Partners. GAMLS
- $549,0004 bd3 ba4.5k sqft502 Wedgepark Dr, McDonough, GA 30252ActiveMLS ID #10844448, Allison Wilder, BHGRE Metro Brokers. GAMLS
- $645,0005 bd4 ba4.2k sqft123 Swanson Rd, Fayetteville, GA 30214ActiveMLS ID #10842749, The Glennie Group Inc, Keller Williams Realty Atl. Partners. GAMLS
- $549,9004 bd4 ba3.6k sqft250 Country Lane Rd, Fayetteville, GA 30214ActiveMLS ID #10774867, Michael Weatherly, Dover Realty Co. Inc.. GAMLS
- $324,9004 bd3 ba2.2k sqft200 Kensington Trce, Stockbridge, GA 30281ActiveMLS ID #10849343, Kevin Dinh, KD & Assoc.. GAMLS
- $525,0005 bd4 ba3.9k sqft935 Woodland Brk, McDonough, GA 30253ActiveMLS ID #10843005, Chris Hunter, eXp Realty. GAMLS
- $575,0004 bd4 ba3.8k sqft3552 Springrun Dr, Decatur, GA 30032ActiveMLS ID #10774796, Tonia Simmonsia, EasyStreet Realty Georgia. GAMLS
- $575,0005 bd5 ba5.4k sqft4572 Lionshead Cir, Lithonia, GA 30038ActiveMLS ID #10825398, Cyndi Williams, Joe Stockdale Real Estate. GAMLS
- $509,9004 bd4 ba4k sqft515 Hayfield Ct, Locust Grove, GA 30248ActiveMLS ID #10849544, Heather Woods, Market South Properties Inc.. GAMLS
- $590,0005 bd4 ba2.5k sqft215 Kingswood Ln, Fayetteville, GA 30215ActiveMLS ID #10810533, Faye E Evans, Harry Norman Realtors. GAMLS
