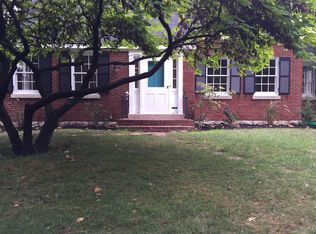
Welcome to this enchanting 1940 Tudor cottage nestled in the heart of Lexington's highly sought-after Chevy Chase neighborhood! Full of timeless character and storybook charm, this 4-bedroom, 2.5-bath home offers the warmth and craftsmanship that make historic homes so special. Beautiful hardwood floors, charming architectural details, and a lovely sunroom add to the home's inviting personality. Step outside to discover a peaceful backyard retreat, where birds are frequent visitors and beautiful azaleas burst into color each spring. A detached two-car garage adds convenience to this charming property. The location is just as special as the home itself! Enjoy the walkability of Chevy Chase, with beloved local restaurants, shops, and downtown Lexington attractions just a stroll away. Lovingly cared for by generations, this home is ready for its next chapter and someone who will appreciate its history, charm, and endless potential.
For sale
$775,000
220 Chenault Rd, Lexington, KY 40502
4beds
3,721sqft
Single Family Residence
Built in 1940
8,102 Square Feet Lot
$739,800 Zestimate®
$208/sqft
$-- HOA
What's special
Detached two-car garageCharming architectural detailsLovely sunroomBeautiful hardwood floorsPeaceful backyard retreat
- 9 days
- 2,937
- 169
Likely to sell faster than
Zillow last checked:
Listing updated:
Listed by:
R. Tyler Singleton 859-327-1990,
ERA Select Real Estate
Source: Imagine MLS,MLS#: 26029311
Facts & features
Interior
Bedrooms & bathrooms
- Bedrooms: 4
- Bathrooms: 3
- Full bathrooms: 2
- 1/2 bathrooms: 1
Primary bedroom
- Level: First
Bedroom 2
- Level: Second
Bedroom 3
- Level: Second
Bathroom 1
- Level: First
Bathroom 2
- Level: Second
Bathroom 4
- Level: Second
Den
- Level: First
Dining room
- Level: First
Kitchen
- Level: First
Living room
- Level: First
Utility room
- Level: Lower
Heating
- Natural Gas
Cooling
- Electric
Appliances
- Included: Dishwasher, Refrigerator, Range
- Laundry: Electric Dryer Hookup, Washer Hookup
Features
- Breakfast Bar, Ceiling Fan(s)
- Flooring: Carpet, Hardwood, Tile
- Basement: Partially Finished
- Number of fireplaces: 2
- Fireplace features: Basement, Gas Log, Living Room, Ventless
Interior area
- Total structure area: 3,721
- Total interior livable area: 3,721 sqft
- Finished area above ground: 2,697
- Finished area below ground: 1,024
Property
Parking
- Total spaces: 2
- Parking features: Detached Garage
- Garage spaces: 2
Accessibility
- Accessibility features: Accessible Stairway
Features
- Levels: One and One Half
- Has view: Yes
- View description: Trees/Woods, Neighborhood
Lot
- Size: 8,102 Square Feet
- Features: Landscaped, Few Trees
Details
- Parcel number: 10144850
Construction
Type & style
- Home type: SingleFamily
- Property subtype: Single Family Residence
Materials
- Brick Veneer, Metal Siding
- Foundation: Stone
- Roof: Dimensional Style,Shingle
Condition
- Year built: 1940
Utilities & green energy
- Sewer: Public Sewer
- Water: Public
- Utilities for property: Cable Connected, Electricity Connected, Natural Gas Connected, Phone Available, Sewer Connected, Water Connected
Community & HOA
Community
- Subdivision: Chevy Chase
HOA
- Has HOA: No
Location
- Region: Lexington
Financial & listing details
- Price per square foot: $208/sqft
- Tax assessed value: $462,100
- Annual tax amount: $5,107
- Date on market: 10/23/2026
Estimated market value
$739,800
$703,000 - $777,000
$4,556/mo
Price history
| Date | Event | Price |
|---|---|---|
| 10/23/2026 | Listed for sale | $775,000$208/sqft |
Source:  Imagine MLS #26029311 Report a problem | ||
Public tax history
| Year | Property taxes | Tax assessment |
|---|---|---|
| 2025 | $5,107 -0.6% | $462,100 |
| 2024 | $5,141 +22.6% | $462,100 +19.9% |
| 2023 | $4,192 -4.9% | $385,400 |
| 2022 | $4,406 | $385,400 |
| 2021 | $4,406 -0.3% | $385,400 |
| 2020 | $4,421 | $385,400 |
| 2019 | $4,421 -0.5% | $385,400 |
| 2018 | $4,443 +4.9% | $385,400 |
| 2017 | $4,234 +47.8% | $385,400 +32.9% |
| 2015 | $2,865 | $290,000 +14.2% |
| 2014 | $2,865 | $254,000 -12.4% |
| 2012 | $2,865 | $290,000 |
| 2011 | -- | -- |
| 2010 | -- | -- |
| 2009 | -- | -- |
| 2008 | -- | $258,600 |
| 2006 | -- | -- |
| 2005 | -- | -- |
| 2004 | -- | -- |
Find assessor info on the county website
Monthly payment
Est. payment
Payment breakdown
Explore the cost of this home by adjusting the details. Changes won't be saved.Climate risks
Neighborhood: Chevy Chase-Ashland Park
Nearby schools
Schools provided by the listing agent
- Elementary: Cassidy
- Middle: Morton
- High: Henry Clay
Source: Imagine MLS. This data may not be complete. We recommend contacting the local school district to confirm school assignments for this home.
Similar homes
- $790,0004 bd4 ba4k sqft305 Sycamore Rd, Lexington, KY 40502For Sale

 MLS ID #26012755, Steven C Wathen, Turf Town Properties. Imagine MLS
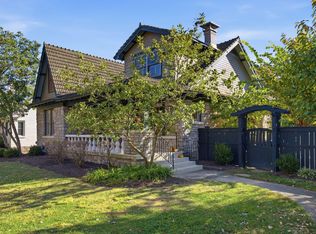
- $995,0005 bd3 ba2.3k sqft436 Dudley Rd, Lexington, KY 40502For Sale
 MLS ID #26030068, Robert V Milam, The Brokerage. Imagine MLS
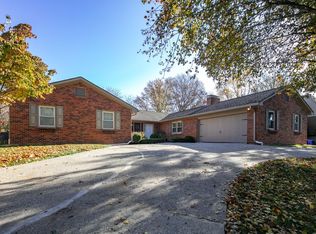
- $769,0004 bd3 ba4.1k sqft2051 Bridgeport Dr, Lexington, KY 40502For Sale
 MLS ID #25506627, Adam Boardman, Block + Lot Homes. Imagine MLS
- $750,0004 bd3 ba3.3k sqft2044 Manor Dr, Lexington, KY 40502For Sale
 MLS ID #26007329, Sha Fister, Threshold Real Estate Services. Imagine MLS
- $830,0005 bd4 ba3.5k sqft108 Desha Rd #A-b, Lexington, KY 40502For SaleMLS ID #26028420, Steven C Wathen, Turf Town Properties. Imagine MLS
- $899,0003 bd4 ba2.2k sqft232 Clay Ave, Lexington, KY 40502For SaleMLS ID #26029000, Melanie Terrell, Berkshire Hathaway de Movellan Properties. Imagine MLS
- $879,9003 bd2 ba2.2k sqft227 McDowell Rd, Lexington, KY 40502For SaleMLS ID #26028147, Cathy Cornett-Wilson, Rector Hayden Realtors. Imagine MLS
- $749,9004 bd5 ba3.7k sqft2392 The Woods Ln, Lexington, KY 40502For SaleMLS ID #26026208, Tanya M McKee, Bluegrass Auction, Appraisal & Realty, LLC. Imagine MLS
- $824,9004 bd5 ba4.2k sqft2092 Bridgeport Dr, Lexington, KY 40502For SaleMLS ID #26021349, Tiffany Hart-Bolton, Bluegrass Properties Group. Imagine MLS
- $759,0003 bd4 ba2.6k sqft2920 Eastbrook Ct, Lexington, KY 40502For SaleMLS ID #26029153, W Tyce McCullough, Rector Hayden Realtors. Imagine MLS
- $965,0003 bd3 ba3.3k sqft2129 Lakeside Ct, Lexington, KY 40502For SaleMLS ID #26029763, Randy A Kemper, Turf Town Properties. Imagine MLS
- $725,0005 bd2 ba3.1k sqft1056-1058 Fontaine Rd, Lexington, KY 40502For SaleMLS ID #26025074, K Meredith Lane, Bluegrass Sotheby's International Realty. Imagine MLS
- $999,9904 bd4 ba3.4k sqft331 Ridgeway Rd, Lexington, KY 40502For SaleMLS ID #26027761, John Black, The Brokerage. Imagine MLS
- $799,0004 bd4 ba4.4k sqft2197 Taborlake Cir, Lexington, KY 40502For SaleMLS ID #26025042, Kristin Milam, The Brokerage. Imagine MLS
- $695,0003 bd3 ba3.2k sqft242 Henry Clay Blvd, Lexington, KY 40502For SaleMLS ID #25501400, The Prather Team - Michael Prather, Keller Williams Bluegrass Realty. Imagine MLS
- $849,9004 bd3 ba3.9k sqft309 Thistleton Cir, Lexington, KY 40502For SaleMLS ID #26023776, David Reichley, High Point Realty & Auction. Imagine MLS
- $1,090,0004 bd3 ba3k sqft409 Dudley Rd, Lexington, KY 40502For SaleMLS ID #26021097, Mina D Mattone, Bluegrass Sotheby's International Realty. Imagine MLS
- $899,9005 bd3 ba3.7k sqft2079 Von List Way, Lexington, KY 40502For SaleMLS ID #26026331, Ken J Donworth, Bluegrass Sotheby's International Realty. Imagine MLS
- $674,9004 bd4 ba3.2k sqft972 Edgewater Dr, Lexington, KY 40502For SaleMLS ID #26019858, Bradley Warford, Century 21 Pinnacle. Imagine MLS
