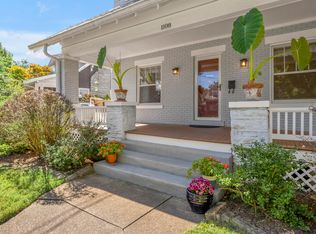
Charming curb appeal meets modern updates in this classic Foursquare brick home, nestled in the highly sought-after Ashland Park neighborhood! Step inside to find tall ceilings and gorgeous hardwood floors flowing seamlessly through the spacious main level and upstairs. The inviting formal living room features a cozy fireplace with gas logs, perfectly complementing a spacious formal dining room for effortless entertaining. At the heart of the home is a beautifully updated kitchen featuring an abundance of cabinets offering plenty of storage, anchored by a large kitchen island that is perfect for hosting holiday gatherings and offers comfortable bar stool seating. This exceptional space opens seamlessly to a comfortable family room off the back, creating the ultimate layout for both everyday living and effortless entertaining. Upstairs, you will find spacious bedrooms and a beautifully updated full bathroom with a large walk in closet. Peace of mind comes easy with a new roof installed in 2023. Outdoor living is a breeze on the private back deck overlooking a deep backyard. Unfinished basement great for storage!! Complete with a one-car detached garage, this captivating property truly has it all
For sale
Price cut: $10K (11/2)
$869,900
227 McDowell Rd, Lexington, KY 40502
3beds
2,264sqft
Single Family Residence
Built in 1922
10,585 Square Feet Lot
$825,700 Zestimate®
$384/sqft
$-- HOA
What's special
Private back deckBeautifully updated kitchenOne-car detached garageCharming curb appealLarge kitchen islandClassic foursquare brick homeTall ceilings
- 20 days
- 2,125
- 176
Likely to sell faster than
Zillow last checked:
Listing updated:
Listed by:
Cathy Cornett-Wilson 859-983-0734,
Rector Hayden Realtors
Source: Imagine MLS,MLS#: 26028147
Facts & features
Interior
Bedrooms & bathrooms
- Bedrooms: 3
- Bathrooms: 2
- Full bathrooms: 2
Primary bedroom
- Level: Second
Bedroom 1
- Level: Second
Bedroom 2
- Level: Second
Bathroom 1
- Level: First
Bathroom 2
- Level: Second
Dining room
- Level: First
Family room
- Level: First
Kitchen
- Level: First
Living room
- Level: First
Heating
- Forced Air, Natural Gas, Zoned
Cooling
- Electric, Zoned
Appliances
- Included: Dryer, Disposal, Dishwasher, Gas Range, Microwave, Refrigerator, Washer, Vented Exhaust Fan
- Laundry: Electric Dryer Hookup, Washer Hookup, Lower Level
Features
- Breakfast Bar, Eat-in Kitchen, Walk-In Closet(s), Ceiling Fan(s)
- Flooring: Hardwood, Tile
- Windows: Blinds
- Basement: Unfinished,Walk-Up Access
- Number of fireplaces: 1
- Fireplace features: Gas Log, Living Room, Masonry, Master Bedroom, Gas
Interior area
- Total structure area: 2,264
- Total interior livable area: 2,264 sqft
- Finished area above ground: 2,264
- Finished area below ground: 0
Property
Parking
- Total spaces: 1
- Parking features: Detached Garage, Driveway, Garage Door Opener
- Garage spaces: 1
- Has uncovered spaces: Yes
Features
- Levels: Two
- Fencing: Partial
- Has view: Yes
- View description: Neighborhood
Lot
- Size: 10,585 Square Feet
- Features: Landscaped, Few Trees
Details
- Parcel number: 12272150
Construction
Type & style
- Home type: SingleFamily
- Property subtype: Single Family Residence
Materials
- Stone, Wood Siding, Brick
- Foundation: Stone
- Roof: Membrane,Dimensional Style,Shingle
Condition
- Year built: 1922
Utilities & green energy
- Sewer: Public Sewer
- Water: Public
- Utilities for property: Electricity Connected, Natural Gas Connected, Sewer Connected, Water Connected
Community & HOA
Community
- Features: Park
- Subdivision: Ashland Park
HOA
- Has HOA: No
Location
- Region: Lexington
Financial & listing details
- Price per square foot: $384/sqft
- Tax assessed value: $680,000
- Annual tax amount: $8,409
- Date on market: 10/15/2026
Estimated market value
$825,700
$784,000 - $867,000
$2,887/mo
Price history
| Date | Event | Price |
|---|---|---|
| 11/2/2026 | Price change | $869,900-1.1%$384/sqft |
Source:  Imagine MLS #26028147 Report a problem | ||
| 10/15/2026 | Listed for sale | $879,900+29.4%$389/sqft |
Source: Imagine MLS #26028147 Report a problem | ||
| 7/5/2022 | Sold | $680,000-2.2%$300/sqft |
Source: Imagine MLS #22012320 Report a problem | ||
| 6/15/2022 | Contingent | $695,000$307/sqft |
Source: Imagine MLS #22012320 Report a problem | ||
| 6/10/2022 | Listed for sale | $695,000+71.6%$307/sqft |
Source: Imagine MLS #22012320 Report a problem | ||
| 4/30/2015 | Sold | $404,900+1.3%$179/sqft |
Source: Imagine MLS #1505899 Report a problem | ||
| 4/16/2015 | Pending sale | $399,900$177/sqft |
Source: EXP Realty, LLC #1505899 Report a problem | ||
| 4/15/2015 | Listed for sale | $399,900$177/sqft |
Source: EXP Realty, LLC #1505899 Report a problem | ||
| 4/1/2015 | Pending sale | $399,900$177/sqft |
Source: EXP Realty, LLC #1505899 Report a problem | ||
| 3/30/2015 | Listed for sale | $399,900+35.6%$177/sqft |
Source: EXP Realty, LLC #1505899 Report a problem | ||
| 6/30/2011 | Sold | $295,000-6.3%$130/sqft |
Source: Public Record Report a problem | ||
| 5/6/2011 | Listed for sale | $315,000-4.3%$139/sqft |
Source: Bluegrass Sotheby's International Realty #1009636 Report a problem | ||
| 6/26/2010 | Price change | $329,000-5.7%$145/sqft |
Source: Bluegrass Sotheby's International Realty #1009636 Report a problem | ||
| 5/3/2010 | Listed for sale | $349,000$154/sqft |
Source: Bluegrass Sotheby's International Realty #1009636 Report a problem | ||
Public tax history
| Year | Property taxes | Tax assessment |
|---|---|---|
| 2025 | $8,409 | $680,000 |
| 2024 | $8,409 | $680,000 |
| 2023 | $8,409 +80.6% | $680,000 +67.9% |
| 2022 | $4,655 -10% | $404,900 |
| 2021 | $5,172 | $404,900 |
| 2020 | $5,172 | $404,900 |
| 2019 | $5,172 | $404,900 |
| 2018 | $5,172 +4.9% | $404,900 -27% |
| 2017 | $4,929 +46.3% | $555,000 +65.7% |
| 2015 | $3,368 | $335,000 |
| 2014 | $3,368 | $335,000 |
| 2012 | $3,368 | $335,000 |
| 2011 | -- | -- |
| 2010 | -- | -- |
| 2009 | -- | -- |
| 2008 | -- | $303,600 |
| 2006 | -- | -- |
| 2005 | -- | -- |
| 2004 | -- | -- |
Find assessor info on the county website
Monthly payment
Est. payment
Payment breakdown
Explore the cost of this home by adjusting the details. Changes won't be saved.Climate risks
Neighborhood: Chevy Chase-Ashland Park
Nearby schools
Schools provided by the listing agent
- Elementary: Cassidy
- Middle: Morton
- High: Henry Clay
Source: Imagine MLS. This data may not be complete. We recommend contacting the local school district to confirm school assignments for this home.
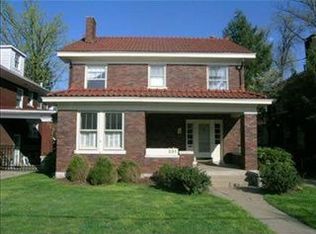
Similar homes
- $899,0003 bd4 ba2.2k sqft232 Clay Ave, Lexington, KY 40502For Sale
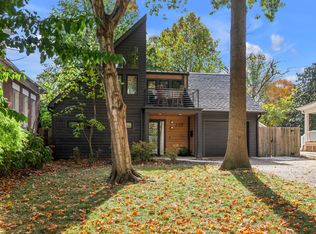
 MLS ID #26029000, Melanie Terrell, Berkshire Hathaway de Movellan Properties. Imagine MLS
- $899,9003 bd3 ba2k sqft222 Kingsway Dr, Lexington, KY 40502For Sale
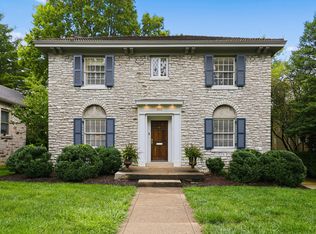 MLS ID #26023112, Emily Miller, Bluegrass Sotheby's International Realty. Imagine MLS
- $995,0005 bd3 ba2.3k sqft436 Dudley Rd, Lexington, KY 40502For Sale
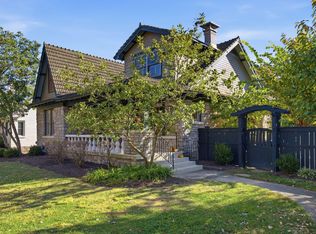 MLS ID #26030068, Robert V Milam, The Brokerage. Imagine MLS
- $625,0003 bd2 ba2.1k sqft1108 Fincastle Rd, Lexington, KY 40502For Sale
 MLS ID #26027314, Meredith S Walker, Bluegrass Sotheby's International Realty. Imagine MLS
- $850,0003 bd2 ba1.8k sqft124 Brown Ave, Lexington, KY 40505AuctionMLS ID #26026098, Kristin Halfhill-Larimore, Rector Hayden Realtors. Imagine MLS
- $1,199,0004 bd3 ba3k sqft1820 Richmond Rd, Lexington, KY 40502For SaleMLS ID #26030218, Jordon Walker, Turf Town Properties. Imagine MLS
- $965,0003 bd3 ba3.3k sqft2129 Lakeside Ct, Lexington, KY 40502For SaleMLS ID #26029763, Randy A Kemper, Turf Town Properties. Imagine MLS
- $926,0003 bd4 ba3.1k sqft310 Idle Hour Dr, Lexington, KY 40502For SaleMLS ID #26018347, Rachel M Underwood, Christies International Real Estate Bluegrass. Imagine MLS
- $649,0003 bd2 ba2.1k sqft335 Queensway Dr, Lexington, KY 40502For SaleMLS ID #26025906, Whitney Pannell, Team Pannell Real Estate. Imagine MLS
- $759,0003 bd4 ba2.6k sqft2920 Eastbrook Ct, Lexington, KY 40502For SaleMLS ID #26029153, W Tyce McCullough, Rector Hayden Realtors. Imagine MLS
- $1,090,0004 bd3 ba3k sqft409 Dudley Rd, Lexington, KY 40502For SaleMLS ID #26021097, Mina D Mattone, Bluegrass Sotheby's International Realty. Imagine MLS
- $1,295,0004 bd3 ba3.1k sqft405 Hart Rd, Lexington, KY 40502For SaleMLS ID #26029906, J. Richard Queen, Turf Town Properties. Imagine MLS
- $725,0005 bd2 ba3.1k sqft1056-1058 Fontaine Rd, Lexington, KY 40502For SaleMLS ID #26025074, K Meredith Lane, Bluegrass Sotheby's International Realty. Imagine MLS
- $765,0004 bd3 ba2.6k sqft472 W 2nd St, Lexington, KY 40507For SaleMLS ID #26030216, Brittany Taylor, RE/MAX Elite Realty. Imagine MLS
- $750,0004 bd3 ba3.3k sqft2044 Manor Dr, Lexington, KY 40502For SaleMLS ID #26007329, Sha Fister, Threshold Real Estate Services. Imagine MLS
- $695,0003 bd3 ba3.2k sqft242 Henry Clay Blvd, Lexington, KY 40502For SaleMLS ID #25501400, The Prather Team - Michael Prather, Keller Williams Bluegrass Realty. Imagine MLS
- $624,9993 bd3 ba1.9k sqft256 Bassett Ave, Lexington, KY 40502For SaleMLS ID #26027342, Lucy Martin Jenkins, United Real Estate Bluegrass. Imagine MLS
- $699,0003 bd3 ba2.2k sqft304-306 Ridgeway Rd, Lexington, KY 40502For SaleMLS ID #26019382, Robert Bratton, Bluegrass Sotheby's International Realty. Imagine MLS
- $875,0004 bd4 ba2.5k sqft348 Bassett Ave, Lexington, KY 40502For SaleMLS ID #26011886, Austin Humble, Vylla Home - Carrington Real Estate Services. Imagine MLS
