Investment Opportunity in Ashland Park! Located on a desirable corner lot in the heart of Ashland Park, just two blocks from Henry Clay Estate, this well-maintained 4-plex offers timeless charm and excellent income potential. The property features four oversized one-bedroom, one-bath units, each with spacious closets and its own covered front porch. A welcoming entry foyer provides access to the upper-level apartments and the expansive basement. The large basement includes individual washer and dryer hookups for each tenant, along with private walk-in storage units. First-floor apartments offer both front and rear porch entrances and are conveniently located just steps from the covered four-car garage. Overlooking the picturesque, park-like islands along Slashes Road, this property combines a prime location, classic character, and strong rental appeal in one of Lexington's most sought-after neighborhoods.
For sale
Price cut: $20K (10/15)
$790,000
305 Sycamore Rd, Lexington, KY 40502
4beds
4,032sqft
Quadruplex
Built in 1955
-- sqft lot
$759,000 Zestimate®
$196/sqft
$-- HOA
What's special
Desirable corner lotExpansive basementCovered four-car garageWelcoming entry foyerCovered front porchSpacious closetsPrivate walk-in storage units
- 140 days
- 719
- 31
Zillow last checked:
Listing updated:
Listed by:
Steven C Wathen 859-621-3313,
Turf Town Properties
Source: Imagine MLS,MLS#: 26012755
Facts & features
Interior
Bedrooms & bathrooms
- Bedrooms: 4
- Bathrooms: 4
- Full bathrooms: 4
Heating
- Natural Gas, Other
Cooling
- Ceiling Fan(s), Electric, Other, Window Unit(s)
Appliances
- Laundry: Lower Level
Interior area
- Total structure area: 4,032
- Total interior livable area: 4,032 sqft
Property
Parking
- Total spaces: 4
- Parking features: Covered
Lot
- Size: 8,973 Square Feet
Details
- Parcel number: 15804400
- Zoning: R-2
- Zoning description: R-2
- Special conditions: Standard
Construction
Type & style
- Home type: MultiFamily
- Property subtype: Quadruplex
- Attached to another structure: Yes
Materials
- Roof: Dimensional Style
Condition
- Year built: 1955
Utilities & green energy
- Utilities for property: Electricity Connected, Natural Gas Connected, Sewer Connected, Water Connected
Community & HOA
Community
- Subdivision: Ashland Park
Location
- Region: Lexington
Financial & listing details
- Price per square foot: $196/sqft
- Tax assessed value: $615,600
- Annual tax amount: $7,613
- Date on market: 6/3/2026
Estimated market value
$759,000
$721,000 - $797,000
$1,885/mo
Price history
| Date | Event | Price |
|---|---|---|
| 10/15/2026 | Price change | $790,000-2.5%$196/sqft |
Source:  Imagine MLS #26012755 Report a problem Imagine MLS #26012755 Report a problem | ||
| 6/30/2026 | Price change | $810,000-6.4%$201/sqft |
Source: Imagine MLS #26012755 Report a problem | ||
| 6/3/2026 | Listed for sale | $865,000+11.6%$215/sqft |
Source: Imagine MLS #26012755 Report a problem | ||
| 4/4/2025 | Sold | $775,000-8.8%$192/sqft |
Source: Imagine MLS #25002978 Report a problem | ||
| 3/6/2025 | Listed for sale | $850,000$211/sqft |
Source: BHHS broker feed #25002978 Report a problem | ||
| 3/6/2025 | Contingent | $850,000$211/sqft |
Source: Imagine MLS #25002978 Report a problem | ||
| 3/1/2025 | Pending sale | $850,000$211/sqft |
Source: Imagine MLS #25002978 Report a problem | ||
| 2/22/2025 | Listed for sale | $850,000$211/sqft |
Source: Imagine MLS #25002978 Report a problem | ||
Public tax history
| Year | Property taxes | Tax assessment |
|---|---|---|
| 2025 | $7,613 +43.2% | $615,600 +43.2% |
| 2024 | $5,317 | $430,000 |
| 2023 | $5,317 -3.2% | $430,000 |
| 2022 | $5,493 | $430,000 |
| 2021 | $5,493 | $430,000 |
| 2020 | $5,493 | $430,000 |
| 2019 | $5,493 | $430,000 |
| 2018 | $5,493 +4.9% | $430,000 |
| 2017 | $5,235 +19.9% | $430,000 +30.8% |
| 2015 | $4,364 | $328,800 |
| 2014 | $4,364 | $328,800 -15.7% |
| 2012 | $4,364 | $390,000 |
| 2011 | -- | -- |
| 2010 | -- | -- |
| 2009 | -- | -- |
| 2008 | -- | $390,000 |
| 2006 | -- | -- |
| 2005 | -- | -- |
| 2004 | -- | -- |
Find assessor info on the county website
Monthly payment
Est. payment
Payment breakdown
Explore the cost of this home by adjusting the details. Changes won't be saved.Climate risks
Neighborhood: Chevy Chase-Ashland Park
Nearby schools
Schools provided by the listing agent
- Elementary: Cassidy
- Middle: Morton
- High: Henry Clay
Source: Imagine MLS. This data may not be complete. We recommend contacting the local school district to confirm school assignments for this home.
Similar homes
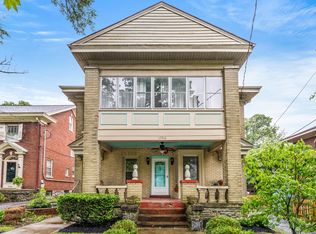
- $725,0005 bd2 ba3.1k sqft1056-1058 Fontaine Rd, Lexington, KY 40502For Sale
 MLS ID #26025074, K Meredith Lane, Bluegrass Sotheby's International Realty. Imagine MLS
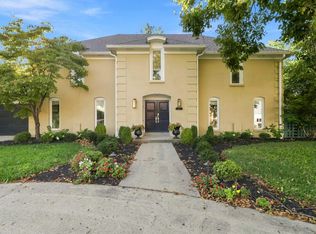
 - $749,0004 bd4 ba3.4k sqft333 Lakeshore Dr, Lexington, KY 40502For Sale
 MLS ID #26025089, Raya Rivera, The Brokerage. Imagine MLS
 - $685,0004 bd2 ba2.8k sqft1928-1930 Fontaine Rd, Lexington, KY 40502For Sale
 MLS ID #26014251, Suzanne H Elliott, Berkshire Hathaway de Movellan Properties. Imagine MLS
 - $759,0003 bd4 ba2.6k sqft2920 Eastbrook Ct, Lexington, KY 40502For Sale
 MLS ID #26029153, W Tyce McCullough, Rector Hayden Realtors. Imagine MLS
 - $650,0003 bd2 ba3k sqft1167 Lakewood Dr, Lexington, KY 40502For SaleMLS ID #26028870, Whitney Pannell, Team Pannell Real Estate. Imagine MLS
- $779,0004 bd3 ba4.1k sqft2051 Bridgeport Dr, Lexington, KY 40502For SaleMLS ID #25506627, Adam Boardman, Block + Lot Homes. Imagine MLS
- $799,0004 bd4 ba4.4k sqft2197 Taborlake Cir, Lexington, KY 40502For SaleMLS ID #26025042, Kristin Milam, The Brokerage. Imagine MLS
- $750,0004 bd3 ba3.3k sqft2044 Manor Dr, Lexington, KY 40502For SaleMLS ID #26007329, Sha Fister, Threshold Real Estate Services. Imagine MLS
- $615,0004 bd4 ba2.1k sqft1901 & 1903 Carolyn Dr, Lexington, KY 40502For SaleMLS ID #26023233, Julie M Thornhill, Turf Town Properties. Imagine MLS
- $879,0004 bd3 ba2.2k sqft1221 Providence Ln, Lexington, KY 40502For SaleMLS ID #26022794, Teresa Blakeman, The Brokerage. Imagine MLS
- $1,090,0004 bd3 ba3k sqft409 Dudley Rd, Lexington, KY 40502For SaleMLS ID #26021097, Mina D Mattone, Bluegrass Sotheby's International Realty. Imagine MLS
- $675,0003 bd2 ba2.1k sqft1108 Fincastle Rd, Lexington, KY 40502For SaleMLS ID #26027314, Meredith S Walker, Bluegrass Sotheby's International Realty. Imagine MLS
- $725,0003 bd3 ba3.2k sqft242 Henry Clay Blvd, Lexington, KY 40502For SaleMLS ID #25501400, The Prather Team - Michael Prather, Keller Williams Bluegrass Realty. Imagine MLS
- $674,9004 bd4 ba3.2k sqft972 Edgewater Dr, Lexington, KY 40502For SaleMLS ID #26019858, Bradley Warford, Century 21 Pinnacle. Imagine MLS
- $900,0004 bd3 ba3.5k sqft230 E Bell Ct, Lexington, KY 40508For SaleMLS ID #26027855, Meredith S Walker, Bluegrass Sotheby's International Realty. Imagine MLS
- $1,100,0004 bd4 ba3.2k sqft403 Chinoe Rd, Lexington, KY 40502For SaleMLS ID #26024493, Teresa Blakeman, The Brokerage. Imagine MLS
- $525,0004 bd3 ba2.8k sqft3028 Arrowhead Dr, Lexington, KY 40503For SaleMLS ID #26029139, J. Richard Queen, Turf Town Properties. Imagine MLS
- $799,0005 bd3 ba2.9k sqft344 Madison Pl, Lexington, KY 40508For SaleMLS ID #26008570, Cynthia Trgo, Diamond Real Estate Group, Inc. Imagine MLS
- $749,9005 bd5 ba4.2k sqft1237 Sherborne Pl, Lexington, KY 40509For SaleMLS ID #26022826, T. Scott Pennebaker, Rebuilt Brokerage, LLC. Imagine MLS
- $765,0004 bd3 ba2.6k sqft472 W 2nd St, Lexington, KY 40507For SaleMLS ID #26016618, Brittany Taylor, RE/MAX Elite Realty. Imagine MLS
