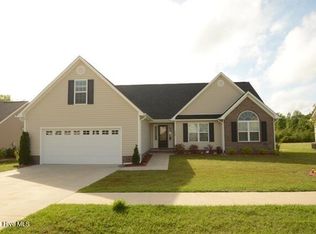
Welcome to Sterling Farms! Conveniently located just minutes from Camp Lejeune's Piney Green Gate, this beautiful 4-bedroom, 2-bath home with a 2-car garage offers the popular Dunwood floor plan. The spacious living room features vaulted ceilings and a cozy corner fireplace, flowing into the formal dining room and well-appointed kitchen with upgraded cabinetry, stainless steel appliances, a breakfast bar, and a sunny breakfast nook. The split-bedroom layout includes generously sized guest rooms, while the private primary suite offers a vaulted ceiling, oversized walk-in closet, and an en-suite bath with dual vanities, a soaking tub, and a separate tiled shower. Don't miss this wonderful opportunity to own a home in one of Jacksonville's most desirable communities!
Under contract
$289,900
220 Emerald Ridge Road, Jacksonville, NC 28546
3beds
1,884sqft
Single Family Residence
Built in 2008
0.92 Acres Lot
$290,000 Zestimate®
$154/sqft
$50/mo HOA
What's special
- 38 days
- 53
- 1
Likely to sell faster than
Zillow last checked:
Listing updated:
Listed by:
Jared Bachhofer 910-548-2956,
Terri Alphin Smith & Co
Source: Hive MLS,MLS#: 100589314 Originating MLS: Jacksonville Board of Realtors
Originating MLS: Jacksonville Board of RealtorsFacts & features
Interior
Bedrooms & bathrooms
- Bedrooms: 3
- Bathrooms: 2
- Full bathrooms: 2
Rooms
- Room types: Living Room, Dining Room, Office, Master Bedroom, Bathroom 1, Bedroom 1, Bathroom 2, Bedroom 2, Bedroom 4
Primary bedroom
- Level: First
- Dimensions: 15 x 12
Bedroom 1
- Level: First
- Dimensions: 11 x 10
Bedroom 2
- Level: First
- Dimensions: 11 x 12
Bedroom 4
- Description: Bedroom with Closet
- Level: Second
- Dimensions: 7 x 17
Bathroom 1
- Level: First
- Dimensions: 8 x 10
Bathroom 2
- Level: First
- Dimensions: 7 x 5
Dining room
- Level: First
- Dimensions: 13 x 17
Kitchen
- Level: First
- Dimensions: 10 x 10
Living room
- Level: First
- Dimensions: 14 x 18
Office
- Level: First
- Dimensions: 9 x 10
Heating
- Electric, Heat Pump
Cooling
- Central Air
Appliances
- Included: Built-In Microwave, Washer, Refrigerator, Ice Maker, Dryer, Dishwasher, Self Cleaning Oven
- Laundry: Laundry Closet
Features
- Master Downstairs, Walk-in Closet(s), Vaulted Ceiling(s), High Ceilings, Entrance Foyer, Ceiling Fan(s), Pantry, Walk-in Shower, Blinds/Shades, Gas Log, Walk-In Closet(s)
- Number of fireplaces: 1
- Fireplace features: Gas Log
Interior area
- Total structure area: 1,884
- Total interior livable area: 1,884 sqft
Property
Parking
- Total spaces: 2
- Parking features: Garage Faces Front, Attached, Concrete
- Attached garage spaces: 2
Features
- Levels: Two
- Patio & porch: Patio
- Fencing: Privacy,Full,Back Yard,Wood
- Has view: Yes
- View description: None
- Frontage type: See Remarks
Lot
- Size: 0.92 Acres
Details
- Additional structures: Shed(s)
- Parcel number: 1114k179
- Zoning: R-10
- Special conditions: Short Sale
Construction
Type & style
- Home type: SingleFamily
- Property subtype: Single Family Residence
Materials
- Shake Siding, Brick Veneer, Vinyl Siding, Wood Frame
- Foundation: Slab
- Roof: Shingle
Condition
- New construction: No
- Year built: 2008
Utilities & green energy
- Sewer: Public Sewer
- Water: Public
- Utilities for property: Sewer Connected, Water Connected
Community & HOA
Community
- Security: Security System, Smoke Detector(s)
- Subdivision: Sterling Farms
HOA
- Has HOA: Yes
- Amenities included: Clubhouse, Pool, Maintenance Common Areas, Maintenance Grounds, Sidewalks
- HOA fee: $600 annually
- HOA name: Sterling Farms HOA Inc
- HOA phone: 877-252-3327
Location
- Region: Jacksonville
Financial & listing details
- Price per square foot: $154/sqft
- Tax assessed value: $231,650
- Annual tax amount: $1,517
- Date on market: 7/16/2026
- Cumulative days on market: 38 days
- Listing agreement: Exclusive Right To Sell
- Listing terms: Cash,Conventional,FHA,USDA Loan,VA Loan
- Road surface type: Paved
Estimated market value
$290,000
$276,000 - $305,000
$1,996/mo
Price history
| Date | Event | Price |
|---|---|---|
| 7/29/2026 | Contingent | $289,900$154/sqft |
Source:  Hive MLS #100589314 Report a problem Hive MLS #100589314 Report a problem | ||
| 7/16/2026 | Listed for sale | $289,900+1.7%$154/sqft |
Source: Hive MLS #100589314 Report a problem | ||
| 3/2/2026 | Listing removed | $285,000$151/sqft |
Source: Hive MLS #100536146 Report a problem | ||
| 1/24/2026 | Pending sale | $285,000$151/sqft |
Source: Hive MLS #100536146 Report a problem | ||
| 11/5/2025 | Price change | $285,000-3.4%$151/sqft |
Source: Hive MLS #100536146 Report a problem | ||
| 10/14/2025 | Listed for sale | $295,000+2.8%$157/sqft |
Source: Hive MLS #100536146 Report a problem | ||
| 7/12/2023 | Sold | $287,000+4.4%$152/sqft |
Source: Hive MLS #100365124 Report a problem | ||
| 4/10/2023 | Pending sale | $274,900$146/sqft |
Source: Hive MLS #100365124 Report a problem | ||
| 4/3/2023 | Listed for sale | $274,900$146/sqft |
Source: Hive MLS #100365124 Report a problem | ||
| 3/24/2023 | Listing removed | -- |
Source: Hive MLS #100365124 Report a problem | ||
| 1/27/2023 | Listed for sale | $274,900+53.6%$146/sqft |
Source: Hive MLS #100365124 Report a problem | ||
| 10/27/2020 | Listing removed | $1,400$1/sqft |
Source: Brown Properties of NC, Inc #100238650 Report a problem | ||
| 8/28/2020 | Listed for rent | $1,400+24.4%$1/sqft |
Source: Brown Properties of NC, Inc #100233885 Report a problem | ||
| 6/28/2017 | Sold | $179,000-0.5%$95/sqft |
Source: Hive MLS #100051469 Report a problem | ||
| 5/28/2017 | Pending sale | $179,900$95/sqft |
Source: Berkshire Hathaway HomeServices Hometown, REALTORS #100051469 Report a problem | ||
| 5/5/2017 | Price change | $179,900-1.1%$95/sqft |
Source: Berkshire Hathaway HomeServices Hometown, REALTORS #100051469 Report a problem | ||
| 3/16/2017 | Listed for sale | $181,900-1.7%$97/sqft |
Source: Berkshire Hathaway HomeServices Hometown, REALTORS #100051469 Report a problem | ||
| 11/2/2015 | Listing removed | $1,125$1/sqft |
Source: Hometown Property Management and Rentals Report a problem | ||
| 10/2/2015 | Listed for rent | $1,125$1/sqft |
Source: Hometown Property Management Report a problem | ||
| 9/30/2015 | Listing removed | $185,000$98/sqft |
Source: Keller Williams - Wilmington #526639 Report a problem | ||
| 9/26/2015 | Price change | $185,000-11.5%$98/sqft |
Source: Keller Williams - Wilmington #526639 Report a problem | ||
| 7/31/2015 | Price change | $209,000+5.6%$111/sqft |
Source: Keller Williams - Wilmington #5132154 Report a problem | ||
| 7/6/2015 | Listed for sale | $198,000-5.3%$105/sqft |
Source: Owner Report a problem | ||
| 3/5/2014 | Listing removed | $209,000$111/sqft |
Source: Owner Report a problem | ||
| 2/9/2014 | Listed for sale | $209,000-4.6%$111/sqft |
Source: Owner Report a problem | ||
| 3/1/2010 | Sold | $219,000$116/sqft |
Source: Public Record Report a problem | ||
Public tax history
| Year | Property taxes | Tax assessment |
|---|---|---|
| 2025 | $1,517 | $231,650 |
| 2024 | $1,517 | $231,650 |
| 2023 | $1,517 0% | $231,650 |
| 2022 | $1,517 +25.4% | $231,650 +34.9% |
| 2021 | $1,210 | $171,670 |
| 2020 | $1,210 | $171,670 |
| 2019 | $1,210 | $171,670 |
| 2018 | $1,210 +3.2% | $171,670 -1.2% |
| 2017 | $1,173 | $173,780 |
| 2016 | $1,173 | $173,780 |
| 2015 | $1,173 | $173,780 |
| 2014 | $1,173 -0.3% | $173,780 -13.6% |
| 2013 | $1,176 | $201,060 |
| 2012 | $1,176 | $201,060 |
| 2011 | $1,176 | $201,060 |
| 2010 | $1,176 +19% | $201,060 +20% |
| 2009 | $988 | $167,532 |
Find assessor info on the county website
Monthly payment
Est. payment
Payment breakdown
Explore the cost of this home by adjusting the details. Changes won't be saved.Climate risks
Neighborhood: 28546
Nearby schools
Schools provided by the listing agent
- Elementary: Morton
- Middle: Hunters Creek
- High: White Oak
Source: Hive MLS. This data may not be complete. We recommend contacting the local school district to confirm school assignments for this home.
Similar homes
- $269,0004 bd2 ba1.5k sqft152 Horse Shoe Bend, Jacksonville, NC 28546For Sale

 MLS ID #100600367, Stephanie M Osborne, Berkshire Hathaway HomeServices Carolina Premier Properties. Hive MLS
 - $294,0003 bd2 ba1.3k sqft507 Fox Run Road, Jacksonville, NC 28546For Sale
 MLS ID #100590591, Lisa A Hamner, Coldwell Banker Sea Coast Advantage. Hive MLS
 - $271,0003 bd2 ba1.7k sqft897 Pine Valley Road, Jacksonville, NC 28546For Sale
 MLS ID #100578328, Alexis McGinnis, Realty One Group Affinity. Hive MLS
 - $250,0003 bd3 ba1.4k sqft107 Northview Court, Jacksonville, NC 28546For Sale
 MLS ID #100600329, Zachery Swislosky, Century 21 Coastal Advantage. Hive MLS
 - $291,0003 bd2 ba1.6k sqft702 Ashley Meadow Lane, Jacksonville, NC 28546For SaleMLS ID #100573974, Jerry Crawford, Carolina Real Estate Group. Hive MLS
- $260,0004 bd3 ba1.7k sqft114 Country Club Road, Jacksonville, NC 28546For SaleMLS ID #100576532, Robert Lane, eXp Realty. Hive MLS
- $253,0003 bd2 ba1.4k sqft102 Yorkshire Drive, Jacksonville, NC 28546For SaleMLS ID #100568952, The Lemmond Group, REAL Broker LLC. Hive MLS
- $329,0003 bd3 ba2.4k sqft124 Empire Boulevard, Jacksonville, NC 28546For SaleMLS ID #100570244, Buie's Legacy Realty, Berkshire Hathaway HomeServices Carolina Premier Properties. Hive MLS
- $364,9004 bd2 ba2.2k sqft815 Tuscarora Trail, Jacksonville, NC 28546For SaleMLS ID #100592852, Gentry Property Group, Keller Williams Realty. Hive MLS
- $287,9003 bd3 ba1.6k sqft613 Player Court, Jacksonville, NC 28540For SaleMLS ID #100602555, Cristina Jurado, CENTURY 21 Champion Real Estate. Hive MLS
- $249,9994 bd3 ba1.6k sqft510 Brynn Marr Road, Jacksonville, NC 28546For SaleMLS ID #100582911, Nickole Reynolds, Coldwell Banker Sea Coast Advantage. Hive MLS
- $230,0003 bd2 ba1.4k sqft206 Shipmans Pike, Jacksonville, NC 28546For SaleMLS ID #100602625, Brittany K Spencer, 360 REALTY. Hive MLS
- $349,9004 bd3 ba2k sqft812 Commons Drive N, Jacksonville, NC 28546For SaleMLS ID #100591086, Rebecca Godissart, CENTURY 21 Champion Real Estate. Hive MLS
- $239,9004 bd3 ba1.7k sqft422 Thomas Drive, Jacksonville, NC 28546For SaleMLS ID #100552872, Danielle Licavoli, RE/MAX Elite Realty Group. Hive MLS
- $283,0004 bd2 ba1.5k sqft409 Spring Drive, Jacksonville, NC 28540For SaleMLS ID #100584504, Rhea Grondziak, Carolina Real Estate Group. Hive MLS
- $269,9004 bd2 ba1.6k sqft1407 Clifton Road, Jacksonville, NC 28540For SaleMLS ID #100587725, Jacob Evans, RE/MAX Elite Realty Group. Hive MLS
- $338,1903 bd2 ba1.6k sqft403 Anchorline Way Lot 50, Jacksonville, NC 28546New ConstructionHive MLS
- $280,0003 bd2 ba1.3k sqft2815 Northwoods Drive, Jacksonville, NC 28540For SaleMLS ID #100600326, Richard Ferrell, Coldwell Banker Sea Coast Advantage - Jacksonville. Hive MLS
- $325,9903 bd2 ba1.6k sqft327 Merchant Point Boulevard Lot 62, Jacksonville, NC 28546New ConstructionHive MLS
- $264,5003 bd2 ba1.5k sqft299 Riggs Road, Hubert, NC 28539For SaleMLS ID #100596549, Cody Hostetler, eXp Realty. Hive MLS
