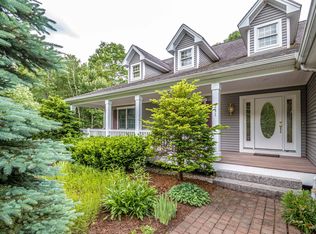
Inviting 3 BR contemporary home, plus den/office, 3 and 1/2 baths, with attached 2 car garage. Full wrap around porch to relax and read or nap. Expansive kitchen and den, featuring center island, cherry cabinets, wood floor, commercial gas range, wood cook stove for comfort and cooking. Formal dining room leads into large living room with lots of windows, fireplace and coffered ceiling. Full basement has finished space for family and play rooms. A very special home looking for a very special family to enjoy it.
Active
Listed by: Dan Jones Real Estate • William A Jones • 603-986-6099
Price cut: $20K (10/16)
$675,000
220 Grandview Road, Conway, NH 03818
3beds
3,266sqft
Single Family Residence
Built in 1992
0.71 Acres Lot
$659,800 Zestimate®
$207/sqft
$-- HOA
What's special
Formal dining roomWood floorCoffered ceilingCommercial gas rangeExpansive kitchenCenter islandCherry cabinets
- 116 days
- 755
- 20
Zillow last checked:
Listing updated:
Listed by:
William A Jones,
Dan Jones Real Estate 603-986-6099
Source: PrimeMLS,MLS#: 5097832
Facts & features
Interior
Bedrooms & bathrooms
- Bedrooms: 3
- Bathrooms: 4
- Full bathrooms: 2
- 3/4 bathrooms: 1
- 1/2 bathrooms: 1
Heating
- Baseboard, Hot Water, Wood Stove
Cooling
- None
Appliances
- Included: Dishwasher, Dryer, Gas Range, Refrigerator, Washer, Wood Cook Stove
- Laundry: In Basement
Features
- Cathedral Ceiling(s), Cedar Closet(s), Ceiling Fan(s), Dining Area, Kitchen Island, Natural Light, Walk-In Closet(s), Bidet
- Basement: Concrete,Concrete Floor,Partially Finished,Interior Entry
- Number of fireplaces: 1
- Fireplace features: 1 Fireplace
Interior area
- Total structure area: 3,566
- Total interior livable area: 3,266 sqft
- Finished area above ground: 2,466
- Finished area below ground: 800
Property
Parking
- Total spaces: 2
- Parking features: Paved, Auto Open, Direct Entry, Attached
- Garage spaces: 2
Features
- Levels: 1.75
- Stories: 1.75
- Frontage length: Road frontage: 165
Lot
- Size: 0.71 Acres
- Features: Country Setting, Interior Lot, Near Golf Course, Near Shopping, Near Skiing, Near School(s)
Details
- Parcel number: CNWYM263B75
- Zoning description: Residential
- Special conditions: Standard
Construction
Type & style
- Home type: SingleFamily
- Architectural style: Contemporary
- Property subtype: Single Family Residence
Materials
- Wood Frame, Wood Exterior, Wood Siding
- Foundation: Concrete, Poured Concrete
- Roof: Asphalt Shingle
Condition
- New construction: No
- Year built: 1992
Utilities & green energy
- Electric: 200+ Amp Service
- Sewer: 1250 Gallon
- Utilities for property: Phone, Cable Available, Phone Available
Community & HOA
Location
- Region: Conway
Financial & listing details
- Price per square foot: $207/sqft
- Tax assessed value: $731,200
- Annual tax amount: $9,038
- Date on market: 7/2/2026
Estimated market value
$659,800
$627,000 - $693,000
$3,795/mo
Price history
| Date | Event | Price |
|---|---|---|
| 10/16/2026 | Price change | $675,000-2.9%$207/sqft |
Source:  PrimeMLS #5097832 Report a problem PrimeMLS #5097832 Report a problem | ||
| 7/2/2026 | Listed for sale | $695,000+1637.5%$213/sqft |
Source: PrimeMLS #5097832 Report a problem | ||
| 6/5/1992 | Sold | $40,000$12/sqft |
Source: Agent Provided Report a problem | ||
Public tax history
| Year | Property taxes | Tax assessment |
|---|---|---|
| 2024 | $8,848 +10.9% | $731,200 |
| 2023 | $7,977 +16.5% | $731,200 +92.8% |
| 2022 | $6,848 +4.2% | $379,200 |
| 2020 | $6,575 +0.1% | $379,200 |
| 2019 | $6,568 -7.8% | $379,200 +11.1% |
| 2018 | $7,121 +4.5% | $341,200 |
| 2017 | $6,817 +3.5% | $341,200 |
| 2016 | $6,589 +1.2% | $341,200 |
| 2015 | $6,514 +1.2% | $341,200 |
| 2014 | $6,435 +4.6% | $341,200 -0.9% |
| 2013 | $6,151 +3.8% | $344,400 |
| 2011 | $5,924 -3.7% | $344,400 |
| 2010 | $6,154 +4.6% | $344,400 |
| 2009 | $5,882 -2.2% | $344,400 -1.3% |
| 2008 | $6,013 | $348,800 |
Find assessor info on the county website
Monthly payment
Est. payment
Payment breakdown
Explore the cost of this home by adjusting the details. Changes won't be saved.Climate risks
Neighborhood: 03818
Nearby schools
Schools provided by the listing agent
- Elementary: Conway Elem School
- Middle: A. Crosby Kennett Middle Sch
- High: A. Crosby Kennett Sr. High
- District: SAU #9
Source: PrimeMLS. This data may not be complete. We recommend contacting the local school district to confirm school assignments for this home.
Similar homes
- $685,0003 bd3 ba2.8k sqft1342 Stark Road, Conway, NH 03818Active
 MLS ID #5098614, Bernadette Donohue. PrimeMLS
 - $499,0003 bd2 ba2k sqft141 Red Eagle Brook Road, Conway, NH 03818Active
 MLS ID #5105179, Linda Walker. PrimeMLS
 - $539,0003 bd3 ba2.9k sqft70 Landsdown Lane, Conway, NH 03818Active
 MLS ID #5085800, Chellsey Latham. PrimeMLS
 - $649,9003 bd2 ba2.9k sqft146 Pine Hill Road, Madison, NH 03849Active
 MLS ID #5098121, Margery J MacDonald. PrimeMLS
 - $678,0003 bd3 ba2.2k sqft551 W Fryeburg Road, Fryeburg, ME 04037Active
 MLS ID #1679886, Kezar Realty. Maine Listings
 - $765,0005 bd3 ba2.5k sqft217 Chamberlain Road, Brownfield, ME 04010ActiveMLS ID #1684949, Excellence Realty. Maine Listings
