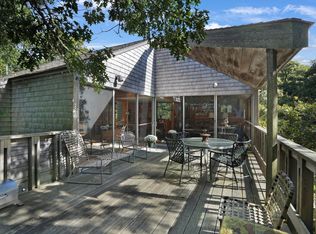
Welcome to 220 North Road, Chilmark, an idyllic, up-island retreat featuring a 4-BR, post-and-beam, main house and 3-BR guest cottage. Set on three private acres, this verdant oasis is surrounded by preserves, walking trails and even an ancient way that leads directly from the property to Middle Line Woods Preserve, and then all the way to Tea Lane Farm. A two-thirds of an acre conservation buffer runs along the length of the back of the property for further privacy. Just across North Road from the ancient way is the walking entrance to Great Rock Bight. If you enjoy the splendid rural nature of upisland Chilmark, then this is your place. MAIN HOUSE: The rich wooden interior radiates warmth and relaxation and is enhanced by the living room's floor-to-cathedral-ceiling natural stone fireplace. A large deck wraps around nearly half the house, giving you treehouse-like views and a magical setting for outdoor entertaining. GUEST COTTAGE: This intimate log-home is a separate getaway, hidden by a clutch of tall trees nearly 100 yards away from the main house which creates highly protected privacy. Flowers and herb gardens surround its sunny deck, creating a peaceful nook for reading and relaxation. A detached bedroom is like a honeymoon retreat that summer guests will love. A new, 3BR septic system was just installed (July 2026). EACH HOUSE HAS its own septic system and well, making them truly separate and independent. There's room for a swimming pool near the Main House. Leave the congestion of down-island comfortably behind, while enjoying easy recreation access to public lands and beaches (Lucy Vincent, Squibnocket), sailing on Quitsa & Menemsha ponds, and proximity to Menemsha and the Chilmark Store, community center and famed Chilmark Tavern. ASK ABOUT a partial Seller financing option up to $500,000. Also, ask about the option to lease-back the guest house to the seller which could reduce the purchase price. These options are available to a buyer to explore, but are not necessary for a sale to occur.
For sale
Price cut: $205K (9/22)
$2,195,000
220 North Rd, Chilmark, MA 02535
7beds
2,232sqft
Single Family Residence
Built in 1976
3 Acres Lot
$2,080,700 Zestimate®
$983/sqft
$-- HOA
What's special
- 49 days
- 665
- 54
Zillow last checked:
Listing updated:
Listed by:
David Lott,
Vineyard Open House Real Estate
Source: LINK,MLS#: 44663
Facts & features
Interior
Bedrooms & bathrooms
- Bedrooms: 7
- Bathrooms: 4
- Full bathrooms: 4
- Main level bedrooms: 2
Heating
- OFHA
Appliances
- Included: Stove: Yes, Washer: Yes
Features
- Ins, OSh, WdStove, Floor 1: The first floor is entered via the large deck which leads to an atrium-like dining room and kitchen. The living room features a floor-to-ceiling natural stone fireplace with insert. Hanging dramatically from the rafters of the cathedral ceiling is a wooden rowing shell which reflects the abundant light streaming in through a pair of 8-foot sliders which open out to an expansive deck, ideal for dinner parties and entertaining. The primary bedroom suite and second bedroom with bath are also on this floor., Floor 2: A loft area above the kitchen features the 3rd bedroom.
- Flooring: 2
- Basement: The lower level is partially finished with a living room, bedroom and full bath. There is also significant storage space for sailfish/sunfish and other equipment. Washer/dryer is located on this level.
- Fireplace features: 1
Interior area
- Total structure area: 2,232
- Total interior livable area: 2,232 sqft
Property
Parking
- Parking features: On-site
Features
- Exterior features: Deck, Patio, C/Tennis, PubBch, H/Tub, Porch, Garden
- Has view: Yes
- View description: None, Trees/Woods
- Frontage type: None
Lot
- Size: 3 Acres
- Features: Large yard
Details
- Additional structures: Boat Shed w/ Main House; Shed w/ Guest Cottage
- Parcel number: 47
- Zoning: RES
Construction
Type & style
- Home type: SingleFamily
- Property subtype: Single Family Residence
Condition
- Year built: 1976
- Major remodel year: 2019
Utilities & green energy
- Sewer: Septic Tank
- Water: Well
- Utilities for property: Cbl
Community & HOA
Location
- Region: Chilmark
Financial & listing details
- Price per square foot: $983/sqft
- Tax assessed value: $2,030,300
- Annual tax amount: $4,631
- Date on market: 8/12/2026
- Listing agreement: Co-Ex
Estimated market value
$2,080,700
$1.98M - $2.18M
$7,676/mo
Price history
| Date | Event | Price |
|---|---|---|
| 9/22/2026 | Price change | $2,195,000-8.5%$983/sqft |
Source: LINK #44663 Report a problem | ||
| 8/12/2026 | Listed for sale | $2,400,000+284%$1,075/sqft |
Source: LINK #44663 Report a problem | ||
| 1/11/2000 | Sold | $625,000$280/sqft |
Source: Public Record Report a problem | ||
Public tax history
| Year | Property taxes | Tax assessment |
|---|---|---|
| 2025 | $4,369 +19.6% | $1,941,600 +12.7% |
| 2024 | $3,652 +4.4% | $1,722,500 +29.5% |
| 2023 | $3,499 +7.8% | $1,330,400 +15.6% |
| 2022 | $3,245 +3.6% | $1,150,700 +6.9% |
| 2021 | $3,133 +3.5% | $1,076,700 +1.8% |
| 2020 | $3,026 +2.5% | $1,057,900 +3.2% |
| 2019 | $2,952 +4.7% | $1,025,100 |
| 2018 | $2,819 +12.6% | $1,025,100 +9.8% |
| 2017 | $2,503 +3% | $934,000 +4.1% |
| 2016 | $2,431 | $896,900 |
Find assessor info on the county website
Monthly payment
Est. payment
Payment breakdown
Explore the cost of this home by adjusting the details. Changes won't be saved.Climate risks
Neighborhood: 02535
Similar homes
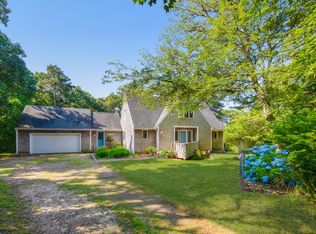
- $1,995,0004 bd3 ba1.9k sqft21 & 25 Fulling Mill Rd, Chilmark, MA 02535For Sale
 MLS ID #73555055, Jessica Holtham, Wallace & Co. Sotheby's International Realty. MLS PIN
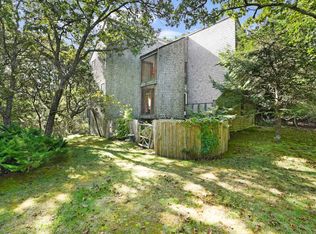
 - $2,150,0004 bd3 ba2.5k sqft29 Old Nursery Ln, Chilmark, MA 02535For Sale
 MLS ID #43568, Julianna Flanders, Flanders Real Estate. LINK
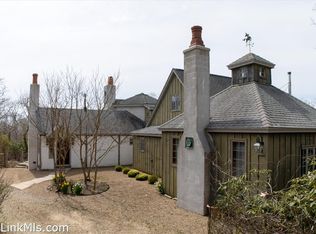
 - $1,995,0004 bd3 ba1.9k sqft25 Fulling Mill Rd, Chilmark, MA 02535For Sale
 MLS ID #43014, Thomas C. Wallace, Wallace & Co. Sotheby's. LINK
 - $2,650,0004 bd3 ba2.9k sqft11 By The Woods, Chilmark, MA 02535For Sale
 MLS ID #44451, Julianna Flanders, Flanders Real Estate. LINK
 - $2,500,0004 bd3 ba1.7k sqft9 Codman Spring Road, Edgartown, MA 02539For Sale
 MLS ID #22604104, Madelyn Silvia, Wallace & Co. Sotheby's International Realty. CCIMLS
 - $2,250,0004 bd3 ba1.9k sqft88 Franklin Street, Vineyard Haven, MA 02568For SaleMLS ID #22604150, Michele A Moore, Island Real Estate. CCIMLS
- $1,525,0004 bd3 ba2.3k sqft150 Field View Lane, West Tisbury, MA 02575For SaleMLS ID #22603890, Sheila M Morse, Island Real Estate. CCIMLS
- $2,150,0004 bd4 ba3.3k sqft122 Ostrom Road, East Falmouth, MA 02536For SaleMLS ID #22604378, Tina M Davis, Lamacchia Realty, Inc.. CCIMLS
