Discover unparalleled comfort and sophisticated living at this exquisite 4-bedroom, 3.5-bathroom residence located at 220 Pennbrook Rd in Stroudsburg, PA. This charming home, nestled on a generous acre of land, boasts a welcoming stone and vinyl siding facade with a vibrant red front door, creating an immediate sense of arrival. Step inside to a home featuring contemporary design elements, including an inviting foyer and rich cherry hardwood flooring that extends through much of the main living areas, including the spacious dining room and serene bedrooms. The heart of this home is undoubtedly its well-appointed kitchen, where culinary dreams come alive with gleaming stainless steel appliances, a gas cooktop, and a spacious center island perfect for both meal preparation and casual gatherings. The interior further impresses with practical and luxurious spaces such as attic storage, a convenient lower level laundry, a versatile den/office, and a recreation room in the finished basement, offering ample space for relaxation and entertainment. Outside, a private oasis awaits with a fenced yard, an in-ground heated pool with an inviting gazebo, and a covered deck, all designed for ultimate outdoor enjoyment and entertaining. A garden shed provides additional storage, complementing the well-maintained landscaping and spacious paved driveway plus garden including fruit trees and blueberry enclosure. This property truly offers a harmonious blend of indoor elegance and outdoor allure, promising a lifestyle of comfort and convenience in a desirable Stroudsburg neighborhood.
Pending
$659,900
220 Pennbrook Rd, Stroudsburg, PA 18360
4beds
3,206sqft
Single Family Residence
Built in 2002
1 Acres Lot
$645,700 Zestimate®
$206/sqft
$-- HOA
What's special
In-ground heated poolAttic storageInviting gazeboConvenient lower level laundryGenerous acre of landSpacious paved drivewayWell-maintained landscaping
- 110 days
- 153
- 3
Likely to sell faster than
Zillow last checked:
Listing updated:
Listed by:
Samantha Bonnett 973-487-8872,
RE/MAX of the Poconos 570-421-2345
Source: GLVR,MLS#: 780096 Originating MLS: Lehigh Valley MLS
Originating MLS: Lehigh Valley MLSFacts & features
Interior
Bedrooms & bathrooms
- Bedrooms: 4
- Bathrooms: 4
- Full bathrooms: 3
- 1/2 bathrooms: 1
Primary bedroom
- Level: Second
- Dimensions: 17.00 x 12.00
Bedroom
- Level: Second
- Dimensions: 12.00 x 11.00
Bedroom
- Level: Second
- Dimensions: 12.00 x 12.00
Bedroom
- Level: Second
- Dimensions: 22.00 x 17.00
Primary bathroom
- Level: Second
- Dimensions: 10.00 x 9.00
Den
- Level: First
- Dimensions: 18.00 x 13.00
Dining room
- Level: First
- Dimensions: 14.00 x 12.00
Family room
- Level: Lower
- Dimensions: 21.00 x 15.00
Foyer
- Level: First
- Dimensions: 16.00 x 11.00
Other
- Level: Second
- Dimensions: 10.00 x 10.00
Other
- Level: Lower
- Dimensions: 7.00 x 5.00
Half bath
- Level: First
- Dimensions: 7.00 x 3.00
Kitchen
- Level: First
- Dimensions: 20.00 x 11.00
Living room
- Level: First
- Dimensions: 27.00 x 16.00
Other
- Level: Lower
- Dimensions: 13.00 x 9.00
Other
- Level: Lower
- Dimensions: 10.00 x 4.00
Recreation
- Level: Lower
- Dimensions: 19.00 x 13.00
Heating
- Baseboard, Electric, Forced Air, Heat Pump, Hot Water, Zoned
Cooling
- Central Air, Ceiling Fan(s), Ductless
Appliances
- Included: Dryer, Dishwasher, Gas Cooktop, Gas Oven, Gas Range, Gas Water Heater, Microwave, Refrigerator, Washer
- Laundry: Washer Hookup, Dryer Hookup
Features
- Dining Area, Separate/Formal Dining Room, Eat-in Kitchen, Kitchen Island
- Basement: Daylight,Full,Finished,Other,Partially Finished
Interior area
- Total interior livable area: 3,206 sqft
- Finished area above ground: 2,606
- Finished area below ground: 600
Property
Parking
- Total spaces: 2
- Parking features: Attached, Garage, Off Street
- Attached garage spaces: 2
Features
- Stories: 3
Lot
- Size: 1 Acres
- Features: Flat, Not In Subdivision
Details
- Parcel number: 08/113787
- Zoning: Residential
- Special conditions: None
Construction
Type & style
- Home type: SingleFamily
- Architectural style: Contemporary,Colonial
- Property subtype: Single Family Residence
Materials
- Stone, Vinyl Siding
- Roof: Asphalt,Fiberglass
Condition
- Year built: 2002
Utilities & green energy
- Sewer: Septic Tank
- Water: Well
Community & HOA
Community
- Subdivision: Not in Development
Location
- Region: Stroudsburg
Financial & listing details
- Price per square foot: $206/sqft
- Tax assessed value: $267,570
- Annual tax amount: $8,097
- Date on market: 7/3/2026
- Ownership type: Fee Simple
Estimated market value
$645,700
$613,000 - $678,000
$3,473/mo
Price history
| Date | Event | Price |
|---|---|---|
| 9/25/2026 | Listed for sale | $659,900$206/sqft |
Source: PMAR #PM-142774 Report a problem | ||
| 8/1/2026 | Pending sale | $659,900$206/sqft |
Source: PMAR #PM-142774 Report a problem | ||
| 7/3/2026 | Listed for sale | $659,900+3.3%$206/sqft |
Source:  GLVR #780096 Report a problem GLVR #780096 Report a problem | ||
| 8/1/2025 | Sold | $639,000-1.4%$199/sqft |
Source: GLVR #759476 Report a problem | ||
| 6/29/2025 | Pending sale | $648,000$202/sqft |
Source: PMAR #PM-133305 Report a problem | ||
| 6/19/2025 | Listed for sale | $648,000$202/sqft |
Source: GLVR #759476 Report a problem | ||
Public tax history
| Year | Property taxes | Tax assessment |
|---|---|---|
| 2026 | $8,178 +3.4% | $267,570 |
| 2025 | $7,910 +8.5% | $267,570 |
| 2024 | $7,292 +7.3% | $267,570 |
| 2023 | $6,795 +10.8% | $267,570 +8.8% |
| 2022 | $6,135 | $245,890 |
| 2021 | $6,135 +6.9% | $245,890 +6.4% |
| 2020 | $5,738 -20.8% | $231,190 +431.6% |
| 2019 | $7,247 | $43,490 |
| 2018 | $7,247 +3.2% | $43,490 +3.2% |
| 2017 | $7,026 +431.5% | $42,160 |
| 2016 | $1,322 | $42,160 |
| 2015 | -- | $42,160 |
| 2014 | -- | $42,160 |
| 2013 | -- | $42,160 |
| 2012 | -- | $42,160 |
| 2011 | -- | $42,160 |
| 2010 | -- | $42,160 |
| 2008 | -- | $42,160 |
| 2007 | -- | $42,160 +0.5% |
| 2006 | -- | $41,950 |
| 2005 | -- | $41,950 |
| 2004 | -- | $41,950 |
| 2003 | -- | $41,950 |
Find assessor info on the county website
Monthly payment
Est. payment
Payment breakdown
Explore the cost of this home by adjusting the details. Changes won't be saved.Climate risks
Neighborhood: 18360
Nearby schools
Schools provided by the listing agent
- District: Pocono Mountain
Source: GLVR. This data may not be complete. We recommend contacting the local school district to confirm school assignments for this home.
Similar homes
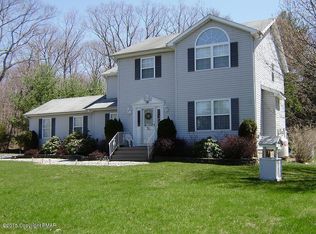
- $532,5004 bd3 ba2.4k sqft161 Acorn Ln, Stroudsburg, PA 18360For Sale

 MLS ID #PAMR2007128, Kacey Conaty, Wilkins and Associates Real Estate INC. Bright MLS
 - $599,0006 bd4 ba3.5k sqft339 Stony Brook Dr, Stroudsburg, PA 18360For Sale
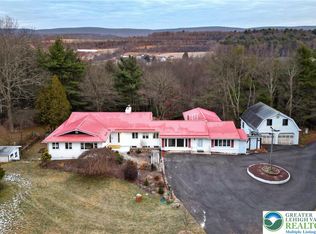 MLS ID #774566, Moises Romero Jr, Realty One Group Supreme. GLVR
 - $454,9004 bd3 ba1.7k sqft5693 Neola Rd, Stroudsburg, PA 18360For Sale
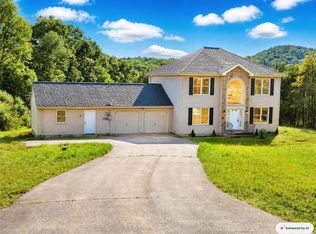 MLS ID #783130, Danny Hazim, Real of Pennsylvania. GLVR
 - $599,0004 bd3 ba3.4k sqft9 Hickory Dr, East Stroudsburg, PA 18301For Sale
 MLS ID #PAMR2006358, Steven Pagan, Quinn & Wilson, Inc.. Bright MLS
 - $549,9003 bd4 ba3k sqft112 Red Cherry Ln, Stroudsburg, PA 18360For SaleMLS ID #PAMR2007012, Yarrow Wilkins, RE/MAX Crossroads. Bright MLS
- $749,0004 bd4 ba3.4k sqft263 McKay Rd, Henryville, PA 18332For Sale
 MLS ID #PW262916, Joseph McNeely, Weichert Realtors - Ruffino Real Estate. PWAR as distributed by MLS GRID
 - $475,0006 bd3 ba2.6k sqft1338 Hilltop Dr, Long Pond, PA 18334For SaleMLS ID #PW263646, Timis Rosca, Keller Williams RE Hawley. PWAR as distributed by MLS GRID
- $349,9004 bd3 ba2.1k sqft193 Upper Green Hill Rd, Kunkletown, PA 18058For SaleMLS ID #PAMR2007588, Kacey Conaty, Wilkins and Associates Real Estate INC. Bright MLS
- $719,9003 bd3 ba3.5k sqft147 Minkon Dr, Cresco, PA 18326For SaleMLS ID #PW262165, Pamela Wheatley, Iron Valley R E Innovate. PWAR as distributed by MLS GRID
