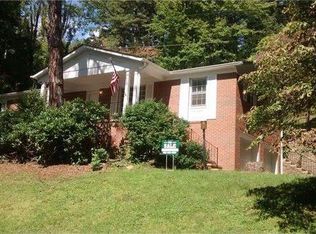
Rare opportunity near Waynesville Country Club! Spacious 4BD/4BA home in a quiet, well-kept neighborhood just minutes from the Waynesville Inn & Golf Club. Ideal for multigenerational living with upper and lower living areas, two screened-in porches, and a lower-level kitchenette. Cozy fireplaces on both floors add warmth and charm. Enjoy a detached carport with storage, paved drive, and no-step entry to the main level. Mature trees, natural landscaping, and large side and back yards offer great outdoor space. Seasonal views of the 12th and 14th holes of WCC from upstairs. May qualify for up to 14 down payment assistance programs (buyer to verify). Sellers offering a one-year Cinch Home Warranty. The listing broker is related to the seller. Don't miss this unique home with flexible space in a prime location!
Under contract
$439,900
220 Ridge Rd, Waynesville, NC 28786
4beds
--sqft
Residential
Built in 1963
0.86 Acres Lot
$484,700 Zestimate®
$--/sqft
$-- HOA
What's special
- 481 days
- 26
- 0
Zillow last checked:
Listing updated:
Listed by:
Martin Burson (MLS Only),
Re/Max Executive (Mls Only)
Source: Carolina Smokies MLS,MLS#: 26040976
Facts & features
Interior
Bedrooms & bathrooms
- Bedrooms: 4
- Bathrooms: 4
- Full bathrooms: 4
Primary bedroom
- Level: First
Bedroom 2
- Level: First
Bedroom 3
- Level: Basement
Bedroom 4
- Level: Basement
Heating
- Oil, Heat Pump
Cooling
- Heat Pump
Appliances
- Included: Dishwasher, Disposal, Exhaust Fan, Electric Oven/Range, Refrigerator, Electric Water Heater
Features
- Ceiling Fan(s), Ceramic Tile Bath, Formal Dining Room, Great Room, Large Master Bedroom, Main Level Living, Primary on Main Level, Walk-In Closet(s)
- Flooring: Hardwood, Ceramic Tile
- Doors: Doors-Screens
- Windows: Windows-Storm Part
- Basement: Full,Finished,Heated,Washer/Dryer Hook-up,Finished Bath
- Attic: Access Only
- Has fireplace: Yes
- Fireplace features: Wood Burning, Basement
Interior area
- Living area range: 2801-3000 Square Feet
Video & virtual tour
Property
Parking
- Parking features: None-Carport, Paved Driveway
- Has uncovered spaces: Yes
Features
- Levels: Two
- Patio & porch: Screened Porch/Deck
- Has view: Yes
- View description: View-Winter
Lot
- Size: 0.86 Acres
- Features: Rolling, Within City Limits
- Residential vegetation: Partially Wooded
Details
- Additional structures: Storage Building/Shed
- Parcel number: 8614290073
Construction
Type & style
- Home type: SingleFamily
- Architectural style: Ranch/Single
- Property subtype: Residential
Materials
- Brick, Hardboard
- Roof: Shingle
Condition
- Year built: 1963
Utilities & green energy
- Sewer: Public Sewer
- Water: Public
- Utilities for property: Cell Service Available
Community & HOA
Community
- Subdivision: G C Farmer
Location
- Region: Waynesville
Financial & listing details
- Tax assessed value: $276,800
- Annual tax amount: $1,681
- Date on market: 5/20/2025
- Listing terms: Cash,Conventional
Estimated market value
$484,700
$431,000 - $543,000
$2,760/mo
Price history
| Date | Event | Price |
|---|---|---|
| 11/27/2025 | Contingent | $439,900 |
Source: Carolina Smokies MLS #26040976 Report a problem | ||
| 10/28/2025 | Price change | $439,900-12% |
Source:  Canopy MLS as distributed by MLS GRID #4248648 Report a problem Canopy MLS as distributed by MLS GRID #4248648 Report a problem | ||
| 7/17/2025 | Price change | $500,000-16.7% |
Source: Canopy MLS as distributed by MLS GRID #4248648 Report a problem | ||
| 7/3/2025 | Price change | $600,000-14.3% |
Source: Canopy MLS as distributed by MLS GRID #4248648 Report a problem | ||
| 6/18/2025 | Price change | $699,900-5.4% |
Source: Canopy MLS as distributed by MLS GRID #4248648 Report a problem | ||
| 5/15/2025 | Listed for sale | $739,900 |
Source: Canopy MLS as distributed by MLS GRID #4248648 Report a problem | ||
Public tax history
| Year | Property taxes | Tax assessment |
|---|---|---|
| 2025 | $1,681 | $276,800 |
| 2024 | $1,681 | $276,800 |
| 2023 | $1,681 +2.5% | $276,800 |
| 2022 | $1,640 | $276,800 |
| 2021 | $1,640 +14.7% | $276,800 +27.4% |
| 2020 | $1,430 -0.3% | $217,300 |
| 2019 | $1,435 | $217,300 |
| 2018 | $1,435 | $217,300 |
| 2017 | $1,435 -0.3% | $217,300 -3.5% |
| 2016 | $1,439 | $225,200 |
| 2015 | $1,439 +9.8% | $225,200 |
| 2014 | $1,311 -20.7% | $225,200 -26.9% |
| 2010 | $1,653 +3.6% | $307,890 |
| 2008 | $1,595 | $307,890 |
| 2007 | -- | $307,890 |
Find assessor info on the county website
Monthly payment
Est. payment
Payment breakdown
Explore the cost of this home by adjusting the details. Changes won't be saved.Climate risks
Neighborhood: 28786
Nearby schools
Schools provided by the listing agent
- Elementary: Hazelwood
- Middle: Waynesville
- High: Tuscola
Source: Carolina Smokies MLS. This data may not be complete. We recommend contacting the local school district to confirm school assignments for this home.
Similar homes

- $420,0004 bd4 ba2.4k sqft1235 Sulphur Springs Rd, Waynesville, NC 28786For Sale
 MLS ID #4319029, Scott Carver, Southern Sky Realty. Canopy MLS as distributed by MLS GRID
 - $445,0003 bd2 ba1.4k sqft271 Brook St, Waynesville, NC 28786For Sale
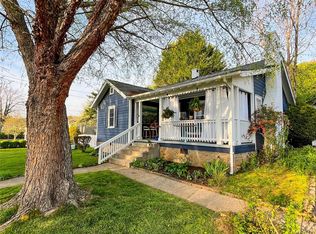 MLS ID #4408910, Yusleidys Abreu, River & Spire LLC. Canopy MLS as distributed by MLS GRID
 - $348,0003 bd2 ba1.7k sqft29 Colony Ln, Waynesville, NC 28786For Sale
 MLS ID #4419104, Nate Jordan, Fathom Realty. Canopy MLS as distributed by MLS GRID
 - $575,0003 bd3 ba2.2k sqft279 Longview Dr, Waynesville, NC 28786For Sale
 MLS ID #4409921, Krista Valentine, Howard Hanna Beverly-Hanks Waynesville. Canopy MLS as distributed by MLS GRID
 - $365,0003 bd1 ba1.1k sqft199 Davis Cove Rd, Waynesville, NC 28786For SaleMLS ID #4320406, David Miller, Better Homes and Gardens Real Estate Heritage. Canopy MLS as distributed by MLS GRID
- $400,0003 bd1 ba1.7k sqft28 R And K Dr, Waynesville, NC 28786For SaleMLS ID #4414029, Colleen Hannah, Coldwell Banker Advantage. Canopy MLS as distributed by MLS GRID
- $465,0006 bd4 ba2.1k sqft313 Walker Rd, Waynesville, NC 28786For SaleMLS ID #4402083, Cori Blankenship, Keller Williams Great Smokies. Canopy MLS as distributed by MLS GRID
- $349,0003 bd2 ba1.6k sqft18 & 44 Sierra Point, Waynesville, NC 28786For SaleMLS ID #4333158, Catherine Proben, Howard Hanna Beverly-Hanks Waynesville. Canopy MLS as distributed by MLS GRID
- $599,0002 bd3 ba1.7k sqft50 Epsom St, Waynesville, NC 28786For SaleMLS ID #4417401, Brianna Harriman, Carolina Mountain Sales. Canopy MLS as distributed by MLS GRID
- $449,2404 bd4 ba2.5k sqft33 Ridgehaven Dr, Waynesville, NC 28786New ConstructionCanopy MLS as distributed by MLS GRID
- $354,0003 bd2 ba1.2k sqft1808 Allens Creek Rd, Waynesville, NC 28786For SaleMLS ID #4300767, Rick Herdrich, Better Homes and Gardens Real Estate Heritage. Canopy MLS as distributed by MLS GRID
- $589,0004 bd4 ba2.3k sqft2541 Dellwood Rd, Waynesville, NC 28786For SaleMLS ID #4407988, Mitchell Wike, Pinkerton & Co. Realty Group LLC. Canopy MLS as distributed by MLS GRID
- $429,0003 bd2 ba2.1k sqft20 Seminole Dr, Maggie Valley, NC 28751For SaleMLS ID #4413858, Bruce McGovern, McGovern Property Management, Inc.. Canopy MLS as distributed by MLS GRID
- $409,6903 bd3 ba2.1k sqft20 Ridgehaven Dr, Waynesville, NC 28786New ConstructionCanopy MLS as distributed by MLS GRID
- $399,0002 bd2 ba1.2k sqft3240 Old Henson Cove Rd, Canton, NC 28716For SaleMLS ID #4423782, Darrin Graves, Howard Hanna Beverly-Hanks Waynesville. Canopy MLS as distributed by MLS GRID
- $455,0003 bd2 ba2.1k sqft290 Dogwood Dr, Maggie Valley, NC 28751For SaleMLS ID #4390974, Katie Hermida, Howard Hanna Beverly-Hanks Waynesville. Canopy MLS as distributed by MLS GRID
- $375,0003 bd2 ba1.7k sqft223 Cherry St, Sylva, NC 28779For SaleMLS ID #4422833, Cassidy Lance, Keller Williams Great Smokies. Canopy MLS as distributed by MLS GRID
