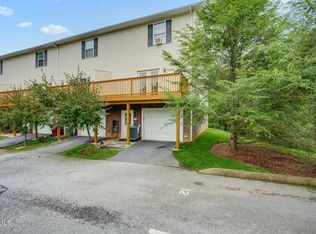
Welcome to this beautifully maintained townhouse, conveniently located in Johnson City! This spacious two-bedroom townhome offers an exceptional combination of comfort, functionality, and convenience. Ideally situated near ETSU, area hospitals, restaurants, and shopping, this home features a versatile floor plan, abundant storage, and a private garage.
The main level welcomes you with a spacious living area featuring an open-concept design that flows seamlessly into the kitchen and dining area. Whether you're relaxing at home or entertaining guests, you'll appreciate the generous living space and functional layout. The living room opens onto a private balcony with plenty of room for a table and chairs, creating the perfect spot to enjoy your morning coffee or unwind at the end of the day.
Additional main-level features include a convenient half bath, pantry, and broom closet, offering added functionality and storage. Upstairs, you'll find two bright, oversized bedrooms, each featuring two large closets--an exceptional amount of storage for a townhome, along with a full bathroom.
The spacious basement includes a one-car garage, dedicated laundry area, and abundant additional storage space. The private driveway provides additional off-street parking, while guests will appreciate the extra parking spaces located directly in front of the townhome.
With its spacious layout, private balcony, exceptional storage, multiple parking options, and convenient location near ETSU and medical facilities, this well-maintained townhome offers an ideal combination of comfort and convenience. This unit is in the back of the complex providing a more private setting.
HOA takes care of water, trash, pest control, common grounds and exterior maintenance. Buyer/Buyer's agent to verify all information.
Pending
$179,900
2201 Cherokee Rd APT 14, Johnson City, TN 37604
2beds
1,280sqft
PUD, Residential
Built in 2007
-- sqft lot
$-- Zestimate®
$141/sqft
$178/mo HOA
What's special
Spacious basementConvenient half bathOpen-concept designPrivate garageAbundant storageDedicated laundry areaTwo bright oversized bedrooms
- 9 days
- 213
- 35
Zillow last checked:
Listing updated:
Listed by:
Meghan Masters 423-202-5208,
Property Executives Johnson City 423-952-0226
Source: TVRMLS,MLS#: 10002488
Facts & features
Interior
Bedrooms & bathrooms
- Bedrooms: 2
- Bathrooms: 2
- Full bathrooms: 1
- 1/2 bathrooms: 1
Heating
- Heat Pump
Cooling
- Heat Pump
Appliances
- Included: Dishwasher, Electric Range, Microwave, Refrigerator
- Laundry: Electric Dryer Hookup, Washer Hookup
Features
- Laminate Counters, Open Floorplan, Pantry, Walk-In Closet(s)
- Flooring: Carpet, Vinyl
- Windows: Insulated Windows
- Basement: Concrete,Exterior Entry,Garage Door,Interior Entry,Unfinished,Walk-Out Access
- Has fireplace: No
Interior area
- Total structure area: 1,920
- Total interior livable area: 1,280 sqft
Property
Parking
- Total spaces: 1
- Parking features: Asphalt, Attached, Garage Door Opener
- Attached garage spaces: 1
Features
- Levels: Three Or More
- Stories: 3
- Patio & porch: Back, Deck, Front Porch
- Exterior features: Balcony
Lot
- Topography: Cleared
Details
- Parcel number: 062i B 001.44
- Zoning: R3
Construction
Type & style
- Home type: SingleFamily
- Property subtype: PUD, Residential
Materials
- Brick, Vinyl Siding
- Roof: Shingle
Condition
- Above Average
- New construction: No
- Year built: 2007
Utilities & green energy
- Sewer: Public Sewer
- Water: Public
- Utilities for property: Electricity Connected, Sewer Connected, Cable Connected
Community & HOA
Community
- Security: Smoke Detector(s)
- Subdivision: Arrington Heights
HOA
- Has HOA: Yes
- Amenities included: Landscaping
- HOA fee: $178 monthly
Location
- Region: Johnson City
Financial & listing details
- Price per square foot: $141/sqft
- Tax assessed value: $90,400
- Annual tax amount: $1,544
- Date on market: 10/23/2026
- Listing terms: Cash,Conventional,VA Loan
- Electric utility on property: Yes
Estimated market value
Not available
Estimated sales range
Not available
Not available
Price history
| Date | Event | Price |
|---|---|---|
| 10/29/2026 | Pending sale | $179,900$141/sqft |
Source: TVRMLS #10002488 Report a problem | ||
| 10/23/2026 | Listed for sale | $179,900+19.9%$141/sqft |
Source: TVRMLS #10002488 Report a problem | ||
| 3/24/2021 | Listing removed | -- |
Source: Owner Report a problem | ||
| 4/14/2015 | Listing removed | $850$1/sqft |
Source: Owner Report a problem | ||
| 3/28/2015 | Listed for rent | $850$1/sqft |
Source: Owner Report a problem | ||
| 3/24/2011 | Sold | $150,000+105.5%$117/sqft |
Source: Agent Provided Report a problem | ||
| 12/2/2010 | Sold | $73,000$57/sqft |
Source: Agent Provided Report a problem | ||
Public tax history
| Year | Property taxes | Tax assessment |
|---|---|---|
| 2016 | $1,544 +77.4% | $36,160 +60% |
| 2015 | $870 +6.9% | $22,600 |
| 2014 | $814 | $22,600 |
| 2013 | -- | $22,600 |
Find assessor info on the county website
Monthly payment
Est. payment
Payment breakdown
Explore the cost of this home by adjusting the details. Changes won't be saved.Climate risks
Neighborhood: 37604
Nearby schools
Schools provided by the listing agent
- Elementary: Cherokee
- Middle: Indian Trail
- High: Science Hill
Source: TVRMLS. This data may not be complete. We recommend contacting the local school district to confirm school assignments for this home.

Similar homes
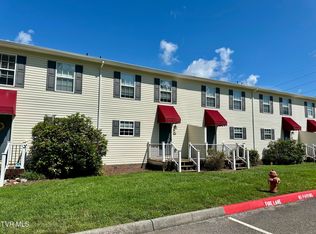
- $194,9002 bd2 ba1.2k sqft2201 Cherokee Rd APT 11, Johnson City, TN 37604For Sale
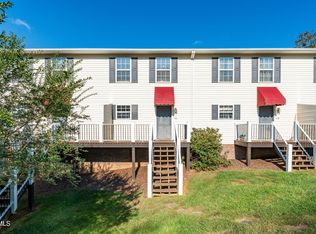 MLS ID #10002300, Corey Tittle. TVRMLS
- $199,0005 bd2 ba1.5k sqft107 W Locust St, Johnson City, TN 37604For Sale
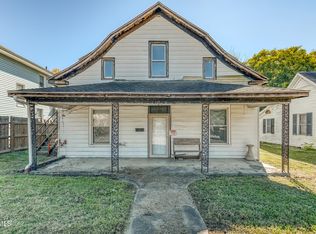 MLS ID #10002676, Ashley Turek. TVRMLS
- $182,9002 bd2 ba1.2k sqft1700 Lone Oak Rd Unit 17, Johnson City, TN 37604For Sale
 MLS ID #10002042, Jessica Quinn. TVRMLS
- $244,9992 bd2 ba948 sqft1007 Embreville Rd, Johnson City, TN 37604For Sale
 MLS ID #10002727, Jeremiah Frank. TVRMLS
