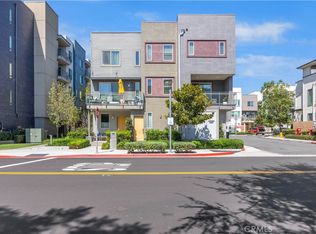
Best value in Lexington at Central Park West. This spacious 2-bedroom, 2.5-bath Lennar Residence Plan 4 is nearly 2,000 sq ft and priced at just $713 per square foot, below every other active 2-bedroom listing in the building. An end unit, located on the desirable second floor with an oversized private balcony and a rare second entrance through a side gate, true dual-access living. Original owner, move-in ready, and upgraded throughout: designer Moroccan tile and luxury vinyl plank flooring (approx. $30K), automatic upgraded roller shades (approx. $3K), retractable patio screen (approx. $2K), and high-end kitchen appliances. Primary bath features a spacious walk-in shower, accessible design built in. Two full-size, side-by-side parking garage spaces, no tandem parking. Resort-style amenities: pool, spa, pickleball, fire pit, BBQ and picnic areas, dog park, sport court, clubhouse, fitness center, security. Minutes to Fashion Island, South Coast Plaza, John Wayne Airport, and UCI, plus the new Jamboree & Michelson pedestrian bridge (opening 2027) connecting directly to Park Place. Turnkey, upgraded, and the best price per square foot among 2-bedroom listings in the building, this one won’t last.
Coming soon 11/07
Listed by: Trends RE Inc. • Quy Do • 562-682-5340
$1,425,000
2201 Rivington, Irvine, CA 92612
2beds
1,998sqft
Condominium
Built in 2024
-- sqft lot
$1,192,800 Zestimate®
$713/sqft
$831/mo HOA
What's special
- 12 hours
- 27
- 4
Zillow last checked:
Listing updated:
Listed by:
Quy Do DRE #01505974 562-682-5340,
Trends RE Inc.
Source: CRMLS,MLS#: PW26236464 Originating MLS: California Regional MLS
Facts & features
Interior
Bedrooms & bathrooms
- Bedrooms: 2
- Bathrooms: 3
- Full bathrooms: 2
- 1/2 bathrooms: 1
- Main level bathrooms: 3
- Main level bedrooms: 2
Rooms
- Room types: Entry/Foyer, Kitchen, Laundry, Living Room, Primary Bathroom, Primary Bedroom, Other
Primary bedroom
- Features: Primary Suite
Bathroom
- Features: Quartz Counters, Walk-In Shower
Kitchen
- Features: Kitchen Island, Kitchen/Family Room Combo, Pots & Pan Drawers, Quartz Counters, Self-closing Cabinet Doors, Self-closing Drawers
Other
- Features: Walk-In Closet(s)
Heating
- Central
Cooling
- Central Air
Appliances
- Included: Dishwasher, Gas Range, Gas Water Heater, Microwave
- Laundry: Washer Hookup, Inside
Features
- Balcony, High Ceilings, Open Floorplan, Pantry, Quartz Counters, Recessed Lighting, Primary Suite, Walk-In Closet(s)
- Flooring: Tile, Vinyl
- Windows: Blinds
- Has fireplace: No
- Fireplace features: None
- Common walls with other units/homes: 2+ Common Walls,End Unit
Interior area
- Total interior livable area: 1,998 sqft
Property
Parking
- Total spaces: 2
- Parking features: Assigned, Controlled Entrance, Concrete, Covered, Garage, Gated, Public, Private, One Space
- Garage spaces: 2
Accessibility
- Accessibility features: No Stairs, Accessible Hallway(s)
Features
- Levels: One
- Stories: 1
- Entry location: Front
- Patio & porch: Covered
- Pool features: Association
- Has spa: Yes
- Spa features: Association
- Has view: Yes
- View description: City Lights, Courtyard
Lot
- Size: 5.74 Acres
Details
- Parcel number: 93403250
- Special conditions: Standard
Construction
Type & style
- Home type: Condo
- Architectural style: Modern
- Property subtype: Condominium
- Attached to another structure: Yes
Materials
- Stucco, Vertical Siding
Condition
- Turnkey
- New construction: No
- Year built: 2024
Details
- Builder name: Lennar
Utilities & green energy
- Sewer: Public Sewer
- Water: Public
- Utilities for property: Sewer Connected, Water Connected
Community & HOA
Community
- Features: Dog Park, Street Lights, Sidewalks, Gated
- Security: Carbon Monoxide Detector(s), Fire Detection System, Security Gate, Gated Community, Resident Manager, Smoke Detector(s)
- Subdivision: Lexington At Central Park West
HOA
- Has HOA: Yes
- Amenities included: Call for Rules, Clubhouse, Controlled Access, Sport Court, Dog Park, Fitness Center, Fire Pit, Maintenance Grounds, Insurance, Meeting Room, Management, Meeting/Banquet/Party Room, Outdoor Cooking Area, Barbecue, Other, Picnic Area, Playground, Pickleball, Pool, Pets Allowed, Recreation Room
- Services included: Pest Control, Sewer
- HOA fee: $638 monthly
- HOA name: Lexington
- HOA phone: 833-446-2674
- Second HOA fee: $193 monthly
- Second HOA name: Central Park West
- Second HOA phone: 949-502-8754
Location
- Region: Irvine
Financial & listing details
- Price per square foot: $713/sqft
- Tax assessed value: $1,218,297
- Date on market: 11/3/2026
- Listing terms: Cash,Cash to New Loan,Conventional,1031 Exchange,Submit
Estimated market value
$1,192,800
$1.10M - $1.30M
$5,992/mo
Price history
Price history is unavailable.
Public tax history
| Year | Property taxes | Tax assessment |
|---|---|---|
| 2026 | -- | $1,218,297 +2% |
| 2025 | $14,774 +94.1% | $1,194,409 +122.7% |
| 2024 | $7,610 | $536,348 |
Find assessor info on the county website
Monthly payment
Est. payment
Payment breakdown
Explore the cost of this home by adjusting the details. Changes won't be saved.Climate risks
Neighborhood: Business District

Similar homes
- $1,150,0002 bd3 ba1.7k sqft227 Bowery, Irvine, CA 92612For Sale
 MLS ID #SC26169999, Yazmin Ghobadimanesh, Eighty20 Group. CRMLS
- $1,569,0002 bd3 ba1.8k sqft3700 Rivington, Irvine, CA 92612For Sale
 MLS ID #OC26021464, Laura Roytman, Balboa Real Estate, Inc. CRMLS
- $840,0002 bd2 ba1k sqft1218 Nolita, Irvine, CA 92612For Sale
 MLS ID #OC26132156, Melissa Esnal Olguin, The Agency. CRMLS
- $1,395,0002 bd2 ba1.9k sqft1210 Rivington, Irvine, CA 92618For Sale
 MLS ID #WS26198968, SUE LEO PELLETIER, NEW LIFE PROPERTIES, INC.. CRMLS
Local buyer's agents are ready to help
