PRICE REDUCTION-MUST SEE! PRIME PENTHOUSE POSITION!
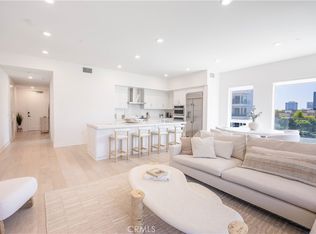
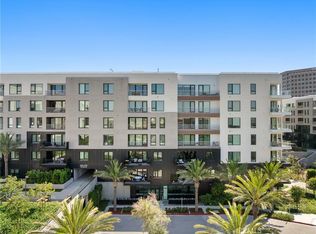
Situated on the top floor in a quiet, secluded corner location away from main traffic noise, this beautifully upgraded Lexington Plan 4 penthouse offers an elevated living experience with unmatched privacy and no neighbors above. Featuring 2 bedrooms, 2.5 bathrooms, and beautiful hard-surface flooring throughout, this move-in ready home offers a clean, contemporary aesthetic flooded with natural light from soaring ceilings and floor-to-ceiling windows equipped with custom motorized blinds.

The open-concept layout seamlessly connects to a private wraparound balcony offering unobstructed panoramic views—mountains by day, dazzling city lights by night. The chef-inspired kitchen boasts GE Monogram appliances, quartz countertops, sleek cabinetry, a generous island—perfect for entertaining or everyday living—and modern glass tile backsplashes that elevate the space.
Both bedrooms feature designer motorized blackout shades for total rest and privacy. The primary suite includes a large walk-in closet, dual vanities, a freestanding soaking tub, and a spa-style shower, while the secondary bedroom offers its own en-suite bath and equally impressive west-facing sunset views.
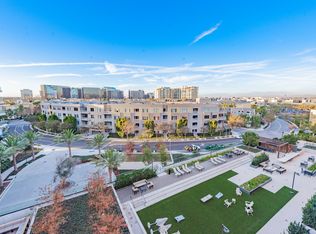
Unmatched convenience meets luxury living: step out your door and take the elevator straight down to the Lexington building’s private gym on the main level, or enjoy Central Park West's resort-style amenities—saltwater pools, spas, a fitness and yoga center, sports courts, outdoor cabanas, BBQ areas, EV charging stations, and an elegant clubhouse. Ideally located near Fashion Island, South Coast Plaza, UCI, John Wayne Airport, and Newport Beach, this penthouse epitomizes Irvine luxury living.
For sale
Listed by: Balboa Real Estate, Inc • Laura Roytman • Contact: 949-325-4777
Price cut: $76K (7/27)
$1,599,000
3700 Rivington, Irvine, CA 92612
2beds
1,804sqft
Condominium
Built in 2023
-- sqft lot
$1,555,900 Zestimate®
$886/sqft
$831/mo HOA
What's special
Beautifully upgraded homeChef-inspired kitchenAbundant natural lightDesigner motorized shadesSleek cabinetryOpen-concept layoutFreestanding soaking tub
- 231 days
- 381
- 16
Zillow last checked:
Listing updated:
Listed by:
Laura Roytman DRE #01971350 949-325-4777,
Balboa Real Estate, Inc
Source: CRMLS,MLS#: OC26021464 Originating MLS: California Regional MLS
Originating MLS: California Regional MLSFacts & features
Interior
Bedrooms & bathrooms
- Bedrooms: 2
- Bathrooms: 3
- Full bathrooms: 2
- 1/2 bathrooms: 1
- Main level bathrooms: 3
- Main level bedrooms: 2
Rooms
- Room types: Bedroom, Entry/Foyer, Foyer, Great Room, Kitchen, Living Room, Primary Bathroom, Primary Bedroom, Other, Dining Room
Primary bedroom
- Features: Primary Suite
Primary bedroom
- Features: Main Level Primary
Bedroom
- Features: Bedroom on Main Level
Bathroom
- Features: Bathtub, Dual Sinks, Enclosed Toilet, Full Bath on Main Level, Low Flow Plumbing Fixtures, Quartz Counters, Separate Shower, Upgraded, Walk-In Shower
Kitchen
- Features: Built-in Trash/Recycling, Kitchen Island, Kitchen/Family Room Combo, Quartz Counters, Self-closing Cabinet Doors, Self-closing Drawers
Other
- Features: Walk-In Closet(s)
Heating
- Central, ENERGY STAR Qualified Equipment
Cooling
- Central Air, ENERGY STAR Qualified Equipment, Gas, High Efficiency
Appliances
- Included: 6 Burner Stove, Built-In Range, Dishwasher, ENERGY STAR Qualified Appliances, ENERGY STAR Qualified Water Heater, Gas Cooktop, Disposal, High Efficiency Water Heater, Microwave, Water Heater, Dryer, Washer
- Laundry: Washer Hookup, Laundry Closet
Features
- Breakfast Bar, Balcony, Separate/Formal Dining Room, Eat-in Kitchen, Elevator, Open Floorplan, Bedroom on Main Level, Entrance Foyer, Galley Kitchen, Main Level Primary, Primary Suite, Walk-In Closet(s)
- Flooring: Laminate, Tile
- Windows: Custom Covering(s), Double Pane Windows
- Basement: Unfinished
- Has fireplace: No
- Fireplace features: None
- Common walls with other units/homes: 1 Common Wall
Interior area
- Total interior livable area: 1,804 sqft
Property
Parking
- Total spaces: 2
- Parking features: Assigned
- Garage spaces: 2
Accessibility
- Accessibility features: No Stairs
Features
- Levels: One
- Stories: 1
- Entry location: main
- Patio & porch: Concrete, Deck, Wrap Around
- Pool features: Community, Association
- Has spa: Yes
- Spa features: Association, Community
- Has view: Yes
- View description: City Lights, Mountain(s), Neighborhood, Panoramic
Lot
- Features: 36-40 Units/Acre
Details
- Parcel number: 93403237
- Special conditions: Standard
Construction
Type & style
- Home type: Condo
- Architectural style: Modern
- Property subtype: Condominium
- Attached to another structure: Yes
Condition
- New construction: No
- Year built: 2023
Details
- Builder model: 4B
- Builder name: Lennar
Utilities & green energy
- Sewer: Public Sewer
- Water: Public
Green energy
- Energy efficient items: Appliances, Water Heater
Community & HOA
Community
- Features: Dog Park, Street Lights, Sidewalks, Urban, Pool
- Security: 24 Hour Security, Resident Manager, Smoke Detector(s)
- Subdivision: Lexington At Central Park West
HOA
- Has HOA: Yes
- Amenities included: Call for Rules, Clubhouse, Controlled Access, Sport Court, Dog Park, Fitness Center, Fire Pit, Maintenance Grounds, Meeting Room, Management, Meeting/Banquet/Party Room, Outdoor Cooking Area, Other Courts, Barbecue, Picnic Area, Pickleball, Pool, Pet Restrictions, Recreation Room, Sauna, Spa/Hot Tub
- Services included: Sewer
- HOA fee: $638 monthly
- HOA name: HOA Organizers
- HOA phone: 818-778-3331
- Second HOA fee: $193 monthly
- Second HOA name: First Service Residential
Location
- Region: Irvine
Financial & listing details
- Price per square foot: $886/sqft
- Date on market: 2/4/2026
- Cumulative days on market: 231 days
- Listing terms: Cash,Conventional
- Inclusions: Washer, Dryer, Ring alarm system
Estimated market value
$1,555,900
$1.48M - $1.63M
$5,746/mo
Price history
| Date | Event | Price |
|---|---|---|
| 7/27/2026 | Price change | $1,599,000-4.5%$886/sqft |
Source:  CRMLS #OC26021464 Report a problem CRMLS #OC26021464 Report a problem | ||
| 7/21/2026 | Price change | $1,675,000-1.4%$928/sqft |
Source: CRMLS #OC26021464 Report a problem | ||
| 6/1/2026 | Price change | $1,698,000-1.3%$941/sqft |
Source: CRMLS #OC26021464 Report a problem | ||
| 5/3/2026 | Price change | $1,720,000-1.7%$953/sqft |
Source: CRMLS #OC26021464 Report a problem | ||
| 3/19/2026 | Price change | $1,750,000-2.7%$970/sqft |
Source: CRMLS #OC26021464 Report a problem | ||
| 2/4/2026 | Listed for sale | $1,798,000$997/sqft |
Source: CRMLS #OC26021464 Report a problem | ||
Public tax history
Tax history is unavailable.
Monthly payment
Est. payment
Payment breakdown
Explore the cost of this home by adjusting the details. Changes won't be saved.Climate risks
Neighborhood: Business District
Similar homes
- $1,590,0003 bd4 ba2.3k sqft248 Rockefeller, Irvine, CA 92612For Sale
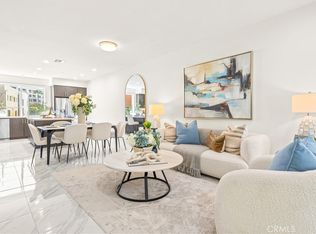 MLS ID #OC26207884, Irene Zhang, Keller Williams Realty Irvine. CRMLS
 - $1,350,0002 bd2 ba1.8k sqft402 Rockefeller Unit 315, Irvine, CA 92612For Sale
 MLS ID #PW26154118, Kimberly Harvey, Seven Gables Real Estate. CRMLS
 - $1,195,0002 bd3 ba1.7k sqft227 Bowery, Irvine, CA 92612For Sale
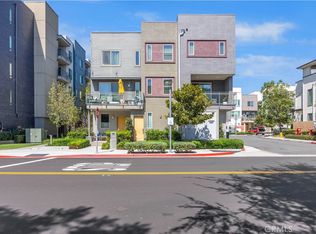 MLS ID #SC26169999, Yazmin Ghobadimanesh, Eighty20 Group. CRMLS
 - $875,0002 bd2 ba1.4k sqft21 Gramercy Unit 309, Irvine, CA 92612For Sale
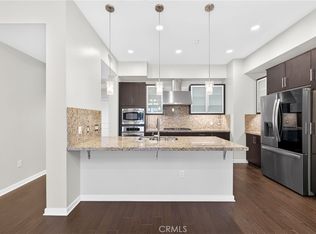 MLS ID #NP26176024, Michael Tsamoudakis, Compass. CRMLS
