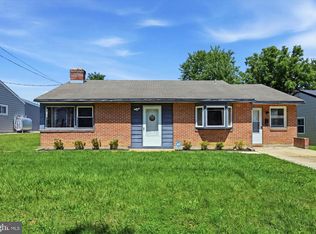
Welcome to 5 Devon Road, a charming Cape Cod-style home nestled in North Wilmington and lovingly cared for by the same owner since the early 1970s. This well-maintained 3-bedroom, 2.5 bath home offers a wonderful combination of classic character and comfortable living spaces. The rear of the home features a spacious addition providing a family room and dining area, creating an ideal setting for everyday living and entertaining. The finished basement offers additional versatile living space for a recreation room, home office, or hobbies. Outdoor living is enhanced by front and side decks, perfect for relaxing and enjoying the surrounding landscape. The backyard features mature persimmon and fig trees, along with a storage shed for added convenience. A wonderful opportunity to own a lovingly maintained home in a desirable North Wilmington location with plenty of space, character, and potential.
Under contract
$399,900
5 Devon Rd, Wilmington, DE 19809
3beds
1,150sqft
Single Family Residence
Built in 1947
7,405 Square Feet Lot
$-- Zestimate®
$348/sqft
$-- HOA
What's special
- 26 days
- 620
- 31
Zillow last checked:
Listing updated:
Listed by:
Michael Wilson 302-521-6307,
BHHS Fox & Roach-Greenville (302) 571-8855
Source: Bright MLS,MLS#: DENC2108952
Facts & features
Interior
Bedrooms & bathrooms
- Bedrooms: 3
- Bathrooms: 3
- Full bathrooms: 2
- 1/2 bathrooms: 1
- Main level bathrooms: 1
- Main level bedrooms: 2
Rooms
- Room types: Living Room, Dining Room, Primary Bedroom, Sitting Room, Bedroom 2, Bedroom 3, Kitchen, Family Room, Recreation Room, Bathroom 2, Half Bath
Primary bedroom
- Level: Main
Bedroom 2
- Level: Main
Bedroom 3
- Level: Upper
Bathroom 2
- Level: Lower
Dining room
- Level: Main
Family room
- Level: Main
Half bath
- Level: Upper
Kitchen
- Level: Main
Living room
- Level: Main
Recreation room
- Level: Lower
Sitting room
- Level: Upper
Heating
- Forced Air, Natural Gas
Cooling
- Central Air, Natural Gas
Appliances
- Included: Built-In Range, Dishwasher, Dryer, Exhaust Fan, Oven/Range - Gas, Range Hood, Refrigerator, Washer, Water Heater, Electric Water Heater
Features
- Bar, Bathroom - Stall Shower, Ceiling Fan(s), Dining Area, Entry Level Bedroom, Family Room Off Kitchen, Floor Plan - Traditional, Eat-in Kitchen, Kitchen - Table Space
- Flooring: Carpet, Hardwood, Vinyl, Wood
- Windows: Window Treatments
- Basement: Full
- Has fireplace: No
Interior area
- Total structure area: 1,150
- Total interior livable area: 1,150 sqft
- Finished area above ground: 1,150
- Finished area below ground: 0
Property
Parking
- Total spaces: 2
- Parking features: Off Street
Accessibility
- Accessibility features: None
Features
- Levels: One and One Half
- Stories: 1.5
- Pool features: None
Lot
- Size: 7,405 Square Feet
- Dimensions: 50.00 x 100.00
Details
- Additional structures: Above Grade, Below Grade
- Parcel number: 06106.00427
- Zoning: NC6.5
- Special conditions: Standard
Construction
Type & style
- Home type: SingleFamily
- Architectural style: Cape Cod
- Property subtype: Single Family Residence
Materials
- Vinyl Siding
- Foundation: Permanent
- Roof: Shingle
Condition
- New construction: No
- Year built: 1947
Utilities & green energy
- Electric: 150 Amps, Circuit Breakers
- Sewer: Public Sewer
- Water: Public
Community & HOA
Community
- Subdivision: Rolling Park
HOA
- Has HOA: No
- Amenities included: None
- Services included: None
Location
- Region: Wilmington
Financial & listing details
- Price per square foot: $348/sqft
- Tax assessed value: $127,000
- Annual tax amount: $1,107
- Date on market: 8/25/2026
- Listing agreement: Exclusive Agency
- Ownership: Fee Simple
- Road surface type: Black Top
Estimated market value
Not available
Estimated sales range
Not available
$2,395/mo
Price history
| Date | Event | Price |
|---|---|---|
| 9/5/2026 | Contingent | $399,900$348/sqft |
Source:  Bright MLS #DENC2108952 Report a problem Bright MLS #DENC2108952 Report a problem | ||
| 8/25/2026 | Listed for sale | $399,900$348/sqft |
Source: Bright MLS #DENC2108952 Report a problem | ||
Public tax history
| Year | Property taxes | Tax assessment |
|---|---|---|
| 2025 | $1,833 +82.5% | $300,000 +495.2% |
| 2024 | $1,004 +16.8% | $50,400 |
| 2023 | $860 -1.2% | $50,400 |
| 2022 | $870 -10.1% | $50,400 |
| 2021 | $968 -0.1% | $50,400 |
| 2020 | $969 +0% | $50,400 |
| 2019 | $969 +5.9% | $50,400 |
| 2017 | $915 +12.4% | $50,400 |
| 2016 | $814 | $50,400 |
| 2015 | $814 +19.5% | $50,400 |
| 2014 | $681 | $50,400 |
| 2013 | -- | $50,400 |
| 2012 | -- | $50,400 |
| 2011 | -- | $50,400 |
| 2010 | -- | $50,400 |
| 2009 | -- | $50,400 |
| 2008 | -- | $50,400 |
| 2007 | -- | $50,400 |
| 2006 | -- | $50,400 |
| 2005 | -- | $50,400 |
| 2004 | -- | $50,400 |
| 2003 | -- | $50,400 |
| 2002 | -- | $50,400 |
| 2001 | -- | $50,400 |
Find assessor info on the county website
Monthly payment
Est. payment
Payment breakdown
Explore the cost of this home by adjusting the details. Changes won't be saved.Climate risks
Neighborhood: 19809
Nearby schools
Schools provided by the listing agent
- District: Brandywine
Source: Bright MLS. This data may not be complete. We recommend contacting the local school district to confirm school assignments for this home.
Similar homes
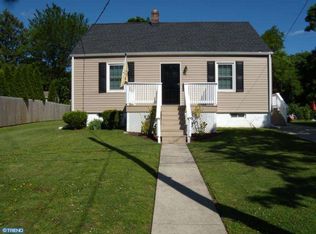
- $425,0003 bd3 ba1.7k sqft1313 Fairview Ave, Wilmington, DE 19809For Sale
 MLS ID #DENC2110906, Danielle Benson, Century 21 Gold Key Realty. Bright MLS
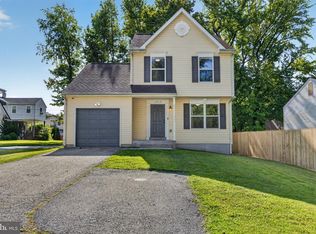
 - $395,0003 bd2 ba1.7k sqft2660 Mill Rd, Upper Chichester, PA 19061For Sale
 MLS ID #PADE2123722, Robin Anderson, Keller Williams Real Estate - Media. Bright MLS
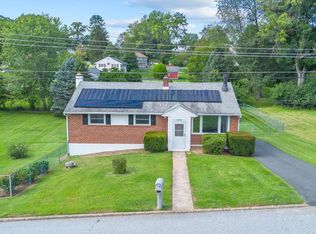
 - $356,5003 bd1 ba1.1k sqft3630 Topaz Dr, Claymont, DE 19703For Sale
 MLS ID #DENC2108724, Ned Bates, Foraker Realty Co.. Bright MLS
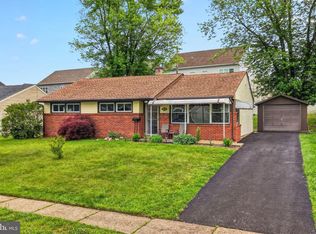
 - $290,0003 bd1 ba1.3k sqft2710 Washington Ave, Claymont, DE 19703For Sale
 MLS ID #DENC2108028, Eli Qarkaxhia, Compass RE. Bright MLS
 - $369,9003 bd2 ba1.6k sqft4 Sparks Pl, Pennsville, NJ 08070For SaleMLS ID #NJSA2020016, Rosalie Hadulias, Keller Williams Realty - Atlantic Shore. Bright MLS
- $415,0004 bd2 ba1.7k sqft4600 Griffin Dr, Wilmington, DE 19808For SaleMLS ID #DENC2109790, Eugene Lestardo, Coldwell Banker Realty. Bright MLS
- $369,0003 bd2 ba1.3k sqft29 Green Ln, Aston, PA 19014For SaleMLS ID #PADE2121222, Karen Nader, Monument Sotheby's International Realty. Bright MLS
- $424,0003 bd2 ba1.2k sqftNone Available, Wilmington, DE 19808For SaleMLS ID #DENC2107830, Angela Allen, Patterson-Schwartz-Hockessin. Bright MLS
- $365,0003 bd3 ba1.6k sqft610 Penn Green Rd, Landenberg, PA 19350For SaleMLS ID #PACT2135340, Michael Fingerman, HomeSmart Realty Advisors. Bright MLS
- $324,9003 bd2 ba1.4k sqft1 Lehm Rd, Wilmington, DE 19804For SaleMLS ID #DENC2109734, Michael Dunning, BHHS Fox & Roach-Christiana. Bright MLS
- $370,0003 bd2 ba1.1k sqft313 Kings Hwy, Clarksboro, NJ 08020For SaleMLS ID #NJGL2077020, Andrew Baus, BHHS Fox & Roach-Washington-Gloucester. Bright MLS
- $379,0003 bd3 ba1.6k sqft310 South Ave, Norwood, PA 19074For SaleMLS ID #PADE2122958, Johan Pathan, RE/MAX Preferred - Malvern. Bright MLS
- $359,9003 bd1 ba1.3k sqft2220 Baldwin Run Dr, Aston, PA 19014For SaleMLS ID #PADE2118544, Sherri Bramble, Keller Williams Real Estate - Media. Bright MLS
- $525,0003 bd1 ba1k sqft89 Conchester Rd, Glen Mills, PA 19342For SaleMLS ID #PADE2122510, Donna Dougherty, Foraker Realty Co.. Bright MLS
- $305,0003 bd2 ba1.3k sqft4 Margit Ln, Wilmington, DE 19810For SaleMLS ID #DENC2111160, Minh Nguyen, Real Broker LLC. Bright MLS
- $405,0005 bd3 ba1.6k sqft24 Windflower Dr, Newark, DE 19711For SaleMLS ID #DENC2110232, Victor Koveleski, Long & Foster Real Estate, Inc.. Bright MLS
- $395,0003 bd2 ba1.5k sqft546 Arlington Ave, Milmont Park, PA 19033For SaleMLS ID #PADE2116320, William Holder, Real Broker, LLC. Bright MLS
- $374,9993 bd2 ba1.5k sqft951 Barksdale Rd, Newark, DE 19711For SaleMLS ID #DENC2109806, Tammy Feeley, Long & Foster Real Estate, Inc.. Bright MLS
- $369,0003 bd2 ba1.5k sqft1226 University Ave, Morton, PA 19070For SaleMLS ID #PADE2123376, Daniel Gegan, Keller Williams Real Estate - Newtown. Bright MLS
- $219,7773 bd1 ba1.3k sqft906 Kingsman Rd, Upper Chichester, PA 19061For SaleMLS ID #PADE2123486, Michael Fingerman, HomeSmart Realty Advisors. Bright MLS
