A lovely 3-bedroom, 1.5-bath home in desirable Holt! Natural hardwood floors flow throughout most of the main level, creating warmth and character. The kitchen and dining area provide a comfortable space for everyday living. The home features newer vinyl replacement windows with a transferable lifetime warranty, offering energy efficiency and peace of mind. The finished basement includes a large family room with durable, water-resistant vinyl-plank flooring, a convenient half bath, and a lookout window that brings in abundant natural light. Updates include a roof that is only 3 years old & a new 75-gallon water heater. The heated 2-car attached garage has electricity, making it ideal for hobbies, projects, or additional workspace. Reserved to seller, Wheelchair ramp. in a desirable Holt neighborhood, this home combines comfort, quality updates, and excellent value. Don't miss the opportunity to make it yours!
Accepting backups
Price cut: $15K (8/20)
$225,000
2202 N Eifert Rd, Holt, MI 48842
3beds
1,971sqft
Single Family Residence
Built in 1966
0.83 Acres Lot
$219,800 Zestimate®
$114/sqft
$-- HOA
What's special
Durable water-resistant vinyl-plank flooring
- 95 days
- 292
- 11
Zillow last checked:
Listing updated:
Listed by:
Karen Fisher-Austin 517-290-4493,
RE/MAX Real Estate Professionals 517-321-8255
Source: Greater Lansing AOR,MLS#: 297573
Facts & features
Interior
Bedrooms & bathrooms
- Bedrooms: 3
- Bathrooms: 2
- Full bathrooms: 2
Primary bedroom
- Level: First
- Area: 123.5 Square Feet
- Dimensions: 13 x 9.5
Bedroom 2
- Level: First
- Area: 99 Square Feet
- Dimensions: 11 x 9
Bedroom 3
- Level: First
- Area: 83 Square Feet
- Dimensions: 10 x 8.3
Dining room
- Level: First
- Area: 86 Square Feet
- Dimensions: 10 x 8.6
Kitchen
- Level: First
- Area: 130 Square Feet
- Dimensions: 13 x 10
Living room
- Level: First
- Area: 192 Square Feet
- Dimensions: 16 x 12
Heating
- Central, Natural Gas
Cooling
- None
Appliances
- Included: Oven, Range, Refrigerator
- Laundry: In Basement
Features
- High Speed Internet
- Flooring: Wood
- Basement: Full
Interior area
- Total structure area: 2,142
- Total interior livable area: 1,971 sqft
- Finished area above ground: 1,071
- Finished area below ground: 900
Property
Parking
- Total spaces: 2
- Parking features: Attached, Garage, Gravel
- Attached garage spaces: 2
Features
- Levels: One
- Stories: 1
Lot
- Size: 0.83 Acres
- Dimensions: 110 x 297
- Features: Back Yard, City Lot
Details
- Foundation area: 1071
- Parcel number: 33250515301006
- Zoning description: Zoning
Construction
Type & style
- Home type: SingleFamily
- Architectural style: Ranch
- Property subtype: Single Family Residence
Materials
- Brick, Aluminum Siding
- Roof: Shingle
Condition
- Year built: 1966
Utilities & green energy
- Electric: 200+ Amp Service
- Sewer: Septic Tank
- Water: Well
- Utilities for property: Natural Gas Available, High Speed Internet Available, Electricity Available
Community & HOA
Community
- Subdivision: None
Location
- Region: Holt
Financial & listing details
- Price per square foot: $114/sqft
- Tax assessed value: $96,400
- Annual tax amount: $2,923
- Date on market: 7/27/2026
- Listing terms: VA Loan,Cash,Conventional,FHA
- Road surface type: Concrete
Estimated market value
$219,800
$209,000 - $231,000
$2,285/mo
Price history
| Date | Event | Price |
|---|---|---|
| 8/20/2026 | Price change | $225,000-6.3%$114/sqft |
Source:  Greater Lansing AOR #297573 Report a problem Greater Lansing AOR #297573 Report a problem | ||
| 7/27/2026 | Listed for sale | $240,000$122/sqft |
Source: Greater Lansing AOR #297573 Report a problem | ||
Public tax history
| Year | Property taxes | Tax assessment |
|---|---|---|
| 2025 | $2,807 +7.3% | $96,400 +12.1% |
| 2024 | $2,616 | $86,000 +20.3% |
| 2023 | -- | $71,500 +7% |
| 2022 | -- | $66,800 +3.9% |
| 2021 | -- | $64,300 +5.2% |
| 2020 | -- | $61,100 +10.3% |
| 2019 | $2,208 | $55,400 +10.4% |
| 2018 | $2,208 +1.9% | $50,200 |
| 2017 | $2,167 | $50,200 +6.1% |
| 2016 | $2,167 | $47,300 +5.6% |
| 2015 | $2,167 | $44,800 +2.1% |
| 2014 | $2,167 | $43,900 -3.1% |
| 2013 | -- | $45,300 -0.7% |
| 2012 | -- | $45,600 -14.1% |
| 2011 | -- | $53,100 -5% |
| 2010 | -- | $55,900 -9.5% |
| 2009 | -- | $61,800 -6.9% |
| 2008 | -- | $66,400 |
| 2007 | -- | $66,400 |
| 2006 | -- | $66,400 +13.5% |
| 2005 | -- | $58,500 +4.1% |
| 2004 | -- | $56,200 +6.4% |
| 2003 | -- | $52,800 +1.3% |
| 2002 | -- | $52,100 +7.4% |
| 2001 | -- | $48,500 +3.5% |
| 2000 | -- | $46,850 |
Find assessor info on the county website
Monthly payment
Est. payment
Payment breakdown
Explore the cost of this home by adjusting the details. Changes won't be saved.Climate risks
Neighborhood: 48842
Nearby schools
Schools provided by the listing agent
- High: Holt/Dimondale
Source: Greater Lansing AOR. This data may not be complete. We recommend contacting the local school district to confirm school assignments for this home.
Similar homes
- $200,0003 bd1 ba1k sqft4326 Davlind Dr, Holt, MI 48842For Sale
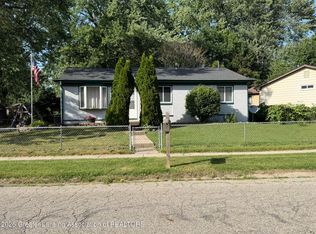 MLS ID #297227, Linda M Ellsworth-Moore, Coldwell Banker Professionals-Delta. Greater Lansing AOR
 - $199,9004 bd2 ba1.1k sqft642 Samantha Ave, Lansing, MI 48910For Sale
 MLS ID #299945, Matthew Bunn, Century 21 Affiliated. Greater Lansing AOR
 - $244,9003 bd3 ba1.8k sqft4924 Thurlby Rd, Mason, MI 48854For Sale

 MLS ID #50216448, Colton Rine, Five Star Real Estate. MiRealSource
 - $--3 bd2 ba1.4k sqft5525 Curtice Rd, Mason, MI 48854Auction
 Auction.com 1
 - $154,9003 bd1 ba1.2k sqft1909 Aurelius Rd, Holt, MI 48842For SaleMLS ID #50223256, Colton Rine, Five Star Real Estate. MiRealSource
- $334,0004 bd3 ba2.2k sqft3830 Wachtel Dr, Holt, MI 48842For Sale
 MLS ID #26052036, Karen Fisher-Austin, Re/Max Real Estate Professionals. MichRIC
 - $309,9004 bd2 ba1.7k sqft2574 Winterberry St, Holt, MI 48842For SaleMLS ID #26042694, Aadhi Rai, eXp Realty, LLC. MichRIC
- $249,0003 bd2 ba1.7k sqft4499 Onondaga Rd, Onondaga, MI 49264For SaleMLS ID #50221389, Scott Fader, Joseph Walter Realty LLC. MiRealSource
- $229,9003 bd1 ba1.3k sqft6025 Zimmer Rd, Haslett, MI 48840For SaleMLS ID #26033992, Elizabeth A Playter, Flat River Associates - Real E. MichRIC
