Tucked away on approximately 4.5 private acres across two parcels, this spacious ranch offers the perfect blend of privacy and potential. Set well back from the road with a long driveway, this 3-bedroom, 3-full-bath home features 1,854 sq. ft. on the main level plus a 1,504 sq. ft. unfinished basement with a 4th non-conforming bedroom, full bath, large family/recreation room, and a second wood-burning fireplace. The main level also features a wood-burning fireplace, formal dining room, spacious kitchen, Andersen windows, gas furnace, Culligan water softener, and an attached 550 sq. ft. 2-car garage with a newer garage door and extra storage. Outdoors, enjoy a small pond that could be restored with some clearing and a peaceful wooded setting. A little updating and TLC will go a long way in making this private country property truly shine. Sold as-is.
For sale
Price cut: $5.1K (8/13)
$279,900
4924 Thurlby Rd, Mason, MI 48854
3beds
1,854sqft
Single Family Residence
Built in 1972
4.5 Acres Lot
$272,600 Zestimate®
$151/sqft
$-- HOA
What's special
Small pondWood-burning fireplacePeaceful wooded settingCulligan water softenerFormal dining roomAndersen windowsGas furnace
- 49 days
- 1,659
- 93
Zillow last checked:
Listing updated:
Listed by:
Colton Rine 616-260-9609,
Five Star Real Estate 616-527-1500
Source: MiRealSource,MLS#: 50216448 Originating MLS: Saginaw Board of REALTORS
Originating MLS: Saginaw Board of REALTORSFacts & features
Interior
Bedrooms & bathrooms
- Bedrooms: 3
- Bathrooms: 3
- Full bathrooms: 3
- Main level bathrooms: 2
- Main level bedrooms: 3
Bedroom 1
- Level: Main
- Area: 0
- Dimensions: 0 x 0
Bedroom 2
- Level: Main
- Area: 0
- Dimensions: 0 x 0
Bedroom 3
- Level: Main
- Area: 0
- Dimensions: 0 x 0
Bathroom 1
- Level: Main
Bathroom 2
- Level: Main
Bathroom 3
- Level: Basement
Kitchen
- Level: Main
- Area: 0
- Dimensions: 0 x 0
Heating
- Forced Air, Propane
Cooling
- Ceiling Fan(s)
Appliances
- Included: Dishwasher
Features
- Has basement: Yes
- Number of fireplaces: 2
- Fireplace features: Basement, Family Room, Wood Burning Stove
Interior area
- Total structure area: 3,358
- Total interior livable area: 1,854 sqft
- Finished area above ground: 1,854
- Finished area below ground: 0
Property
Parking
- Total spaces: 2
- Parking features: Attached
- Attached garage spaces: 2
Features
- Levels: One
- Stories: 1
- Frontage type: Road
- Frontage length: 282
Lot
- Size: 4.5 Acres
- Dimensions: 282' x 695'
Details
- Parcel number: 33090915300006
Construction
Type & style
- Home type: SingleFamily
- Architectural style: Ranch
- Property subtype: Single Family Residence
Materials
- Vinyl Siding
- Foundation: Basement
Condition
- Year built: 1972
Utilities & green energy
- Sewer: Septic Tank
- Water: Private Well
Community & HOA
Community
- Subdivision: 0
HOA
- Has HOA: No
Location
- Region: Mason
Financial & listing details
- Price per square foot: $151/sqft
- Tax assessed value: $2,800
- Annual tax amount: $4,524
- Date on market: 7/28/2026
- Cumulative days on market: 50 days
- Listing agreement: Exclusive Right To Sell
- Listing terms: Cash,Conventional
- Ownership type: Partnership
Estimated market value
$272,600
$259,000 - $286,000
$2,462/mo
Price history
| Date | Event | Price |
|---|---|---|
| 8/13/2026 | Price change | $279,900-1.8%$151/sqft |
Source:  MiRealSource #50216448 Report a problem MiRealSource #50216448 Report a problem | ||
| 7/28/2026 | Listed for sale | $285,000$154/sqft |
Source: MiRealSource #50216448 Report a problem | ||
Public tax history
| Year | Property taxes | Tax assessment |
|---|---|---|
| 2025 | $103 -23.9% | $2,800 -3.4% |
| 2024 | $135 | $2,900 +38.1% |
| 2023 | -- | $2,100 +5% |
| 2022 | -- | $2,000 +11.1% |
| 2021 | -- | $1,800 -52.6% |
| 2020 | -- | $3,800 -36.7% |
| 2019 | $194 | $6,000 -1.6% |
| 2018 | $194 | $6,100 |
| 2017 | -- | $6,100 |
| 2016 | -- | $6,100 |
| 2015 | -- | $6,100 |
| 2014 | -- | $6,100 |
| 2013 | -- | $6,100 |
| 2012 | -- | $6,100 |
| 2010 | -- | $6,100 |
| 2009 | -- | $6,100 |
| 2008 | -- | $6,100 |
| 2007 | -- | $6,100 |
| 2006 | -- | $6,100 +5.2% |
| 2005 | -- | $5,800 +1.8% |
| 2004 | -- | $5,700 +7.5% |
| 2003 | -- | $5,300 +6% |
| 2002 | -- | $5,000 +4.2% |
| 2001 | -- | $4,800 +4.3% |
| 2000 | -- | $4,600 |
Find assessor info on the county website
Monthly payment
Est. payment
Payment breakdown
Explore the cost of this home by adjusting the details. Changes won't be saved.Climate risks
Neighborhood: 48854
Nearby schools
Schools provided by the listing agent
- Elementary: Alaiedon Elementary School
- Middle: Mason Middle School
- High: Mason High School
- District: Mason Public Schools
Source: MiRealSource. This data may not be complete. We recommend contacting the local school district to confirm school assignments for this home.
Similar homes
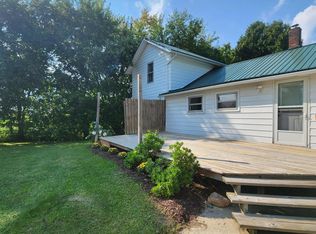
- $295,0003 bd1 ba1.4k sqft4789 Nichols Rd, Mason, MI 48854For Sale
 MLS ID #201837833, Milica Treloar, EXIT Waterway Realty. WWMLS
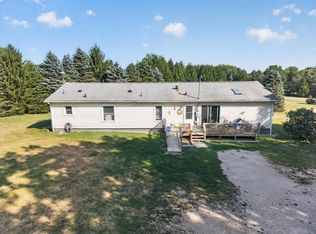
 - $259,0003 bd2 ba1.7k sqft4499 Onondaga Rd, Onondaga, MI 49264For Sale
 MLS ID #50221389, Scott Fader, Joseph Walter Realty LLC. MiRealSource
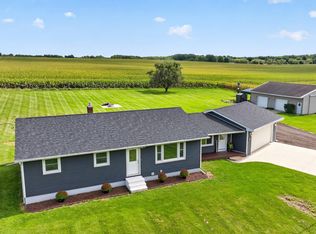
 - $299,9003 bd1 ba1.1k sqft4287 Race Rd, Leslie, MI 49251For Sale
 MLS ID #26048444, Todd Rowe, Coldwell Banker Beiswanger Realty Group. MichRIC
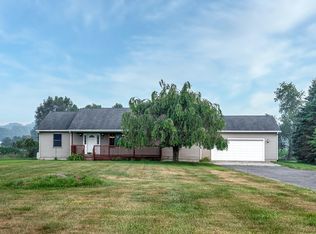
 - $375,0003 bd2 ba1.6k sqft5967 Nichols Rd, Mason, MI 48854For Sale
 MLS ID #26038666, Brooke DeVries, Keller Williams GR East. MichRIC
 - $297,9004 bd2 ba1.6k sqft1077 Gidner Rd, Charlotte, MI 48813For SaleMLS ID #26029757, Todd Trowbridge Jr, Real Estate Warehouse L.L.C.. MichRIC
- $239,9003 bd2 ba1.7k sqft7890 Woodard Rd, Rives Junction, MI 49277For SaleMLS ID #26041666, HEATHER HERNDON, Howard Hanna Real Estate Services. MichRIC
- $259,9004 bd2 ba1.9k sqft611 Charleston Rd, Lansing, MI 48917For SaleMLS ID #26048286, MICHAEL DIXON, Sproat Realty Professionals. MichRIC
- $245,0003 bd1 ba1.3k sqft9000 N Meridian Rd, Pleasant Lake, MI 49272For SaleMLS ID #26045361, Blake Wyant, The Charles Reinhart Company. MichRIC
- $299,9004 bd3 ba2.2k sqft1368 Yarrow Dr, Holt, MI 48842For SaleMLS ID #26042572, Aadhi Rai, eXp Realty, LLC. MichRIC
- $325,0003 bd3 ba1.4k sqft6463 Maple Lane Rd, Rives Junction, MI 49277For SaleMLS ID #26035409, April Benoist, Five Star Real Estate-Jackson. MichRIC
- $350,0003 bd3 ba1.6k sqft1588 Gander Hill Dr, Holt, MI 48842For SaleMLS ID #26048313, Jesse Scheidel, EXP Realty (Grand Rapids). MichRIC
- $299,9004 bd3 ba1.5k sqft1968 Elm St, Holt, MI 48842For SaleMLS ID #26045441, Mike Kanser, ERA Reardon Realty, L.L.C.. MichRIC
- $250,0003 bd2 ba1.8k sqft3417 Gingersnap Ln, Lansing, MI 48911For SaleMLS ID #26037125, Justine Hooper, Amplified Real Estate. MichRIC
- $299,9003 bd3 ba1.8k sqft3775 Northmeadow Rd, Jackson, MI 49201For SaleMLS ID #26042245, SUSAN M MOHLMAN, Sproat Realty Professionals-J. MichRIC
