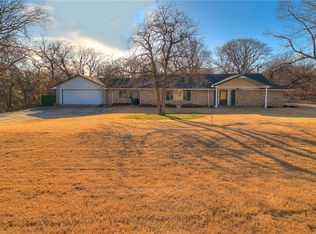
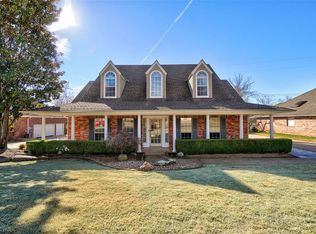
Windmill Estates! 4 beds, 3 full baths, 2 car garage, AND 30x30 insulated shop with electric and plumbing all on just over one acre with NO HOA! Home completely remodeled in 2019, showcases 2 living areas, tons of natural light with oversized windows throughout. The spacious kitchen has breakfast bar, gas stovetop, ss appliances, & pantry. Home has excellent layout with essentially 2 primary suites that could be used as a teen suite, mother in law suite, or whatever works for your family! The upstairs, currently utilized as the primary suite, has gas fireplace, and an attached full bathroom featuring large walk in shower, soaker tub, double vanities, and a HUGE walk in closet. Downstairs find three additional bedrooms, and hall bathroom. The original primary bedroom has full bathroom and two closets! The family room at the back of the home leads to a freshly painted deck and fenced back yard with many mature trees. Just beyond the first fence find the cutest chicken run complete with chickens! Last but certainly not least a WALK IN STORM shelter in the garage, great place to hide from Oklahoma weather. So many great features its impossible to mention them all!
For sale
$550,000
1644 Red Fox Rd, Edmond, OK 73034
4beds
2,665sqft
:
Get pre-qualified$3,564/mo
Single Family Residence
Built in 1973
1.01 Acres Lot
$-- Zestimate®
$206/sqft
$-- HOA
What's special
Soaker tubDouble vanitiesJust over one acreBreakfast barFreshly painted deckGas stovetopSpacious kitchen
- 1 day |
- 1,037 |
- 107 |
Likely to sell faster than
Zillow last checked:
Listing updated:
Listed by:
Jessica Stout 405-664-7140,
JStout Real Estate LLC
Source: MLSOK/OKCMAR as distributed by MLS GRID,MLS#: 1243233
Facts & features
Interior
Bedrooms & bathrooms
- Bedrooms: 4
- Bathrooms: 3
- Full bathrooms: 3
Heating
- Has Heating (Unspecified Type)
Cooling
- Has cooling: Yes
Appliances
- Included: Dishwasher, Disposal, Microwave, Water Heater, Built-In Gas Oven, Built-In Gas Range
Features
- Paint Woodwork
- Flooring: Brick, Carpet, Tile
- Windows: Double Pane, Vinyl Frame
- Number of fireplaces: 2
- Fireplace features: Wood Burning
Interior area
- Total structure area: 2,665
- Total interior livable area: 2,665 sqft
Video & virtual tour
Property
Parking
- Total spaces: 2
- Parking features: Concrete
- Garage spaces: 2
Features
- Levels: Two
- Stories: 2
- Patio & porch: Porch, Deck
- Exterior features: Fire Pit, Rain Gutters
- Has spa: Yes
- Spa features: Spa/Hot Tub
- Fencing: Combination
- Waterfront features: Creek
Lot
- Size: 1.01 Acres
- Features: Greenbelt, Interior Lot, Wooded
Details
- Additional structures: Workshop
- Parcel number: 1644NONERedFox73034
- Special conditions: None
Construction
Type & style
- Home type: SingleFamily
- Architectural style: Ranch,Traditional
- Property subtype: Single Family Residence
Materials
- Brick & Frame
- Foundation: Slab
- Roof: Composition
Condition
- Year built: 1973
Utilities & green energy
- Sewer: Septic Tank
- Water: Well
- Utilities for property: High Speed Internet
Community & HOA
Location
- Region: Edmond
Financial & listing details
- Price per square foot: $206/sqft
- Tax assessed value: $357,570
- Annual tax amount: $4,136
- Date on market: 8/13/2026
- Electric utility on property: Yes
Estimated market value
Not available
Estimated sales range
Not available
Not available
Price history
| Date | Event | Price |
|---|---|---|
| 8/13/2026 | Listed for sale | $550,000+243.8%$206/sqft |
Source:  MLSOK/OKCMAR as distributed by MLS GRID #1243233 Report a problem MLSOK/OKCMAR as distributed by MLS GRID #1243233 Report a problem | ||
| 4/15/2019 | Sold | $160,000+3.2%$60/sqft |
Source: MLSOK/OKCMAR as distributed by MLS GRID #845643 Report a problem | ||
| 1/12/2019 | Pending sale | $155,000$58/sqft |
Source: RE/MAX At Home #845643 Report a problem | ||
| 12/11/2018 | Listed for sale | $155,000-17.3%$58/sqft |
Source: RE/MAX at Home #845643 Report a problem | ||
| 10/26/2007 | Sold | $187,500$70/sqft |
Source: MLSOK/OKCMAR as distributed by MLS GRID #302331 Report a problem | ||
Public tax history
| Year | Property taxes | Tax assessment |
|---|---|---|
| 2025 | $4,136 +5.1% | $39,331 +5% |
| 2024 | $3,934 +5.8% | $37,458 +5% |
| 2023 | $3,719 +4.6% | $35,675 +5% |
| 2022 | $3,555 +5.5% | $33,976 +5% |
| 2021 | $3,370 +10.3% | $32,359 +11.6% |
| 2020 | $3,055 +15.9% | $28,985 +3.1% |
| 2019 | $2,637 +4.7% | $28,105 +4.7% |
| 2018 | $2,518 -12.9% | $26,840 -1.5% |
| 2017 | $2,891 | $27,257 +5% |
| 2016 | $2,891 +5.2% | $25,959 +5% |
| 2015 | $2,748 +10.5% | $24,723 +5% |
| 2014 | $2,486 | $23,546 +5% |
| 2013 | -- | $22,425 +0.5% |
| 2012 | -- | $22,324 -0.8% |
| 2011 | -- | $22,514 -5.8% |
| 2010 | -- | $23,891 +15.6% |
| 2009 | -- | $20,667 -0.4% |
| 2008 | -- | $20,760 +21.9% |
| 2007 | -- | $17,026 +5% |
| 2006 | -- | $16,215 +5% |
| 2005 | -- | $15,443 -88.5% |
| 2004 | $1,442 | $133,716 +809.1% |
| 2003 | -- | $14,708 +10.2% |
| 2002 | -- | $13,342 -2.9% |
| 2001 | -- | $13,744 +6.3% |
| 2000 | -- | $12,935 +0.4% |
| 1999 | -- | $12,883 |
Find assessor info on the county website
Monthly payment
Est. payment
Payment breakdown
Explore the cost of this home by adjusting the details. Changes won't be saved.Climate risks
Neighborhood: Windmill Estates
Nearby schools
GreatSchools rating
- 9/10Centennial Elementary SchoolGrades: PK-5Distance: 1.1 mi
- 7/10Central Middle SchoolGrades: 6-8Distance: 3.3 mi
- 9/10Memorial High SchoolGrades: 9-12Distance: 3.8 mi
Schools provided by the listing agent
- Elementary: Centennial ES
- Middle: Central MS
- High: Memorial HS
Source: MLSOK/OKCMAR as distributed by MLS GRID. This data may not be complete. We recommend contacting the local school district to confirm school assignments for this home.
- $398,9004 bd2 ba2.9k sqft1666 Red Fox Rd, Edmond, OK 73034Off Market
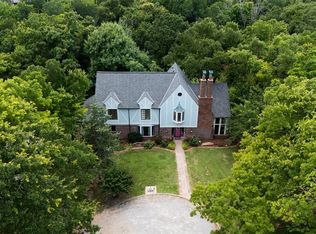
- $599,9005 bd4 ba3.3k sqft1622 Red Fox Rd, Edmond, OK 73034Sold
- $268,1003 bd2 ba1.9k sqft1633 Red Fox Rd, Edmond, OK 73034Off Market
- $562,7004 bd4 ba2.9k sqft1711 Red Fox Rd, Edmond, OK 73034Off Market
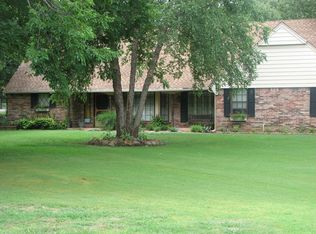
- $389,2004 bd2 ba2.4k sqft1688 Red Fox Rd, Edmond, OK 73034Off Market
- $575,0004 bd3 ba2.8k sqft1533 Bobcat Cir, Edmond, OK 73034Sold
- $343,7003 bd3 ba2k sqft1600 Red Fox Rd, Edmond, OK 73034Off Market
- $299,5003 bd2 ba1.8k sqft1733 Timber Wolf Trl, Edmond, OK 73034Off Market
A local agent can set up tours, give advice and negotiate with sellers.
Similar homes
- $584,9004 bd3 ba3.2k sqft1801 Faircloud Dr, Edmond, OK 73034For Sale
 MLS ID #1233669, Angela Parker, Brick and Beam Realty. MLSOK/OKCMAR as distributed by MLS GRID
 - $575,0005 bd4 ba3.1k sqft200 N Cedar Mountain Ave, Edmond, OK 73034For Sale
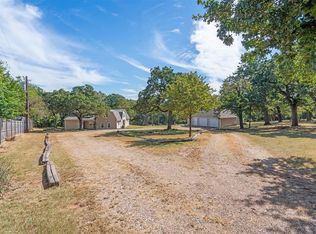 MLS ID #1238980, Alicia Santiago, Metro First Realty of Edmond. MLSOK/OKCMAR as distributed by MLS GRID
 - $388,0004 bd3 ba2.5k sqft2500 Steeplechase Rd, Edmond, OK 73034For Sale
 MLS ID #1212535, Edwin Vera Quintana, Brix Realty. MLSOK/OKCMAR as distributed by MLS GRID
 - $399,9004 bd2 ba2k sqft1625 NW 199th St, Edmond, OK 73012For Sale
 MLS ID #1243646, Cale Levescy, Metro First Realty. MLSOK/OKCMAR as distributed by MLS GRID
 - $350,0004 bd3 ba3.4k sqft604 Dripping Springs Dr, Edmond, OK 73034For SaleMLS ID #1229435, Kevin McCaleb, Keller Williams Central OK. MLSOK/OKCMAR as distributed by MLS GRID
- $530,5005 bd3 ba2.4k sqft11601 Ward Rd, Edmond, OK 73034For SaleMLS ID #1222145, Kristie Wirth, 405 Home Store. MLSOK/OKCMAR as distributed by MLS GRID
- $395,0005 bd3 ba2.3k sqft3222 E Simmons Rd, Edmond, OK 73034For SaleMLS ID #1240087, Dawna Elmore, Gateway Realty. MLSOK/OKCMAR as distributed by MLS GRID
- $319,9004 bd2 ba2.1k sqft8624 Mallard Ln, Edmond, OK 73034For SaleMLS ID #1233355, Michael Carter, Authentic Real Estate Svcs Grp. MLSOK/OKCMAR as distributed by MLS GRID
- $--3 bd2 ba2.4k sqft4700 NE 33rd St, Oklahoma City, OK 73121AuctionXome
- $360,0003 bd2 ba2.3k sqft8416 Huckleberry Rd, Edmond, OK 73034For SaleMLS ID #1236250, Francis Schuster, RE/MAX at Home. MLSOK/OKCMAR as distributed by MLS GRID
- $460,0004 bd3 ba3.1k sqft8039 Lindsay Ln, Edmond, OK 73003For SaleMLS ID #1225524, Corey Lee, Realty of America LLC. MLSOK/OKCMAR as distributed by MLS GRID
- $324,0003 bd2 ba2.1k sqft9404 Red Oak Ln, Edmond, OK 73034For SaleMLS ID #1228230, Jonathan Knight, Real Broker LLC. MLSOK/OKCMAR as distributed by MLS GRID
- $315,0004 bd3 ba2k sqft1213 Mockingbird Ln, Edmond, OK 73034For SaleMLS ID #1239153, Terry Courtney, Flotilla Real Estate Partners. MLSOK/OKCMAR as distributed by MLS GRID
- $315,0003 bd3 ba1.5k sqft13408 Thompson Rd, Edmond, OK 73013For SaleMLS ID #1243855, Janice Foust, LIME Realty. MLSOK/OKCMAR as distributed by MLS GRID
- $579,5005 bd3 ba3.8k sqft19316 Cade Ct, Edmond, OK 73012For SaleMLS ID #1233452, Crystal Baker, Redhawk Real Estate, LLC. MLSOK/OKCMAR as distributed by MLS GRID
- $735,0004 bd4 ba3.6k sqft22982 Crossfield Ct, Edmond, OK 73025For SaleMLS ID #1242460, Sherry Stetson, Stetson Bentley Realty LLC. MLSOK/OKCMAR as distributed by MLS GRID
- $459,9003 bd2 ba2.2k sqft2156 Josslyn Pl, Edmond, OK 73034For SaleMLS ID #1235975, Wagner Rushing, Hamilwood Real Estate. MLSOK/OKCMAR as distributed by MLS GRID
- $357,9903 bd2 ba1.6k sqft2364 NW 191st Ct, Edmond, OK 73012For Sale By Owner
- $330,0004 bd3 ba2.3k sqft3101 Ash Grove Rd, Edmond, OK 73003For SaleMLS ID #1237328, Cody Hash, Nine North Real Estate. MLSOK/OKCMAR as distributed by MLS GRID
- $315,0003 bd2 ba1.5k sqft313 E Clegern Ave, Edmond, OK 73034For SaleMLS ID #1231536, Charlotte Brackett, Red Oak Real Estate Llc. MLSOK/OKCMAR as distributed by MLS GRID
