Charming country home on 1.5 acres with no HOA. This 3 bedroom, 2 bath home offers an open floorplan with all tile flooring throughout. The kitchen boasts a wraparound bar, island with cooktop and plenty of cabinets. Enjoy outdoor living on covered back porch, plenty of parking space with detached garage and carport. The detached garage has A/C, toilet and tub, Plus an upstairs area that can be used for storage, workshop, or studio space. Roof. A/C, countertops, stove and oven all replaced in 2021.
For sale
Price cut: $3K (10/9)
$409,900
2203 Shouse Rd, Santa Fe, TX 77510
3beds
1,992sqft
Single Family Residence
Built in 1993
1.52 Acres Lot
$405,300 Zestimate®
$206/sqft
$-- HOA
What's special
- 44 days
- 550
- 58
Zillow last checked:
Listing updated:
Listed by:
Traci Kelso TREC #0503825 832-208-4157,
Central Metro Realty
Source: HAR,MLS#: 33580489
Facts & features
Interior
Bedrooms & bathrooms
- Bedrooms: 3
- Bathrooms: 2
- Full bathrooms: 2
Primary bedroom
- Level: First
- Area: 240
- Dimensions: 16x15
Bedroom
- Level: First
- Area: 144
- Dimensions: 12x12
Bedroom
- Level: First
- Area: 156
- Dimensions: 13x12
Breakfast
- Level: First
- Area: 117
- Dimensions: 13x9
Dining room
- Level: First
- Area: 169
- Dimensions: 13x13
Family room
- Level: First
- Area: 306
- Dimensions: 18x17
Heating
- Electric
Cooling
- Ceiling Fan(s), Electric
Appliances
- Included: Disposal, Electric Oven, Microwave, Electric Cooktop, Dishwasher
- Laundry: Electric Dryer Hookup, Washer Hookup
Features
- All Bedrooms Down
- Flooring: Tile
- Number of fireplaces: 1
- Fireplace features: Gas Log
Interior area
- Total structure area: 1,992
- Total interior livable area: 1,992 sqft
Property
Parking
- Total spaces: 2
- Parking features: Detached, Additional Parking
- Garage spaces: 2
Features
- Stories: 1
- Patio & porch: Covered
Lot
- Size: 1.52 Acres
- Features: Back Yard, Other, 1 Up to 2 Acres
Details
- Parcel number: 705600000314001
Construction
Type & style
- Home type: SingleFamily
- Architectural style: Ranch
- Property subtype: Single Family Residence
Materials
- Brick, Wood Siding
- Foundation: Slab
- Roof: Composition
Condition
- New construction: No
- Year built: 1993
Utilities & green energy
- Sewer: Septic Tank
- Water: Well
Community & HOA
Community
- Subdivision: Thamans 2nd Sub 91
Location
- Region: Santa Fe
Financial & listing details
- Price per square foot: $206/sqft
- Tax assessed value: $331,270
- Annual tax amount: $8,263
- Date on market: 8/26/2026
- Listing terms: Cash,Conventional,FHA
Estimated market value
$405,300
$385,000 - $426,000
$2,511/mo
Price history
| Date | Event | Price |
|---|---|---|
| 10/9/2026 | Price change | $409,900-0.7%$206/sqft |
Source:  HAR #33580489 Report a problem HAR #33580489 Report a problem | ||
| 10/5/2026 | Price change | $412,900-0.7%$207/sqft |
Source: HAR #33580489 Report a problem | ||
| 9/21/2026 | Price change | $415,900-1%$209/sqft |
Source: HAR #33580489 Report a problem | ||
| 9/7/2026 | Price change | $419,900-1.8%$211/sqft |
Source: HAR #33580489 Report a problem | ||
| 8/26/2026 | Price change | $427,500-0.6%$215/sqft |
Source: HAR #33580489 Report a problem | ||
| 8/14/2026 | Price change | $429,900-1.1%$216/sqft |
Source: HAR #67533024 Report a problem | ||
| 7/27/2026 | Price change | $434,900-1.2%$218/sqft |
Source: HAR #67533024 Report a problem | ||
| 7/4/2026 | Listed for sale | $440,000+10.3%$221/sqft |
Source: HAR #67533024 Report a problem | ||
| 6/24/2021 | Listing removed | -- |
Source:  RE/MAX International Report a problem RE/MAX International Report a problem | ||
| 6/5/2021 | Listed for sale | $399,000$200/sqft |
Source: HAR #78206251 Report a problem | ||
| 6/3/2021 | Pending sale | $399,000$200/sqft |
Source: HAR #78206251 Report a problem | ||
| 5/17/2021 | Listed for sale | $399,000+102.5%$200/sqft |
Source: HAR #78206251 Report a problem | ||
| 12/21/2008 | Listing removed | $197,000$99/sqft |
Source: HAR #3998854 Report a problem | ||
| 10/17/2008 | Listed for sale | $197,000$99/sqft |
Source: HAR #3998854 Report a problem | ||
Public tax history
| Year | Property taxes | Tax assessment |
|---|---|---|
| 2025 | $2,818 -20.7% | $331,270 -18.2% |
| 2024 | $3,554 +7.7% | $404,872 +7.5% |
| 2023 | $3,299 +6.3% | $376,504 +10% |
| 2022 | $3,104 +1.7% | $342,276 +10% |
| 2021 | $3,052 -2.6% | $311,160 +2.9% |
| 2020 | $3,134 +14% | $302,360 +6.1% |
| 2019 | $2,750 -49% | $285,000 +9.2% |
| 2018 | $5,396 | $260,870 -19.1% |
| 2017 | $5,396 +10.4% | $322,460 +14.7% |
| 2016 | $4,886 +123.9% | $281,140 +23.6% |
| 2015 | $2,182 +6.7% | $227,530 +32.5% |
| 2014 | $2,046 | $171,700 |
| 2013 | -- | $171,700 |
| 2012 | -- | $171,700 |
| 2011 | -- | $171,700 |
| 2010 | -- | $171,700 +9.7% |
| 2009 | -- | $156,540 +11.1% |
| 2008 | -- | $140,930 |
| 2007 | -- | $140,930 |
| 2006 | -- | $140,930 |
| 2005 | -- | $140,930 |
| 2004 | -- | $140,930 |
| 2003 | -- | $140,930 +32.9% |
| 2002 | -- | $106,040 |
| 2001 | -- | $106,040 |
Find assessor info on the county website
Monthly payment
Est. payment
Payment breakdown
Explore the cost of this home by adjusting the details. Changes won't be saved.Climate risks
Neighborhood: 77510
Nearby schools
Schools provided by the listing agent
- Elementary: Roy J. Wollam Elementary School
- Middle: Santa Fe Junior High School
- High: Santa Fe High School
Source: HAR. This data may not be complete. We recommend contacting the local school district to confirm school assignments for this home.
Similar homes
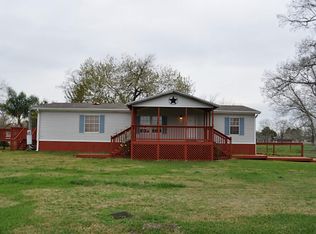
- $390,0003 bd3 ba2.6k sqft4409 Avenue J, Santa Fe, TX 77510For Sale
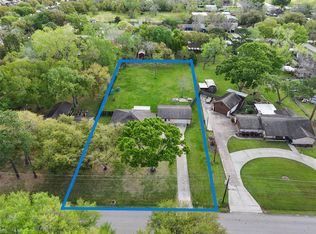 MLS ID #18280302, Jonathan Cottrell, Cottrell Realty. HAR
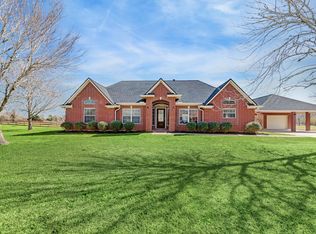
 - $425,0003 bd2 ba2.2k sqft7711 Avenue M, Santa Fe, TX 77510For Sale
 MLS ID #14935143, Jesse Rodriguez, Foundations Realty. HAR
 - $339,0003 bd2 ba1.4k sqft2517 Avenue L, Santa Fe, TX 77510For Sale
 MLS ID #63526174, Patti Polensky, SWK Realty Group LLC. HAR
 - $579,9003 bd2 ba1.7k sqft15602 Fir Rd, Santa Fe, TX 77517For Sale
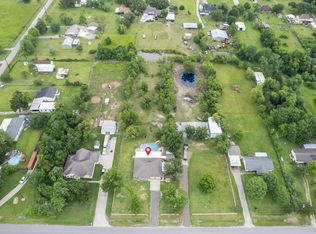 MLS ID #35840472, April Aberle, RE/MAX Crossroads Realty. HAR
