The private setting and expansive views from this homesite are sure to impress! The deep 20 ACRES provides multiple/diverse hunting opportunities, food plot locations, ridge tops, blind locations, and connection to large wooded tracts! 40x60 shop and lots of blacktop surface for parking toys, trailers, etc..., plus additional smaller storage shed. 3 car (in-floor) heated attached garage. Home features 4 bedrooms, walkout basement, large open concept, 2 fireplaces, beautiful sunroom with views to watch all the wildlife and natural beauty of the country.
Active
$799,900
W860 Cedar Road, Eau Claire, WI 54701
4beds
3,108sqft
:
Get pre-qualified$5,183/mo
Single Family Residence
Built in 2001
20 Acres Lot
$784,400 Zestimate®
$257/sqft
$-- HOA
What's special
- 1 day |
- 605 |
- 38 |
Likely to sell faster than
Zillow last checked:
Listing updated:
Listed by:
Scott Wolfe 715-577-4338,
Chippewa Valley Real Estate, LLC
Source: WIREX MLS,MLS#: 1603580 Originating MLS: REALTORS Association of Northwestern WI
Originating MLS: REALTORS Association of Northwestern WIFacts & features
Interior
Bedrooms & bathrooms
- Bedrooms: 4
- Bathrooms: 3
- Full bathrooms: 2
- 1/2 bathrooms: 1
- Main level bedrooms: 2
Primary bedroom
- Level: Main
- Area: 224
- Dimensions: 16 x 14
Bedroom 2
- Level: Main
- Area: 144
- Dimensions: 12 x 12
Bedroom 3
- Level: Lower
- Area: 156
- Dimensions: 13 x 12
Bedroom 4
- Level: Lower
- Area: 132
- Dimensions: 12 x 11
Dining room
- Level: Main
- Area: 144
- Dimensions: 12 x 12
Family room
- Level: Lower
- Area: 450
- Dimensions: 30 x 15
Kitchen
- Level: Main
- Area: 216
- Dimensions: 18 x 12
Living room
- Level: Main
- Area: 390
- Dimensions: 26 x 15
Heating
- Electric
Appliances
- Included: Dishwasher, Dryer, Microwave, Range/Oven, Refrigerator, Washer
Features
- Other
- Windows: Some window coverings
- Basement: Full,Other
Interior area
- Total structure area: 3,108
- Total interior livable area: 3,108 sqft
- Finished area above ground: 2,002
- Finished area below ground: 1,106
Video & virtual tour
Property
Parking
- Total spaces: 3
- Parking features: 3 Car, Attached
- Attached garage spaces: 3
Features
- Levels: One
- Stories: 1
- Patio & porch: Deck, Patio
- Exterior features: LP Tank, Irrigation system
- Has spa: Yes
- Spa features: Heated
Lot
- Size: 20 Acres
- Dimensions: 2640 x 330 x
Details
- Additional structures: Shed(s)
- Parcel number: 018112307010
- Zoning: Agricultural,Residential
Construction
Type & style
- Home type: SingleFamily
- Property subtype: Single Family Residence
Materials
- Vinyl Siding
Condition
- 21+ Years
- New construction: No
- Year built: 2001
Utilities & green energy
- Electric: Circuit Breakers
- Sewer: Septic Tank, Mound Septic
- Water: Well
Community & HOA
Location
- Region: Eau Claire
- Municipality: Pleasant Valley
Financial & listing details
- Price per square foot: $257/sqft
- Tax assessed value: $451,000
- Annual tax amount: $7,005
- Date on market: 7/27/2026
- Inclusions: Included:dishwasher, Included:dryer, Included:hot Tub, Included:lp Tank, Included:microwave, Included:other-See Remarks, Included:oven/Range, Included:refrigerator, Included:sprinkler System, Included:washer, Included:window Coverings
- Exclusions: Excluded:sellers Personal, Excluded:water Conditioner, Excluded:water Softener
Estimated market value
$784,400
$745,000 - $824,000
$1,986/mo
Price history
| Date | Event | Price |
|---|---|---|
| 7/27/2026 | Listed for sale | $799,900$257/sqft |
Source:  WIREX MLS #1603580 Report a problem WIREX MLS #1603580 Report a problem | ||
Public tax history
| Year | Property taxes | Tax assessment |
|---|---|---|
| 2023 | $6,961 +7.7% | $451,000 |
| 2022 | $6,465 +3.2% | $451,000 |
| 2021 | $6,263 +7.3% | $451,000 |
| 2020 | $5,835 +16.9% | -- |
| 2019 | $4,990 -10.7% | $320,500 |
| 2018 | $5,591 | $320,500 |
| 2017 | $5,591 -2.9% | $320,500 |
| 2016 | $5,760 | $320,500 |
| 2014 | -- | $320,500 |
| 2013 | -- | $320,500 |
| 2012 | -- | $320,500 |
| 2011 | -- | $320,500 |
| 2010 | -- | $320,500 |
| 2009 | -- | $320,500 +13.1% |
| 2008 | -- | $283,400 |
| 2007 | -- | $283,400 -3.6% |
| 2006 | -- | $294,100 -39.5% |
| 2005 | -- | $486,300 |
| 2004 | -- | $486,300 |
| 2003 | -- | $486,300 +180.1% |
| 2002 | -- | $173,600 |
Find assessor info on the county website
Monthly payment
Est. payment
Payment breakdown
Explore the cost of this home by adjusting the details. Changes won't be saved.Climate risks
Neighborhood: 54701
Nearby schools
GreatSchools rating
- 9/10Meadowview Elementary SchoolGrades: K-5Distance: 4.6 mi
- 6/10South Middle SchoolGrades: 6-8Distance: 5.2 mi
- 10/10Memorial High SchoolGrades: 9-12Distance: 6.3 mi
Schools provided by the listing agent
- District: Eau Claire
Source: WIREX MLS. This data may not be complete. We recommend contacting the local school district to confirm school assignments for this home.
- $811,000-- bd-- ba-- sqftW880 Cedar Rd, Eau Claire, WI 54701Off Market
- $49,400-- bd-- ba-- sqftW880 Cedar Rd, Eau Claire, WI 54701Off Market
- $628,100-- bd-- ba-- sqftW865 Cedar Rd, Eau Claire, WI 54701Off Market
- $630,300-- bd-- ba-- sqft885 Cedar St, Eau Claire, WI 54703Off Market
- $349,1005.4 AcresS8615 County Road F, Eau Claire, WI 54701Off Market
- $232,900-- bd-- ba-- sqftS8615 County Road F, Eau Claire, WI 54701Off Market
- $200-- bd-- ba-- sqftS8615 County Road F, Eau Claire, WI 54701Off Market
- $393,800-- bd-- ba-- sqftW840 Cedar Rd, Eau Claire, WI 54701Off Market
A local agent can set up tours, give advice and negotiate with sellers.
Similar homes
- $624,9004 bd4 ba2.9k sqftE2090 Cedar Road, Eau Claire, WI 54701Active
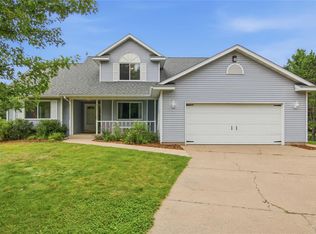 MLS ID #1603290, Paige Wamsley. WIREX MLS
 - $440,0004 bd3 ba2.7k sqft3153 Deerfield Road, Eau Claire, WI 54701Active
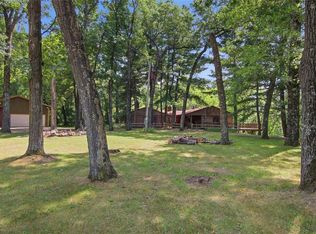 MLS ID #1603599, Alex Cripe. WIREX MLS
 - $624,9004 bd4 ba2.3k sqftE560 Cedar Rd, Eau Claire, WI 54701For Sale
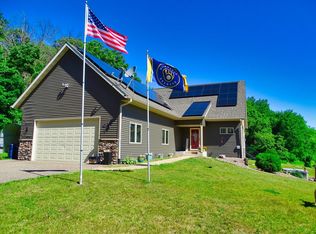
 MLS ID #7092607, Robert Pelke, Prime Realty, LLC*. NorthstarMLS as distributed by MLS GRID
 - $449,0004 bd2 ba2.4k sqft5880 Crocus Lane, Eau Claire, WI 54701Active
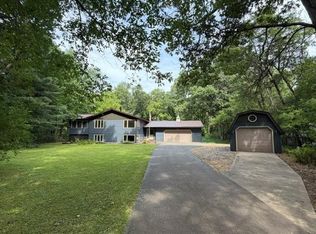 MLS ID #1603594, Aaron Brunette. WIREX MLS
 - $524,9004 bd4 ba2.5k sqft137 Canterbury ROAD, Eau Claire, WI 54701ActiveMLS ID #1971154, Annette Herbert. WIREX MLS
- $775,0004 bd4 ba3.5k sqft4363 Trilogy Road, Eau Claire, WI 54701ActiveMLS ID #1601834, Brian Vitale. WIREX MLS
- $720,0005 bd3 ba3.2k sqft8777 S Cottonwood Circle, Eau Claire, WI 54701ActiveMLS ID #1602741, Leslie Gorman Jesperson Group. WIREX MLS
- $975,0004 bd4 ba3.6k sqftS4553 Bartusch Rd, Eau Claire, WI 54701For SaleMLS ID #7098882, Andrew R Yakesh, Century 21 Affiliated. NorthstarMLS as distributed by MLS GRID
- $749,9004 bd3 ba2.6k sqft5991 North Shore Drive, Eau Claire, WI 54703ActiveMLS ID #1603069, Stacy Sommers. WIREX MLS
- $475,0004 bd3 ba2.3k sqft3310 Remington Road, Eau Claire, WI 54703ActiveMLS ID #1603593, Zarek Kubesh. WIREX MLS
- $729,9006 bd4 ba4.4k sqft3521 Glen Way, Eau Claire, WI 54701ActiveMLS ID #1601088, Ned Donnellan. WIREX MLS
- $445,0004 bd3 ba2.7k sqft718 Farr Court, Eau Claire, WI 54701ActiveMLS ID #1603328, Scott & Gretchen Cunningham. WIREX MLS
- $494,0005 bd3 ba2.6k sqftS8280 Lowes Creek Rd, Eau Claire, WI 54701For SaleMLS ID #7029894, Katy Matzek, Keller Williams Premier Realty. NorthstarMLS as distributed by MLS GRID
- $699,9005 bd3 ba2.9k sqft6065 Fuji Lane, Eau Claire, WI 54701ActiveMLS ID #1603150, Wurzer & Associates. WIREX MLS
- $539,9004 bd4 ba3.5k sqft1501 Grover Rd, Eau Claire, WI 54701For SaleMLS ID #7075081, Lori K. Seipel, EXP Realty, LLC. NorthstarMLS as distributed by MLS GRID
- $925,0004 bd4 ba3.7k sqftE5251 Basswood Rd, Eleva, WI 54738For SaleMLS ID #7086965, Leslie Ische, Keller Williams Realty Diversified. NorthstarMLS as distributed by MLS GRID
- $659,0005 bd3 ba3.1k sqft5926 Fuji Lane, Eau Claire, WI 54701ActiveMLS ID #1603090, Wurzer & Associates. WIREX MLS
- $535,0004 bd3 ba3.5k sqftN1698 945th St, Eau Claire, WI 54701For SaleMLS ID #7073397, Kimberly A Bump, Keller Williams Realty Diversified. NorthstarMLS as distributed by MLS GRID
- $794,9003 bd3 ba3.8k sqftE8200 260th Ave, Elk Mound, WI 54739For SaleMLS ID #7080317, Ashley Allar, Chippewa Valley Real Estate, L. NorthstarMLS as distributed by MLS GRID
- from $593,1284 bd4 ba2.9k sqftBush Plan, Firenze Estate, Eau Claire, WI 54701New ConstructionC & M Home Builders
