Escape to the beauty of the Owego countryside with this spacious multi-level home set on 5.02 wooded acres offering peaceful views, privacy, and room to spread out! The open-concept kitchen features granite countertops and an inviting eat-in dining area overlooking the tranquil, nature-filled backyard—perfect for enjoying your morning coffee or gathering with family and friends. With 4 bedrooms, 2 full baths, and replacement windows throughout, this home offers comfort and functionality with plenty of space to make it your own. A durable metal roof adds peace of mind, while the impressive 30’ x 40’ attached four-car garage and additional 30’ x 40’ utility barn provide exceptional space for vehicles, equipment, hobbies, or storage. Offered below appraised value, this unique property is an outstanding opportunity to enjoy country living with space, versatility, and beautiful surroundings! Call today to see the many things that this wonderful property has to offer!
Under contract
$210,000
2209 Waits Rd, Owego, NY 13827
4beds
1,736sqft
Single Family Residence
Built in 1964
5.02 Acres Lot
$-- Zestimate®
$121/sqft
$-- HOA
What's special
Peaceful viewsReplacement windows throughoutSpacious multi-level homeInviting eat-in dining areaDurable metal roofGranite countertopsOpen-concept kitchen
- 14 days
- 1,688
- 214
Zillow last checked:
Listing updated:
Listed by:
eXp REALTY 888-276-0630,
Anthony James Giacovelli,
Samantha Giacovelli,
eXp REALTY
Source: GBMLS,MLS#: 338376 Originating MLS: Greater Binghamton Association of REALTORS
Originating MLS: Greater Binghamton Association of REALTORSFacts & features
Interior
Bedrooms & bathrooms
- Bedrooms: 4
- Bathrooms: 2
- Full bathrooms: 2
Primary bedroom
- Level: First
- Dimensions: 13 x 19
Bedroom
- Level: Second
- Dimensions: 11 x 10 + 6 x 3 WIC
Bedroom
- Level: Second
- Dimensions: 11 x 12
Bedroom
- Level: Second
- Dimensions: 10 x 12
Bathroom
- Level: First
- Dimensions: 7 x 10
Bathroom
- Level: Second
- Dimensions: 10 x 10
Bonus room
- Level: Lower
- Dimensions: 10 x 19
Dining room
- Level: First
- Dimensions: 12 x 8
Family room
- Level: First
- Dimensions: 12 x 25
Kitchen
- Level: First
- Dimensions: 12 x 17
Laundry
- Level: First
- Dimensions: 10 x 12
Living room
- Level: Lower
- Dimensions: 13 x 22
Utility room
- Level: Lower
- Dimensions: 11 x 20
Heating
- Baseboard
Cooling
- Wall/Window Unit(s)
Appliances
- Included: Dryer, Dishwasher, Free-Standing Range, Propane Water Heater, Refrigerator, Washer
- Laundry: Washer Hookup, Dryer Hookup
Features
- Pantry, Workshop
- Flooring: Carpet, Tile, Vinyl
- Windows: Insulated Windows
- Number of fireplaces: 1
- Fireplace features: Living Room, Wood Burning
Interior area
- Total interior livable area: 1,736 sqft
- Finished area above ground: 1,702
- Finished area below ground: 0
Video & virtual tour
Property
Parking
- Total spaces: 5
- Parking features: Barn, Carport, Driveway, Detached, Garage, Three Car Garage, Garage Door Opener, Heated Garage, Other, One Space, See Remarks
- Garage spaces: 4
- Carport spaces: 1
- Covered spaces: 5
Features
- Levels: Two
- Stories: 2
- Patio & porch: Open, Porch
- Exterior features: Landscaping, Mature Trees/Landscape, Other, Porch, Shed
- Has view: Yes
Lot
- Size: 5.02 Acres
- Dimensions: 293 x 685
- Features: Level, Other, See Remarks, Views, Wooded, Landscaped
Details
- Additional structures: Shed(s)
- Parcel number: 4930891510012401
Construction
Type & style
- Home type: SingleFamily
- Architectural style: Two Story
- Property subtype: Single Family Residence
Materials
- Vinyl Siding
- Foundation: Basement
Condition
- Year built: 1964
Utilities & green energy
- Sewer: Septic Tank
- Water: Well
- Utilities for property: Cable Available
Community & HOA
Location
- Region: Owego
Financial & listing details
- Price per square foot: $121/sqft
- Tax assessed value: $62,873
- Annual tax amount: $4,628
- Date on market: 10/12/2026
- Listing agreement: Exclusive Right To Sell
- Inclusions: CARBON MONOXIDE DETECTOR, SMOKE DETECTORS
- Ownership: OWNER
Estimated market value
Not available
Estimated sales range
Not available
Not available
Price history
| Date | Event | Price |
|---|---|---|
| 10/22/2026 | Contingent | $210,000$121/sqft |
Source:  GBMLS #338376 Report a problem GBMLS #338376 Report a problem | ||
| 10/12/2026 | Listed for sale | $210,000$121/sqft |
Source: GBMLS #338376 Report a problem | ||
Public tax history
| Year | Property taxes | Tax assessment |
|---|---|---|
| 2018 | $1,610 | $49,000 |
| 2017 | $1,610 | $49,000 |
| 2016 | -- | $49,000 |
| 2015 | -- | $49,000 |
| 2014 | -- | $49,000 |
Find assessor info on the county website
Monthly payment
Climate risks
Neighborhood: 13827
Nearby schools
Schools provided by the listing agent
- Elementary: Owego
- District: Owego Apalachin
Source: GBMLS. This data may not be complete. We recommend contacting the local school district to confirm school assignments for this home.
Similar homes
- $230,0002 bd1 ba1.1k sqft169 Catlin Hill Rd, Owego, NY 13827For Sale
 MLS ID #338408, Theresa Rathke, Listing by: THERESA RATHKE. GBMLS
 - $199,9004 bd3 ba2.6k sqft2238 Lisle Rd, Owego, NY 13827For Sale
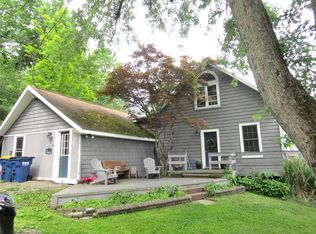 MLS ID #336698, Robert Frederick Graves, Listing by: EXIT REALTY HOMEWARD BOUND. GBMLS
 - $219,9004 bd2 ba1.2k sqft1256 Pennsylvania Ave, Apalachin, NY 13732For Sale
 MLS ID #338343, Brittany Elwood, Listing by: EXIT REALTY HOMEWARD BOUND. GBMLS
 - $214,9994 bd1 ba1.2k sqft27 Stephens Rd, Apalachin, NY 13732For Sale
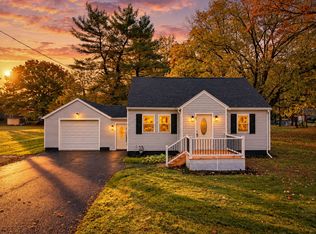 MLS ID #338442, Ty Fish, Listing by: HOWARD HANNA. GBMLS
 - $140,0002 bd1 ba1.1k sqft324 Catlin Hill Rd, Owego, NY 13827For Sale
 MLS ID #R1724355, Lena Munn, Listing by: Warren Real Estate. NYSAMLSs
 - $200,0003 bd1 ba1.2k sqft431 W River Rd, Nichols, NY 13812For SaleMLS ID #R1719881, Annemarie Howland, Listing by: Howard Hanna Corning. NYSAMLSs
- $299,9003 bd2 ba1.3k sqft2066 Red Brush Rd, Nichols, NY 13812For SaleMLS ID #R1721953, Timothy G. Kent, Listing by: Whitetail Properties Real Estate, LLC. NYSAMLSs
