This lovely Colonial, located in the sought after Hatboro-Horsham School District, has been renovated to meet the comforts expected in today's market. Lovingly updated and well cared for, this house has so much to offer. Step into the foyer and you will experience the open and airy concept of the first floor. A built-in cubby area can house backpacks, coats, hats and more. New resilient flooring spans the whole first level. The living room offers a comfortable area for people to gather which leads you to the kitchen and dining area - all open to each other for a perfect entertaining environment. Any home chef would love to cook in this kitchen which has all new countertops, backsplash, cabinets and lighting. The dining area has doors leading to an expansive deck and lovely back yard. Also on this level is a family room which can serve as a perfect playroom or den. A convenient half bath and laundry room complete the first floor. Upstairs are four spacious bedrooms, all with ample closet space. One bedroom has water lines installed within the walls in case the next owner wants to turn it into another full bath. Don't miss the favorable 2-car garage and roomy basement for all of your car and storage needs. The back yard is like a park with mature trees and greenery. Schedule your appointment to see this beautiful home today!
Accepting backups
$570,000
221 Crestview Rd, Hatboro, PA 19040
4beds
1,666sqft
Single Family Residence
Built in 1967
0.28 Acres Lot
$-- Zestimate®
$342/sqft
$-- HOA
What's special
Built-in cubby areaConvenient half bathLaundry roomExpansive deck
- --
- on Zillow
- 1,541
- views
- 131
- saves
Zillow last checked:
Listing updated:
Listed by:
Ruth Ann Roche 215-343-8204,
RE/MAX Centre Realtors 2153438200
Source: Bright MLS,MLS#: PAMC2197324
Facts & features
Interior
Bedrooms & bathrooms
- Bedrooms: 4
- Bathrooms: 2
- Full bathrooms: 1
- 1/2 bathrooms: 1
- Main level bathrooms: 1
Basement
- Area: 0
Heating
- Central, Natural Gas
Cooling
- Central Air, Electric
Appliances
- Included: Gas Water Heater
Features
- Basement: Full
- Has fireplace: No
Interior area
- Total structure area: 1,666
- Total interior livable area: 1,666 sqft
- Finished area above ground: 1,666
- Finished area below ground: 0
Property
Parking
- Total spaces: 4
- Parking features: Garage Faces Front, Driveway, Attached
- Attached garage spaces: 2
- Uncovered spaces: 2
Accessibility
- Accessibility features: None
Features
- Levels: Two
- Stories: 2
- Pool features: None
Lot
- Size: 0.28 Acres
Details
- Additional structures: Above Grade, Below Grade
- Parcel number: 360003127005
- Zoning: RESIDENTIAL
- Special conditions: Standard
Construction
Type & style
- Home type: SingleFamily
- Architectural style: Colonial
- Property subtype: Single Family Residence
Materials
- Vinyl Siding, Brick
- Foundation: Concrete Perimeter
Condition
- New construction: No
- Year built: 1967
Utilities & green energy
- Sewer: Public Sewer
- Water: Public
Community & HOA
Community
- Subdivision: Oak Hill
HOA
- Has HOA: No
Location
- Region: Hatboro
- Municipality: HORSHAM TWP
Financial & listing details
- Price per square foot: $342/sqft
- Tax assessed value: $144,680
- Annual tax amount: $6,490
- Date on market: 10/17/2026
- Listing agreement: Exclusive Right To Sell
- Listing terms: Conventional,Cash,FHA,VA Loan
- Inclusions: Washer, Dryer, Refrigerator
- Ownership: Fee Simple
Estimated market value
Not available
Estimated sales range
Not available
Not available
Price history
| Date | Event | Price |
|---|---|---|
| 5/13/2022 | Sold | $462,000+7.5%$277/sqft |
Source:  Bright MLS #PAMC2030400 Report a problem | ||
| 3/21/2022 | Pending sale | $429,900$258/sqft |
Source: Bright MLS #PAMC2030400 Report a problem | ||
| 3/20/2022 | Contingent | $429,900$258/sqft |
Source: Bright MLS #PAMC2030400 Report a problem | ||
| 3/16/2022 | Listed for sale | $429,900$258/sqft |
Source: Bright MLS #PAMC2030400 Report a problem | ||
Public tax history
| Year | Property taxes | Tax assessment |
|---|---|---|
| 2025 | $5,962 +6.3% | $144,680 |
| 2024 | $5,607 | $144,680 |
| 2023 | $5,607 +7% | $144,680 |
| 2022 | $5,238 +2.7% | $144,680 |
| 2021 | $5,099 +2.1% | $144,680 |
| 2020 | $4,993 +2% | $144,680 |
| 2019 | $4,897 +2.6% | $144,680 |
| 2018 | $4,772 +3.2% | $144,680 |
| 2017 | $4,622 +2.1% | $144,680 |
| 2016 | $4,529 +2.6% | $144,680 |
| 2015 | $4,414 +1.8% | $144,680 |
| 2014 | $4,336 +1.4% | $144,680 |
| 2013 | $4,277 +1.4% | $144,680 |
| 2012 | $4,217 +2.8% | $144,680 |
| 2011 | $4,101 +2% | $144,680 |
| 2010 | $4,019 +2% | $144,680 |
| 2009 | $3,939 +2.7% | $144,680 |
| 2008 | $3,834 +2.1% | -- |
| 2007 | $3,756 +2.9% | -- |
| 2006 | $3,651 +3% | -- |
| 2005 | $3,544 +1.5% | -- |
| 2004 | $3,492 +3.7% | -- |
| 2003 | $3,367 +6.4% | -- |
| 2002 | $3,165 +2.7% | -- |
| 2000 | $3,081 +5.6% | -- |
| 1999 | $2,918 | -- |
Find assessor info on the county website
Monthly payment
Est. payment
Payment breakdown
Explore the cost of this home by adjusting the details. Changes won't be saved.Climate risks
Neighborhood: 19040
Nearby schools
Schools provided by the listing agent
- District: Hatboro-horsham
Source: Bright MLS. This data may not be complete. We recommend contacting the local school district to confirm school assignments for this home.
Similar homes
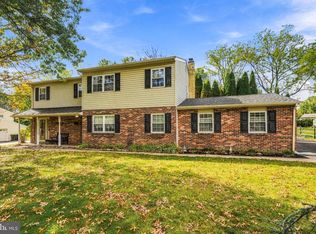
- $600,0004 bd3 ba2.2k sqft2440 Exton Rd, Hatboro, PA 19040For Sale
 MLS ID #PAMC2197694, Dan Kee, Keller Williams Realty - Moorestown. Bright MLS
- $450,0004 bd2 ba2.2k sqft30 W Moreland Ave, Hatboro, PA 19040For Sale
 MLS ID #PAMC2194750, Jayna Zoeiro, KW Empower. Bright MLS
- $525,0003 bd2 ba1.4k sqft201 Barbara Ln, Warminster, PA 18974For Sale
 MLS ID #PABU2134952, Jimmy Caraway, Redfin Corporation. Bright MLS
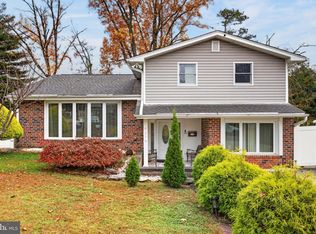
- $569,9003 bd3 ba2k sqft9279 Darlington Rd, Philadelphia, PA 19115For Sale
 MLS ID #PAPH2688200, Kurt Werner, RE/MAX Keystone. Bright MLS
- $615,0004 bd3 ba2.1k sqft473 Sweetbriar Dr, Warminster, PA 18974For SaleMLS ID #PABU2132202, Monique Altomonte, Keller Williams Real Estate-Doylestown. Bright MLS
- $579,9994 bd3 ba2.1k sqft2741 Fernwood Ave, Roslyn, PA 19001For SaleMLS ID #PAMC2191212, Jennifer Jones, Realty ONE Group Focus. Bright MLS
- $599,0004 bd3 ba2k sqft1913 Kohl St, Philadelphia, PA 19115For SaleMLS ID #PAPH2684944, Nicole Dizio, Realty Mark Associates. Bright MLS
- $549,9004 bd3 ba1.8k sqft224 Upper Valley Rd, North Wales, PA 19454For SaleMLS ID #PAMC2189714, Jeff Falterbauer, Keller Williams Real Estate-Montgomeryville. Bright MLS
- $535,0004 bd3 ba2.3k sqft32 Rustleaf Ln, Levittown, PA 19055For SaleMLS ID #PABU2135410, Trista Factor, HomeSmart Nexus Realty Group - Newtown. Bright MLS
- $549,9003 bd2 ba2.2k sqft706 Moredon Rd, Jenkintown, PA 19046For SaleMLS ID #PAMC2188532, Marina Zaspel, Keller Williams Real Estate-Blue Bell. Bright MLS
- $465,0003 bd2 ba1.6k sqft2914 Rossiter Ave, Roslyn, PA 19001For SaleMLS ID #PAMC2197328, Jill Stein, Compass RE. Bright MLS
- $465,0004 bd2 ba2.1k sqft1412 Arline Ave, Roslyn, PA 19001For SaleMLS ID #PAMC2198944, Rachel Crowl-McGrath, Compass RE. Bright MLS
- $439,0003 bd2 ba1.3k sqft331 Cedar St, Warminster, PA 18974For SaleMLS ID #PABU2133878, Brittany Nettles, Keller Williams Real Estate. Bright MLS
- $589,9004 bd2 ba2.3k sqft10165 Ferndale St, Philadelphia, PA 19116For SaleMLS ID #PAPH2677714, Lynsie Feinberg, KW Empower. Bright MLS
- $520,0003 bd3 ba1.7k sqft9965 Verree Rd, Philadelphia, PA 19115For SaleMLS ID #PAPH2686904, Bobby Mathew, Honest Real Estate. Bright MLS
- $549,0003 bd3 ba1.6k sqft776 Brooke Rd, Glenside, PA 19038For SaleMLS ID #PAMC2197718, Darcy Scollin, OCF Realty LLC - Philadelphia. Bright MLS
- $430,0004 bd2 ba1.5k sqft1545 Arline Ave, Abington, PA 19001For SaleMLS ID #PAMC2196130, Yael Milbert, BHHS Fox & Roach-Jenkintown. Bright MLS
- $585,0003 bd2 ba1.6k sqft6231 Washington Ln, Bensalem, PA 19020For SaleMLS ID #PABU2132134, John Rueter, Charles Rueter Inc. Bright MLS
- $535,0003 bd2 ba1.8k sqft508 Rosewood Ave, Feasterville, PA 19053For SaleMLS ID #PABU2134332, Jamhur Davronov, Century 21 Advantage Gold-Southampton. Bright MLS
- $589,0003 bd3 ba2k sqft391 Weadley Rd, King Of Prussia, PA 19406For SaleMLS ID #PAMC2198918, Tsering Choky, Keller Williams Real Estate-Blue Bell. Bright MLS
