Discover a completely renovated brick ranch where modern elegance meets comfortable living, offering an exceptional move-in ready experience. This delightful residence features three bedrooms and two bathrooms, providing ample space for relaxation and daily life. Step inside to an open and airy great room, highlighted by a striking stone wall that frames a cozy wood-burning stove, perfect for supplemental warmth during cooler months. An elegant light oak acoustic-style paneling adorns a feature wall, adding a sophisticated touch to the main living area. The breakfast area seamlessly connects to both the kitchen and great room, offering a view of the backyard, ideal for enjoying a morning cup of coffee on the back patio. The kitchen itself is a culinary dream, boasting gleaming granite countertops, pristine white cabinetry, and chic gold hardware. Throughout the home, LPV flooring provides a consistent, stylish foundation, complemented by smooth ceilings and a warm, neutral paint palette that enhances the inviting space. Each bedroom is equipped with a ceiling fan for added comfort. The hall bathroom impresses with a double sink vanity, a brand-new bathtub, and a custom tiled shower surround, creating a spa-like retreat. The spacious primary bedroom offers a private ensuite shower room, a walk-in closet, and a convenient double sink vanity. This home ensures peace of mind with a new roof, new almond-colored vinyl windows, and updated gutters. This meticulously updated property is an outstanding opportunity to bring your belongings and call this place Home.
For sale
Price cut: $6K (7/15)
$289,000
221 Greenland Rd, Anderson, SC 29626
3beds
--sqft
Single Family Residence
Built in 1983
-- sqft lot
$283,800 Zestimate®
$--/sqft
$-- HOA
What's special
Gleaming granite countertopsBack patioNew roofUpdated guttersWarm neutral paint paletteChic gold hardwareNew almond-colored vinyl windows
- 98 days
- 167
- 7
Likely to sell faster than
Zillow last checked:
Listing updated:
Listed by:
Pamela McDowell 864-221-0097,
BHHS C Dan Joyner - Anderson
Source: WUMLS,MLS#: 20302451 Originating MLS: Western Upstate Association of Realtors
Originating MLS: Western Upstate Association of RealtorsFacts & features
Interior
Bedrooms & bathrooms
- Bedrooms: 3
- Bathrooms: 2
- Full bathrooms: 2
- Main level bathrooms: 2
- Main level bedrooms: 3
Rooms
- Room types: Laundry
Primary bedroom
- Dimensions: 13x12
Kitchen
- Dimensions: 14x10
Heating
- Central, Electric, Wood Stove
Cooling
- Central Air, Electric
Appliances
- Included: Dishwasher, Electric Oven, Electric Range, Electric Water Heater, Microwave, Smooth Cooktop
- Laundry: Washer Hookup, Electric Dryer Hookup
Features
- Ceiling Fan(s), Dual Sinks, Fireplace, Granite Counters, Main Level Primary, Smooth Ceilings, Shower Only, Walk-In Closet(s), Walk-In Shower
- Flooring: Luxury Vinyl Plank
- Windows: Vinyl
- Basement: None,Crawl Space
- Has fireplace: Yes
- Fireplace features: Wood Burning
Interior area
- Living area range: 1500-1749 Square Feet
Property
Parking
- Total spaces: 2
- Parking features: Attached Carport, Driveway
- Garage spaces: 2
- Has carport: Yes
Accessibility
- Accessibility features: Low Threshold Shower
Features
- Levels: One
- Stories: 1
- Patio & porch: Front Porch, Patio
- Exterior features: Fence, Porch, Patio
- Fencing: Yard Fenced
- Waterfront features: None
Lot
- Features: Level, Outside City Limits, Subdivision
Details
- Parcel number: 0970202002
Construction
Type & style
- Home type: SingleFamily
- Architectural style: Ranch
- Property subtype: Single Family Residence
Materials
- Brick
- Foundation: Crawlspace
- Roof: Architectural,Shingle
Condition
- Year built: 1983
Utilities & green energy
- Sewer: Public Sewer
- Water: Public
- Utilities for property: Electricity Available, Sewer Available, Water Available
Community & HOA
Community
- Security: Smoke Detector(s)
- Subdivision: Greenbriar Subd
HOA
- Has HOA: No
Location
- Region: Anderson
Financial & listing details
- Tax assessed value: $129,770
- Annual tax amount: $2,596
- Date on market: 6/9/2026
- Cumulative days on market: 99 days
- Listing agreement: Exclusive Right To Sell
- Listing terms: USDA Loan
Estimated market value
$283,800
$270,000 - $298,000
$1,600/mo
Price history
| Date | Event | Price |
|---|---|---|
| 7/15/2026 | Price change | $289,000-2% |
Source:  WUMLS #20302451 Report a problem WUMLS #20302451 Report a problem | ||
| 6/9/2026 | Listed for sale | $295,000+96.7% |
Source: WUMLS #20302451 Report a problem | ||
| 2/5/2026 | Sold | $150,000-26.8% |
Source:  Greater Greenville AOR #1577615 Report a problem Greater Greenville AOR #1577615 Report a problem | ||
| 1/22/2026 | Pending sale | $205,000 |
Source: Greater Greenville AOR #1577615 Report a problem | ||
| 1/12/2026 | Price change | $205,000-8.9% |
Source: Greater Greenville AOR #1577615 Report a problem | ||
| 12/22/2025 | Listed for sale | $225,000 |
Source: Greater Greenville AOR #1577615 Report a problem | ||
Public tax history
| Year | Property taxes | Tax assessment |
|---|---|---|
| 2025 | $2,596 -0.2% | $7,790 |
| 2024 | $2,601 +56.3% | $7,790 +50.1% |
| 2023 | $1,664 +2.7% | $5,190 |
| 2022 | $1,621 +10% | $5,190 +12.6% |
| 2021 | $1,474 +164.7% | $4,610 |
| 2020 | $557 | $4,610 |
| 2019 | $557 | $4,610 |
| 2018 | $557 -1.6% | $4,610 |
| 2017 | $566 | $4,610 +8% |
| 2016 | -- | $4,270 |
| 2015 | -- | $4,270 |
| 2014 | -- | $4,270 |
| 2013 | -- | $4,270 -1.2% |
| 2012 | -- | $4,320 |
| 2011 | -- | $4,320 |
| 2010 | -- | $4,320 |
| 2009 | -- | $4,320 |
| 2008 | -- | $4,320 |
| 2007 | -- | $4,320 +50% |
| 2006 | -- | $2,880 |
| 2005 | -- | $2,880 |
| 2004 | -- | $2,880 |
| 2003 | -- | $2,880 +2.5% |
| 2002 | -- | $2,810 +0.7% |
| 2001 | -- | $2,790 |
| 2000 | -- | $2,790 |
Find assessor info on the county website
Monthly payment
Est. payment
Payment breakdown
Explore the cost of this home by adjusting the details. Changes won't be saved.Climate risks
Neighborhood: 29626
Nearby schools
Schools provided by the listing agent
- Elementary: Mclees Elem
- Middle: Robert Anderson Middle
- High: Westside High
Source: WUMLS. This data may not be complete. We recommend contacting the local school district to confirm school assignments for this home.
Similar homes
- $283,0003 bd2 ba1.6k sqft2114 Karen Ln, Anderson, SC 29626For Sale
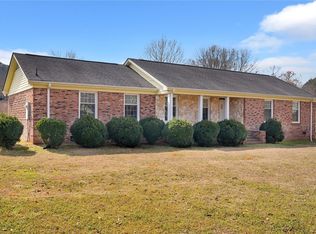 MLS ID #20305487, Milton Shockley, RE/MAX Executive/Greenville. WUMLS
 - $285,0004 bd2 ba1.4k sqft1614 Manse Jolly Rd, Anderson, SC 29621For Sale
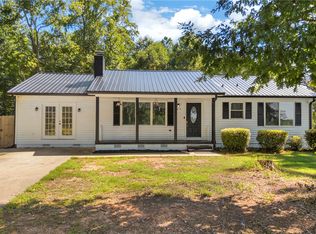 MLS ID #20306097, Stephanie Burdette, Real Broker, LLC. WUMLS
 - $239,9002 bd2 ba1k sqft417 Westwood Dr, Anderson, SC 29626For Sale
 MLS ID #20301949, Rebecca Wallace, Keller Williams Realty (Regent Park Court). WUMLS
 - $335,0003 bd3 ba2.5k sqft709 Loblolly Dr, Anderson, SC 29625For Sale
 MLS ID #1594120, Mackenzie Turner, Weichert Realty-Shaun & Shari. Greater Greenville AOR
