This is a very strong rental home that has $293,748 on the books as of June 29th for the year 2026. The property generated $244,751 in gross rental revenue in 2025. Also there is 91k already on the books for next year (2027)
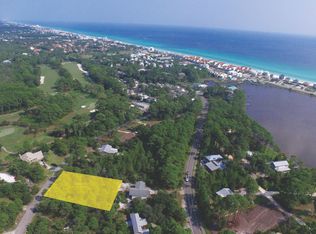
Welcome to The Dune Retreat, an 8-bedroom, 8-bathroom coastal home on an elevated lot on Hillcrest Road, offering Gulf views, private resort-style amenities, and a layout well-suited for both personal use and short-term rental income. The home is a short walk to the beach via a pedestrian bridge over Oyster Lake, leading to a low-traffic access point with parking and rinse stations Thoughtfully designed with both full-time living and rental potential in mind, the home features an open-concept floor plan with soaring ceilings, designer lighting, and a chef's kitchen equipped with dual full-size refrigerators, quartz countertops, custom cabinetry, and a custom wood-wrapped vent hood. The spacious dining area comfortably seats ten and is complemented by additional seating at the island, creating an ideal space for entertaining. The living room is warm and inviting, centered around a large sectional and a refined blend of coastal and modern finishes.
Each of the eight bedrooms offers privacy and comfort, with king-sized accommodations and beautifully appointed ensuite bathrooms featuring distinctive tile selections, gold fixtures, and walk-in showers. A thoughtfully designed bunk room includes built-in beds with individual lighting and storage, making it a perfect retreat for younger guests. Two expansive primary suites provide a true escape, complete with soaking tubs, dual vanities, and private balconies overlooking the Gulf and pool. An additional full bath serves the main living level.
Outdoor living is at the heart of the property, with multiple covered balconies designed for relaxation. The private ModPools container pool and spa feature a clear side viewing window and a removable divider for customizable heating. The pool deck offers ample space for lounging and gathering, along with a fire pit, outdoor dining area, built-in gas grill, and outdoor shower.
The rooftop deck serves as the crown jewel of the home, offering panoramic Gulf views and a private setting for sunset gatherings or morning coffee. Entertainment continues indoors with a dedicated game room featuring a full-size pool table, arcade games, and skee-ball, as well as a private theater room with reclining seating, projector screen, and wet bar.
Additional features include smart home capabilities throughout, two full washer and dryer sets, secure owner storage, generous parking for eight or more vehicles, a dedicated golf cart outlet, and a Tesla wall charger. Fully furnished and rental ready, The Dune Retreat delivers a rare combination of elevated design, strong income potential, and the relaxed sophistication that defines 30A living.
For sale
$2,850,000
221 Hillcrest Rd, Santa Rosa Beach, FL 32459
8beds
4,536sqft
Single Family Residence
Built in 2024
-- sqft lot
$2,682,900 Zestimate®
$628/sqft
$-- HOA
What's special
Quartz countertopsBuilt-in gas grillPrivate resort-style amenitiesCustom cabinetrySmart home capabilities throughoutFire pitKing-sized accommodations
- 240 days
- 197
- 13
Zillow last checked:
Listing updated:
Listed by:
Michael Tounge 850-714-7605,
Scenic Sotheby's International Realty
Source: ECAOR,MLS#: 994954
Facts & features
Interior
Bedrooms & bathrooms
- Bedrooms: 8
- Bathrooms: 8
- Full bathrooms: 8
Bedroom
- Level: First
- Area: 189.06 Square Feet
- Dimensions: 13.75 x 13.75
Bedroom
- Level: First
- Area: 195.94 Square Feet
- Dimensions: 14.25 x 13.75
Bedroom
- Level: Second
- Area: 162.56 Square Feet
- Dimensions: 12.75 x 12.75
Bedroom
- Level: Second
- Area: 189.06 Square Feet
- Dimensions: 13.75 x 13.75
Bedroom
- Level: Second
- Area: 210.38 Square Feet
- Dimensions: 15.3 x 13.75
Bedroom
- Level: Second
- Area: 197.63 Square Feet
- Dimensions: 15.5 x 12.75
Bedroom
- Level: Third
- Area: 210.38 Square Feet
- Dimensions: 15.3 x 13.75
Bedroom
- Level: Third
- Area: 197.63 Square Feet
- Dimensions: 15.5 x 12.75
Other
- Level: Second
- Area: 308.88 Square Feet
- Dimensions: 14.3 x 21.6
Kitchen
- Level: First
- Area: 224.13 Square Feet
- Dimensions: 16.3 x 13.75
Living room
- Description: Living/Dining
- Level: First
- Area: 516.48 Square Feet
- Dimensions: 28.3 x 18.25
Living room
- Level: Third
- Area: 330 Square Feet
- Dimensions: 16.5 x 20
Heating
- Central
Cooling
- Central Air
Appliances
- Included: Dishwasher, Dryer, Microwave, Range Hood, Refrigerator, Washer
- Laundry: Washer/Dryer Hookup
Features
- Breakfast Bar, Kitchen Island, Pantry, Woodwork Painted, Elevator
- Flooring: Hardwood, Tile
- Windows: Window Treatments
- Furnished: Yes
- Common walls with other units/homes: No Common Walls
Interior area
- Total structure area: 4,536
- Total interior livable area: 4,536 sqft
Property
Parking
- Total spaces: 8
Features
- Stories: 3
- Exterior features: Balcony
- Pool features: Heated
- Has spa: Yes
- Spa features: Heated
- Has view: Yes
- View description: Gulf, Lake
- Has water view: Yes
- Water view: Gulf,Lake
Lot
- Dimensions: 100' x 150' x 87' x 150'
- Features: Within 1/2 Mile to Water
Details
- Parcel number: 043S203407000B0160
- Zoning description: Resid Single Family
Construction
Type & style
- Home type: SingleFamily
- Architectural style: Beach House
- Property subtype: Single Family Residence
Materials
- Frame, Siding CmntFbrHrdBrd
- Roof: Metal
Condition
- Construction Complete
- New construction: No
- Year built: 2024
Utilities & green energy
- Water: Public
Community & HOA
Community
- Subdivision: DUNE ALLEN 2ND ADDN
Location
- Region: Santa Rosa Beach
Financial & listing details
- Price per square foot: $628/sqft
- Tax assessed value: $2,264,326
- Annual tax amount: $20,460
- Date on market: 2/16/2026
- Road surface type: Paved
Estimated market value
$2,682,900
$2.55M - $2.82M
$7,505/mo
Price history
| Date | Event | Price |
|---|---|---|
| 2/16/2026 | Listed for sale | $2,850,000-1.7%$628/sqft |
Source:  ECAOR #994954 Report a problem ECAOR #994954 Report a problem | ||
| 7/18/2025 | Listing removed | $2,900,000$639/sqft |
Source: ECAOR #968231 Report a problem | ||
| 2/10/2025 | Listed for sale | $2,900,000+383.3%$639/sqft |
Source: ECAOR #968231 Report a problem | ||
| 3/29/2022 | Sold | $600,000+215.8%$132/sqft |
Source: Public Record Report a problem | ||
| 7/10/2020 | Sold | $190,000+2.7%$42/sqft |
Source: Public Record Report a problem | ||
| 1/9/2020 | Sold | $185,000$41/sqft |
Source: Public Record Report a problem | ||
Public tax history
| Year | Property taxes | Tax assessment |
|---|---|---|
| 2025 | $20,460 +397.8% | $2,264,326 +403.2% |
| 2024 | $4,110 +0.5% | $450,000 |
| 2023 | $4,089 +115.1% | $450,000 +144.6% |
| 2022 | $1,901 +17.4% | $183,938 +10% |
| 2021 | $1,619 +6% | $167,216 +9.3% |
| 2020 | $1,527 +3.5% | $152,981 +3% |
| 2019 | $1,475 | $148,526 +3% |
| 2018 | $1,475 +2.6% | $144,200 +3% |
| 2017 | $1,438 +3.6% | $140,000 |
| 2016 | $1,388 | $140,000 |
Find assessor info on the county website
Monthly payment
Est. payment
Payment breakdown
Explore the cost of this home by adjusting the details. Changes won't be saved.Climate risks
Neighborhood: 32459
Nearby schools
Schools provided by the listing agent
- Elementary: Van R Butler
- Middle: Emerald Coast
- High: South Walton
Source: ECAOR. This data may not be complete. We recommend contacting the local school district to confirm school assignments for this home.
Similar homes
- $2,750,0005 bd6 ba4.7k sqft1124 Thompson Rd, Pt Washington, FL 32459For Sale

 MLS ID #1003593, John Martin Group, EXP Realty LLC. ECAOR
 - $2,999,0005 bd5 ba3.7k sqft588 Allen Loop Dr, Santa Rosa Beach, FL 32459For Sale
 MLS ID #999266, Spears Group, Compass. ECAOR
 - $3,150,0005 bd6 ba3.3k sqft30 N Seahorse Cir, Santa Rosa Beach, FL 32459For Sale
 MLS ID #1011315, Lindsay E Aydelotte, Flamptons Realty and Property Management. ECAOR
 - $2,850,0005 bd4 ba3k sqft86 Bullard Rd, Santa Rosa Beach, FL 32459For Sale
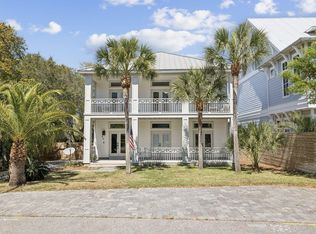 MLS ID #1002768, Stroop Group, Compass. ECAOR
 - $2,824,0006 bd8 ba4.3k sqft91 N Bishop Rd, Santa Rosa Beach, FL 32459For SaleMLS ID #1005807, Spears Group, Compass. ECAOR
- $2,875,0005 bd7 ba3.5k sqft2174 W County Hwy, Santa Rosa Beach, FL 32459For SaleMLS ID #1012129, Spears Group, Compass. ECAOR
- $2,349,0007 bd7 ba3.5k sqft6312 W County Highway 30a, Santa Rosa Beach, FL 32459For SaleMLS ID #994276, Sarah K Svoboda, Compass. ECAOR
- $2,650,0005 bd5 ba3.1k sqft54 Vicki St, Santa Rosa Beach, FL 32459For SaleMLS ID #1013206, Svetlana Panciuc, World Impact Real Estate. ECAOR
- $2,450,0005 bd7 ba4.4k sqft120 Charming Way, Santa Rosa Beach, FL 32459For SaleMLS ID #1011912, Stephen W Jacobs, Keller Williams Realty Destin. ECAOR
- $2,765,0005 bd6 ba3.5k sqft2228 W County Highway 30a, Santa Rosa Beach, FL 32459For SaleMLS ID #1010496, Hilary K Farnum-Fasth, Corcoran Reverie SRB. ECAOR
- $2,650,0005 bd6 ba3.1k sqft17 Sand Dunes Rd, Santa Rosa Beach, FL 32459For SaleMLS ID #1013127, Brittney Sullins, Christies International Real Estate Emerald Coast. ECAOR
- $2,235,0006 bd7 ba3.4k sqft178 Woodward Dr, Santa Rosa Beach, FL 32459For SaleMLS ID #990012, Kromer Collective, Compass. ECAOR
- $2,499,00010 bd11 ba4.6k sqft183 Walnut St, Santa Rosa Beach, FL 32459For SaleMLS ID #1001301, Heather M Parrish, Scenic Sotheby's International Realty. ECAOR
- $3,699,0008 bd9 ba6.5k sqft1683 S County Highway 393, Santa Rosa Beach, FL 32459For SaleMLS ID #997711, Jessica Foy, EXP Realty LLC. ECAOR
- $2,999,9997 bd8 ba4.4k sqft62 Cote Dazur Dr, Santa Rosa Beach, FL 32459For SaleMLS ID #999622, Laura D Westendorf, Compass. ECAOR
- $2,250,0006 bd5 ba3.5k sqft111 Walnut St, Santa Rosa Beach, FL 32459For SaleMLS ID #1008908, The Jonathan Hill Team, Legacy Hill Realty. ECAOR
- $3,999,0009 bd9 ba5.5k sqft1701 S County Highway 393, Santa Rosa Beach, FL 32459For SaleMLS ID #950544, Brad Hilderbrand, Coastal Abode. ECAOR
- $2,458,3505 bd5 ba2.7k sqft43 Suzanne Dr, Santa Rosa Beach, FL 32459For SaleMLS ID #1013529, Jabbour Luxury Group, Scenic Sotheby's International Realty. ECAOR
